NEW PRICE IMPROVEMENT! Take another look at this Hesperia Home and all it has to offer.
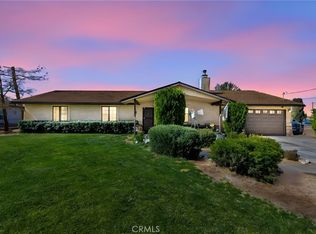
SPACIOUS HESPERIA HOME ON A LARGE 0.41-ACRE LOT WITH SOLAR, RV PARKING & MOUNTAIN VIEWS! This 3-bedroom, 3-bath home offers approximately 2,557 sq. ft. of living space with a versatile floor plan perfect for comfortable living and entertaining. Highlights include a sunken living room, impressive three-sided fireplace, spacious kitchen with abundant cabinetry and counter space, and a generous primary suite featuring a walk-in closet, jetted soaking tub, tiled shower, and direct patio access.
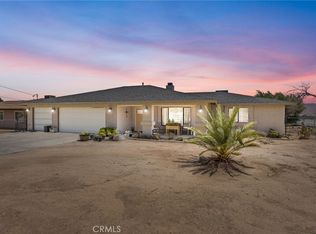
A versatile bonus room offers additional space for a home office, gym, game room, hobby room, or additional living area. Additional features include a recently updated A/C system, solar to help keep monthly electricity costs low, an attached 2-car garage, two additional carports providing plenty of room for vehicles or RV parking, available to be included with the sale. New Laminate flooring installed in the entryway and living room!
Step outside to enjoy the covered patio, generous yard space, and beautiful mountain views. Located in Hesperia's desirable Mesa area, conveniently situated near local elementary and middle schools, Hesperia Lake Park, shopping, dining, recreation, and major roadways. With its spacious floor plan, oversized lot, solar, abundant parking, and versatile indoor and outdoor spaces, this home has so much to offer. Come see it for yourself!
For sale
Listed by: Alta Realty Group CA • Joe Chavez • Contact: 760-991-7289
Price cut: $25K (10/7)
$499,999
18296 Fairburn St, Hesperia, CA 92345
3beds
2,557sqft
Single Family Residence
Built in 1992
0.41 Acres Lot
$500,700 Zestimate®
$196/sqft
$-- HOA
What's special
- 46 days
- 269
- 16
Zillow last checked:
Listing updated:
Listed by:
Joe Chavez DRE #02206680 760-991-7289,
Alta Realty Group CA
Source: CRMLS,MLS#: HD26191643 Originating MLS: California Regional MLS
Originating MLS: California Regional MLSFacts & features
Interior
Bedrooms & bathrooms
- Bedrooms: 3
- Bathrooms: 3
- Full bathrooms: 2
- 1/2 bathrooms: 1
- Main level bathrooms: 3
- Main level bedrooms: 3
Rooms
- Room types: Bonus Room, Entry/Foyer, Family Room, Kitchen, Laundry, Dining Room
Bathroom
- Features: Soaking Tub, Tub Shower
Kitchen
- Features: Kitchen/Family Room Combo, Tile Counters
Heating
- Central, Forced Air, Natural Gas
Cooling
- Central Air
Appliances
- Included: Dishwasher, Gas Cooktop, Disposal, Gas Oven, Gas Water Heater, Microwave, Refrigerator, Dryer, Washer
- Laundry: Electric Dryer Hookup, Gas Dryer Hookup, Inside, Laundry Room
Features
- Breakfast Bar, Ceiling Fan(s), Central Vacuum, Separate/Formal Dining Room, Eat-in Kitchen, Storage, Sunken Living Room, Tile Counters
- Flooring: Tile
- Windows: Blinds, Double Pane Windows, Screens
- Has fireplace: Yes
- Fireplace features: Family Room, Gas, Living Room
- Common walls with other units/homes: No Common Walls
Interior area
- Total interior livable area: 2,557 sqft
Property
Parking
- Total spaces: 4
- Parking features: Detached Carport, Driveway, Garage, RV Access/Parking, RV Covered
- Attached garage spaces: 2
- Carport spaces: 2
- Covered spaces: 4
Accessibility
- Accessibility features: Safe Emergency Egress from Home, Parking
Features
- Levels: One
- Stories: 1
- Entry location: Front Door
- Patio & porch: Concrete, Covered, Front Porch
- Pool features: None
- Spa features: None
- Fencing: Chain Link,Vinyl
- Has view: Yes
- View description: Mountain(s)
Lot
- Size: 0.41 Acres
- Features: Back Yard, Corner Lot, Sprinklers In Rear, Sprinklers In Front, Near Park
Details
- Parcel number: 0398176110000
- Special conditions: Standard
Construction
Type & style
- Home type: SingleFamily
- Architectural style: Modern
- Property subtype: Single Family Residence
Materials
- Stucco
- Foundation: Permanent
- Roof: Tile
Condition
- Turnkey
- New construction: No
- Year built: 1992
Utilities & green energy
- Sewer: Septic Tank
- Water: Public
- Utilities for property: Electricity Connected, Natural Gas Connected, Water Connected
Green energy
- Energy generation: Solar
Community & HOA
Community
- Features: Fishing, Golf, Lake, Park
Location
- Region: Hesperia
Financial & listing details
- Price per square foot: $196/sqft
- Tax assessed value: $319,956
- Date on market: 9/3/2026
- Cumulative days on market: 46 days
- Listing terms: Cash,Cash to New Loan,Conventional,FHA,VA Loan
- Road surface type: Paved
Estimated market value
$500,700
$476,000 - $526,000
$2,889/mo
Price history
| Date | Event | Price |
|---|---|---|
| 10/7/2026 | Price change | $499,999-4.8%$196/sqft |
Source:  CRMLS #HD26191643 Report a problem CRMLS #HD26191643 Report a problem | ||
| 9/10/2026 | Price change | $525,000-3.7%$205/sqft |
Source: CRMLS #HD26191643 Report a problem | ||
| 9/3/2026 | Listed for sale | $545,000+55.7%$213/sqft |
Source: CRMLS #HD26191643 Report a problem | ||
| 12/1/2019 | Listing removed | $350,000$137/sqft |
Source: Keller Williams Realty #516312 Report a problem | ||
| 10/18/2019 | Price change | $350,000-2.8%$137/sqft |
Source: Keller Williams Realty #516312 Report a problem | ||
| 8/31/2019 | Listed for sale | $360,000+37.9%$141/sqft |
Source: Keller Williams Realty #516312 Report a problem | ||
| 8/20/2014 | Sold | $261,000-1.8%$102/sqft |
Source: Public Record Report a problem | ||
| 8/4/2014 | Listed for sale | $265,900$104/sqft |
Source: CENTURY 21 Rose Realty #443723 Report a problem | ||
| 6/22/2014 | Listing removed | $265,900$104/sqft |
Source: CENTURY 21 Rose Realty #443723 Report a problem | ||
| 6/13/2014 | Listed for sale | $265,900+89.9%$104/sqft |
Source: CENTURY 21 Rose Realty #443723 Report a problem | ||
| 5/16/2000 | Sold | $140,000$55/sqft |
Source: Public Record Report a problem | ||
Public tax history
| Year | Property taxes | Tax assessment |
|---|---|---|
| 2026 | -- | $319,956 +2% |
| 2025 | $3,434 +2.4% | $313,682 +2% |
| 2024 | $3,355 +1.2% | $307,531 +2% |
| 2023 | $3,317 +2.4% | $301,501 +2% |
| 2022 | $3,239 +1.9% | $295,590 +2% |
| 2021 | $3,178 +1.2% | $289,794 +1% |
| 2020 | $3,140 +2.2% | $286,823 +2% |
| 2019 | $3,074 +2% | $281,199 +2% |
| 2018 | $3,013 +1.9% | $275,685 +2% |
| 2017 | $2,959 | $270,280 +2% |
| 2016 | $2,959 +2.2% | $264,980 +1.5% |
| 2015 | $2,894 +1.3% | $261,000 +44.1% |
| 2014 | $2,857 | $181,065 +0.5% |
| 2013 | -- | $180,247 +2% |
| 2012 | -- | $176,713 +2% |
| 2011 | -- | $173,248 +0.8% |
| 2010 | -- | $171,954 -0.2% |
| 2009 | -- | $172,362 +2% |
| 2008 | -- | $168,982 +2% |
| 2007 | -- | $165,669 +2% |
| 2006 | -- | $162,421 +2% |
| 2005 | -- | $159,236 +2% |
| 2004 | -- | $156,113 +1.9% |
| 2003 | -- | $153,251 +2% |
| 2002 | -- | $150,246 +2% |
| 2001 | -- | $147,300 +14.1% |
| 2000 | -- | $129,100 |
Find assessor info on the county website
Monthly payment
Est. payment
Payment breakdown
Explore the cost of this home by adjusting the details. Changes won't be saved.Climate risks
Neighborhood: 92345
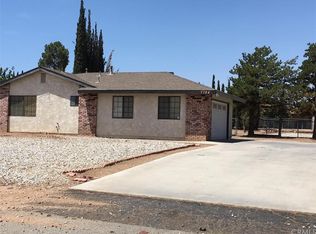
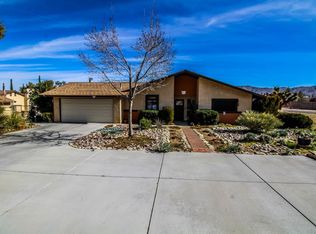
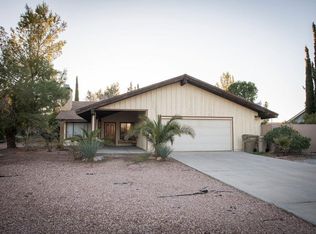
Similar homes
- $523,9004 bd3 ba2.3k sqft18146 Orange St, Hesperia, CA 92345For Sale
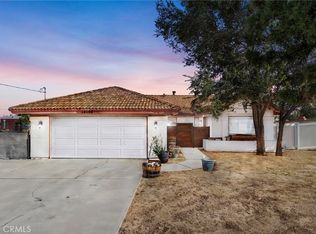 MLS ID #HD26225335, Erika Booth, Neighbors Of Hope Now Realty. CRMLS
 - $532,0005 bd3 ba1.9k sqft8090 Corona Ave, Hesperia, CA 92345For Sale
 MLS ID #HD26211923, Richard Bounce, Vanta Real Estate. CRMLS
 - $455,0003 bd2 ba1.9k sqft7313 Newhall Ave, Hesperia, CA 92345For Sale
 MLS ID #HD26173027, Shannon Micek, Coldwell Banker Home Source. CRMLS
 - $529,8884 bd2 ba2.3k sqft7141 Redwood Ave, Hesperia, CA 92345For Sale
 MLS ID #IG26202146, Mirna Flamenco, Century 21 Primetime REALTORS. CRMLS
