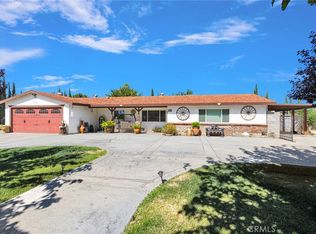
Look no further! This stunning modern farmhouse home in the desirable Oak Hills, is truly turnkey and fully renovated with attention to detail throughout. Featuring 4 bedrooms and 2 bathrooms, the 4th bedroom functions as a flex room, ideal for a home office, guest room, or den/Bdrm. The upgraded kitchen is a standout, featuring a new stainless farmhouse sink, new dishwasher and microwave, 2" thick Silestone countertops, a handcrafted butcher block island, and a full brick veneer backsplash that adds warmth and character. The family room showcases an architectural stone accent wall with a custom solid wood mantel, creating a perfect focal point. High-end waterproof plank flooring runs throughout, offering the look of hardwood with durability. A custom-built Murphy bookcase conceals a hidden space that must be seen to appreciate. Additional upgrades include upgraded carpet and pad, barndoor-style sliding doors, board and batten finishes, herringbone brick flooring in the laundry area, and custom cabinetry throughout. The primary suite offers a spacious walk-in closet with built-ins and an upgraded bathroom featuring custom walnut cabinetry, porcelain tile flooring, ambient lighting, a wall-mounted TV, and a relaxing garden tub. The garage includes a workspace, overhead storage racks, extensive attic storage, and a new garage door motor. Energy-efficient upgrades include a QuietCool Smart attic fan and Ecobee thermostat for year-round comfort. The backyard is fully landscaped and features a concrete patio, large side yard, and professionally installed rip rap rock with planters, decomposed granite and flagstone throughtout. Clean, low-maintenance design, along with a versatile storage shed. Additional highlights include custom wood bi-fold plantation shutters on the rear sliding patio door, a spacious indoor laundry area with custom cabinetry, upgraded lighting and fixtures throughout, and thoughtful built-in storage solutions that maximize functionality. The layout offers a comfortable flow for both everyday living and entertaining. The large lot provides ample space with RV parking on the side, large sideyard with additional outdoor living for entertaining, to fit all of your needs. Situated in a well-established neighborhood with pride of ownership, this home offers both comfort and functionality with tons of upgrades throughout. Lower taxes. No Mello-Roos and no HOA. Too many upgrades to list—This is a home you need to see in person to truly appreciate.
For sale
Listed by: Elevate Real Estate Agency • Keith Goodman • Contact: 951-454-3913
$507,900
13817 Grant Way, Oak Hills, CA 92344
4beds
2,220sqft
Single Family Residence
Built in 2007
8,079 Square Feet Lot
$508,600 Zestimate®
$229/sqft
$-- HOA
What's special
- 174 days
- 591
- 32
Zillow last checked:
Listing updated:
Listed by:
Keith Goodman DRE #01299962 951-454-3913,
Elevate Real Estate Agency
Source: CRMLS,MLS#: IG26192179 Originating MLS: California Regional MLS
Originating MLS: California Regional MLSFacts & features
Interior
Bedrooms & bathrooms
- Bedrooms: 4
- Bathrooms: 2
- Full bathrooms: 2
- Main level bathrooms: 1
- Main level bedrooms: 1
Rooms
- Room types: Bedroom, Entry/Foyer, Family Room, Kitchen, Laundry, Primary Bedroom, Office, Other, Pantry, Dining Room
Primary bedroom
- Features: Primary Suite
Bedroom
- Features: Bedroom on Main Level
Bathroom
- Features: Bathroom Exhaust Fan, Bathtub, Dual Sinks, Enclosed Toilet, Linen Closet, Remodeled, Separate Shower, Tub Shower, Upgraded, Walk-In Shower
Kitchen
- Features: Kitchen Island, Remodeled, Updated Kitchen
Other
- Features: Walk-In Closet(s)
Pantry
- Features: Walk-In Pantry
Heating
- Central, Forced Air, Natural Gas
Cooling
- Central Air, Gas, Attic Fan
Appliances
- Included: Dishwasher, Gas Cooktop, Disposal, Gas Oven, Microwave, Vented Exhaust Fan, Water To Refrigerator
- Laundry: Washer Hookup, Electric Dryer Hookup, Gas Dryer Hookup, Inside, Laundry Room
Features
- Breakfast Bar, Ceiling Fan(s), Separate/Formal Dining Room, Recessed Lighting, Storage, Bedroom on Main Level, Primary Suite, Walk-In Pantry, Walk-In Closet(s)
- Flooring: Carpet, Tile
- Windows: Double Pane Windows, Plantation Shutters, Screens
- Has fireplace: Yes
- Fireplace features: Electric, Family Room, Gas
- Common walls with other units/homes: No Common Walls
Interior area
- Total interior livable area: 2,220 sqft
Property
Parking
- Total spaces: 2
- Parking features: Concrete, Direct Access, Garage Faces Front, Garage, RV Potential
- Attached garage spaces: 2
Accessibility
- Accessibility features: Accessible Entrance
Features
- Levels: One
- Stories: 1
- Entry location: front
- Patio & porch: Concrete, Front Porch, Patio
- Pool features: None
- Spa features: None
- Fencing: Good Condition,Wood
- Has view: Yes
- View description: City Lights
Lot
- Size: 8,079 Square Feet
- Features: 0-1 Unit/Acre, Back Yard, Drip Irrigation/Bubblers, Front Yard, Sprinklers In Rear, Sprinklers In Front, Sprinklers Timer, Sprinkler System, Yard
Details
- Additional structures: Shed(s)
- Parcel number: 3046221630000
- Special conditions: Standard
Construction
Type & style
- Home type: SingleFamily
- Architectural style: Contemporary
- Property subtype: Single Family Residence
Materials
- Foundation: Slab
- Roof: Tile
Condition
- Updated/Remodeled,Turnkey
- New construction: No
- Year built: 2007
Utilities & green energy
- Electric: Electricity - On Property, Standard
- Sewer: Public Sewer, Sewer Tap Paid
- Water: Public
- Utilities for property: Cable Connected, Electricity Connected, Natural Gas Connected, Sewer Connected, Underground Utilities, Water Connected
Community & HOA
Community
- Features: Biking, Curbs, Park, Street Lights, Sidewalks
- Security: Carbon Monoxide Detector(s), Smoke Detector(s)
Location
- Region: Oak Hills
- Elevation: 1 Feet
Financial & listing details
- Price per square foot: $229/sqft
- Tax assessed value: $223,746
- Date on market: 9/2/2026
- Cumulative days on market: 174 days
- Listing terms: Cash to New Loan,Conventional,FHA
- Inclusions: TV in middle bdrm with bracket.TV & bracket in garage included. Attached to the ceiling are two above head storage racks. ALL curtain rods and windows blinds. Shed in backyard. Tool Pegboards in garage. Some of the solar lighting in front & back.
- Exclusions: Flat screen TV in liv. rm w/tv bracket. Master bathrm TV only. Fountain in the frontyard, all potted plants in front & Rear. Refrig's in garage and kitchen. Fluorescent lighting in garage. Bells on shed.Blink cameras
- Road surface type: Paved
Estimated market value
$508,600
$483,000 - $534,000
$3,004/mo
Price history
| Date | Event | Price |
|---|---|---|
| 9/2/2026 | Listed for sale | $507,900-1.4%$229/sqft |
Source:  CRMLS #IG26192179 Report a problem CRMLS #IG26192179 Report a problem | ||
| 10/10/2025 | Listing removed | $515,000$232/sqft |
Source:  SDMLS #IG25103405 Report a problem SDMLS #IG25103405 Report a problem | ||
| 6/23/2025 | Listed for sale | $515,000+208.4%$232/sqft |
Source: SDMLS #IG25103405 Report a problem | ||
| 9/18/2008 | Sold | $167,000-11.9%$75/sqft |
Source: Public Record Report a problem | ||
| 7/2/2008 | Listed for sale | $189,500-42.1%$85/sqft |
Source: Century 21 #I08055277 Report a problem | ||
| 2/28/2006 | Sold | $327,500$148/sqft |
Source: Public Record Report a problem | ||
Public tax history
| Year | Property taxes | Tax assessment |
|---|---|---|
| 2026 | -- | $223,746 +2% |
| 2025 | $2,881 +2.1% | $219,359 +2% |
| 2024 | $2,821 +1.2% | $215,058 +2% |
| 2023 | $2,788 +2.2% | $210,841 +2% |
| 2022 | $2,727 +2.1% | $206,706 +2% |
| 2021 | $2,672 +1.3% | $202,653 +1% |
| 2020 | $2,637 0% | $200,576 +2% |
| 2019 | $2,638 +1.8% | $196,643 +2% |
| 2018 | $2,592 +1.7% | $192,787 +2% |
| 2017 | $2,548 | $189,007 +2% |
| 2016 | $2,548 +1.9% | $185,300 +1.5% |
| 2015 | $2,500 +2.5% | $182,516 +26.9% |
| 2014 | $2,440 | $143,800 +15% |
| 2013 | -- | $125,000 -4.7% |
| 2012 | -- | $131,100 |
| 2011 | -- | $131,100 |
| 2010 | -- | $131,100 -16.5% |
| 2009 | -- | $157,000 -53.2% |
| 2008 | -- | $335,614 +2% |
| 2007 | -- | $329,034 |
Find assessor info on the county website
Monthly payment
Est. payment
Payment breakdown
Explore the cost of this home by adjusting the details. Changes won't be saved.Climate risks
Neighborhood: 92344

Similar homes
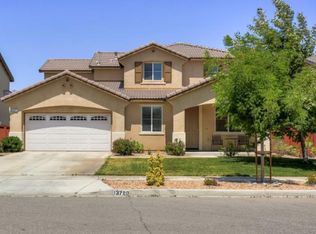
- $499,5003 bd3 ba2.3k sqft8959 Concord Ct, Hesperia, CA 92344For Sale
 MLS ID #HD26174579, Victor Randolph, Coldwell Banker Home Source. CRMLS
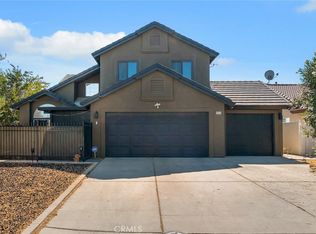
 - $494,0004 bd2 ba2.1k sqft14200 Notre Dame St, Hesperia, CA 92344For Sale
 MLS ID #SW26170633, Mayra Morales Ortega, Honest Realty Group. CRMLS
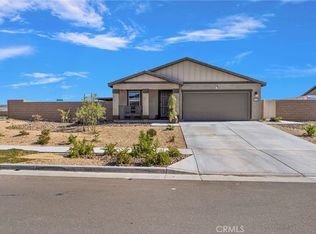
 - $550,0003 bd2 ba1.3k sqft7617 Braceo St, Oak Hills, CA 92344For Sale
 MLS ID #CV26178226, Roy Frazier, KELLER WILLIAMS REALTY V.V.. CRMLS
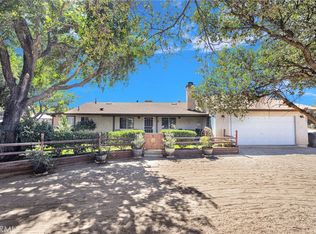
 - $497,8003 bd2 ba2k sqft9906 Lincoln Ave, Hesperia, CA 92345For Sale
 MLS ID #HD26164161, Kenneth Parker, Ken Parker, Broker. CRMLS
Local buyer's agents are ready to help
