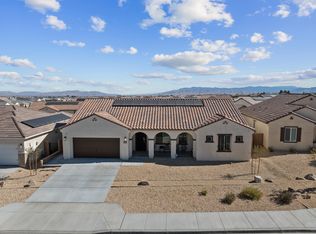
Welcome to 11195 Lancer Ln, a beautifully designed single-story home in Victorville offering 4 bedrooms, 2 bathrooms, and approximately 2,038 square feet of comfortable living space. The open-concept floor plan features a spacious kitchen with granite countertops, stainless steel appliances, ample cabinetry, and a large pantry, all flowing seamlessly into the dining and family room areas. Luxury vinyl plank flooring adds a modern touch throughout the main living spaces, while a flexible bonus room provides the perfect space for a home office, playroom, or additional living area. The primary suite offers plenty of space and privacy, complemented by three additional bedrooms. Additional highlights include a tankless water heater, attached 2-car garage, solar panels, and a covered patio ideal for outdoor entertaining. The block-wall fenced backyard offers plenty of room to relax, entertain, or personalize to your needs. Conveniently located near shopping, schools, dining, and commuter routes, this move-in ready home offers space, functionality, and modern amenities all in one.
For sale
Listed by: Ethos International Real Estate • Martin Hernandez • Contact: 661-874-3245
Price cut: $50K (9/8)
$450,000
11195 Lancer Ln, Victorville, CA 92392
4beds
2,038sqft
Single Family Residence
Built in 2024
10,353 Square Feet Lot
$455,000 Zestimate®
$221/sqft
$-- HOA
What's special
- 10 days
- 575
- 62
Likely to sell faster than
Zillow last checked:
Listing updated:
Listed by:
Martin Hernandez DRE #02072549 661-874-3245,
Ethos International Real Estate
Source: CRMLS,MLS#: SR26190418 Originating MLS: California Regional MLS
Originating MLS: California Regional MLSFacts & features
Interior
Bedrooms & bathrooms
- Bedrooms: 4
- Bathrooms: 2
- Full bathrooms: 2
- Main level bathrooms: 1
- Main level bedrooms: 1
Rooms
- Room types: Living Room
Heating
- Central
Cooling
- Central Air
Appliances
- Laundry: Laundry Room
Features
- Has fireplace: No
- Fireplace features: None
- Common walls with other units/homes: No Common Walls
Interior area
- Total interior livable area: 2,038 sqft
Property
Parking
- Total spaces: 2
- Parking features: Garage - Attached
- Attached garage spaces: 2
Features
- Levels: One
- Stories: 1
- Entry location: Front
- Pool features: None
Lot
- Size: 10,353 Square Feet
- Features: 0-1 Unit/Acre
Details
- Parcel number: 3136291470000
- Special conditions: Standard
Construction
Type & style
- Home type: SingleFamily
- Property subtype: Single Family Residence
Condition
- New construction: No
- Year built: 2024
Utilities & green energy
- Sewer: Public Sewer
- Water: Private
Community & HOA
Community
- Features: Street Lights, Suburban, Sidewalks
Location
- Region: Victorville
Financial & listing details
- Price per square foot: $221/sqft
- Tax assessed value: $522,240
- Date on market: 8/31/2026
- Cumulative days on market: 10 days
- Listing terms: Conventional,FHA,VA Loan
Estimated market value
$455,000
$432,000 - $478,000
$2,918/mo
Price history
| Date | Event | Price |
|---|---|---|
| 9/8/2026 | Price change | $450,000-10%$221/sqft |
Source:  CRMLS #SR26190418 Report a problem CRMLS #SR26190418 Report a problem | ||
| 8/31/2026 | Listed for sale | $499,999-2.3%$245/sqft |
Source: CRMLS #SR26190418 Report a problem | ||
| 7/23/2024 | Sold | $512,000-4.3%$251/sqft |
Source: CRMLS #SW24115876 Report a problem | ||
| 6/21/2024 | Pending sale | $534,900$262/sqft |
Source: CRMLS #SW24115876 Report a problem | ||
| 6/7/2024 | Listed for sale | $534,900$262/sqft |
Source: CRMLS #SW24115876 Report a problem | ||
Public tax history
| Year | Property taxes | Tax assessment |
|---|---|---|
| 2026 | -- | $522,240 +2% |
| 2025 | $6,963 +371.3% | $512,000 +1829.9% |
| 2024 | $1,477 +201.7% | $26,530 +2% |
| 2023 | $490 +2% | $26,010 +2% |
| 2022 | $480 +1.4% | $25,500 +2% |
| 2021 | $473 +96.1% | $25,000 +344.1% |
| 2020 | $241 +0.6% | $5,629 +2% |
| 2019 | $240 +0.5% | $5,519 +2% |
| 2018 | $239 +0.5% | $5,411 +2% |
| 2017 | $238 | $5,305 +2% |
| 2016 | $238 +0.6% | $5,201 +1.5% |
| 2015 | $236 +8.4% | $5,123 +2% |
| 2014 | $218 | $5,023 |
Find assessor info on the county website
Monthly payment
Est. payment
Payment breakdown
Explore the cost of this home by adjusting the details. Changes won't be saved.Climate risks
Neighborhood: 92392


Similar homes
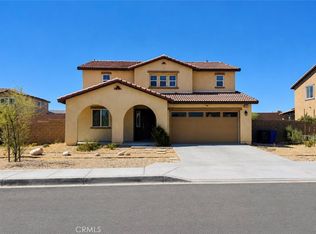
- $489,0004 bd3 ba2.2k sqft11879 Kirkston Pl, Victorville, CA 92392For Sale
 MLS ID #CV26167691, Damien Vizcardo, MAAK REAL ESTATE. CRMLS
 - $479,0004 bd3 ba2.2k sqft11913 Andrews Pl, Victorville, CA 92392For Sale
 MLS ID #TR26159102, Catherine Saravia, Saravia Realty. CRMLS
 - $469,9004 bd3 ba2.3k sqft11892 Espola Pl, Victorville, CA 92392For Sale
 MLS ID #PW26159911, Zamantha Gomez, Luxury Collective. CRMLS
 - $470,0003 bd2 ba1.7k sqft11981 Regent St, Victorville, CA 92392For Sale
 MLS ID #CV26160459, Omar Mayorga, RE/MAX MASTERS REALTY. CRMLS
Local buyer's agents are ready to help
