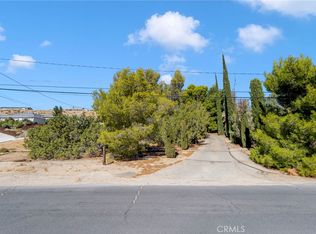
Welcome Home! Enjoy Breath taking mountain and golf course views with exquisite curb appeal! From the moment you arrive, the lush, BEAUTIFULLY LANDSCAPED front yard makes a striking first impression, setting the stage for the elegance that awaits inside. This 4-bedroom, 2.5-bath beauty boasts an expansive layout designed for comfort and style. The gourmet kitchen shines with sleek countertops and abundant storage, perfect for culinary creations, while the cozy living room invites relaxation by the charming FIREPLACE. The luxurious primary suite is your personal oasis, featuring a spa-like soaking tub and a spacious walk-in closet. Step outside into your expansive backyard oasis, where the possibilities are endless—fully landscaped with vinyl fencing perfect for maybe a garden, fun play, entertainment , or simply unwind in your serene private retreat. This home boasts PAID OFF SOLAR panels, a tankless water heater, indoor laundry, and a 3-CAR GARAGE. Whether you're savoring morning coffee with panoramic views or hosting unforgettable gatherings, this home is an entertainer’s dream. Schedule your showing soon before it is gone!
For sale
Listed by: Coldwell Banker Home Source • Robyn Morgan • Contact: 7609543096
Price cut: $7K (8/10)
$589,000
17542 Buckthorn Ave, Hesperia, CA 92345
4beds
2,097sqft
Single Family Residence
Built in 2022
0.73 Acres Lot
$588,700 Zestimate®
$281/sqft
$-- HOA
What's special
- 82 days
- 467
- 50
Likely to sell faster than
Zillow last checked:
Listing updated:
Listed by:
Robyn Morgan DRE #01178113 7609543096,
Coldwell Banker Home Source
Source: CRMLS,MLS#: HD26131304 Originating MLS: California Regional MLS
Originating MLS: California Regional MLSFacts & features
Interior
Bedrooms & bathrooms
- Bedrooms: 4
- Bathrooms: 3
- Full bathrooms: 2
- 1/2 bathrooms: 1
- Main level bathrooms: 3
- Main level bedrooms: 4
Rooms
- Room types: Bedroom, Great Room, Kitchen, Laundry, Primary Bedroom, Other
Primary bedroom
- Features: Primary Suite
Bedroom
- Features: All Bedrooms Down
Other
- Features: Walk-In Closet(s)
Heating
- Central
Cooling
- Central Air
Appliances
- Included: Dishwasher, Free-Standing Range, Disposal, Microwave, Refrigerator, Tankless Water Heater
- Laundry: Inside, Laundry Room
Features
- Ceiling Fan(s), Cathedral Ceiling(s), Granite Counters, Pantry, Recessed Lighting, All Bedrooms Down, Primary Suite, Walk-In Closet(s)
- Has fireplace: Yes
- Fireplace features: Great Room
- Common walls with other units/homes: No Common Walls
Interior area
- Total interior livable area: 2,097 sqft
Property
Parking
- Total spaces: 3
- Parking features: Garage - Attached
- Attached garage spaces: 3
Features
- Levels: One
- Stories: 1
- Entry location: Front Door
- Pool features: None
- Fencing: Vinyl
- Has view: Yes
- View description: Golf Course, Hills, Mountain(s)
Lot
- Size: 0.73 Acres
- Features: 0-1 Unit/Acre, Back Yard, Drip Irrigation/Bubblers, Lawn, Landscaped, Sprinkler System
Details
- Parcel number: 0398241060000
- Special conditions: Standard
Construction
Type & style
- Home type: SingleFamily
- Property subtype: Single Family Residence
Condition
- New construction: No
- Year built: 2022
Utilities & green energy
- Sewer: Septic Tank
- Water: Public
Community & HOA
Community
- Features: Street Lights, Suburban
Location
- Region: Hesperia
Financial & listing details
- Price per square foot: $281/sqft
- Tax assessed value: $593,216
- Date on market: 6/20/2026
- Cumulative days on market: 82 days
- Listing terms: Cash,Cash to New Loan,Conventional,FHA,VA Loan
Estimated market value
$588,700
$559,000 - $618,000
$3,338/mo
Price history
| Date | Event | Price |
|---|---|---|
| 8/10/2026 | Price change | $589,000-1.2%$281/sqft |
Source:  CRMLS #HD26131304 Report a problem CRMLS #HD26131304 Report a problem | ||
| 6/20/2026 | Listed for sale | $596,000+6.6%$284/sqft |
Source: CRMLS #HD26131304 Report a problem | ||
| 7/12/2022 | Sold | $559,000$267/sqft |
Source: Public Record Report a problem | ||
| 6/7/2022 | Pending sale | $559,000$267/sqft |
Source: CRMLS #HD22082250 Report a problem | ||
| 5/6/2022 | Price change | $559,000-1.8%$267/sqft |
Source: CRMLS #HD22082250 Report a problem | ||
| 4/23/2022 | Listed for sale | $569,000$271/sqft |
Source: CRMLS #HD22082250 Report a problem | ||
Public tax history
| Year | Property taxes | Tax assessment |
|---|---|---|
| 2026 | -- | $593,216 +2% |
| 2025 | $6,347 +2.4% | $581,584 +2% |
| 2024 | $6,200 0% | $570,180 +2% |
| 2023 | $6,202 +605.9% | $559,000 +682.9% |
| 2022 | $879 +152.8% | $71,400 +167.6% |
| 2021 | $348 +1.1% | $26,677 +1% |
| 2020 | $344 +2% | $26,403 +2% |
| 2019 | $337 -80.8% | $25,885 +2% |
| 2018 | $1,758 +439.7% | $25,377 +2% |
| 2017 | $326 | $24,879 +2% |
| 2016 | $326 +2% | $24,391 +1.5% |
| 2015 | $319 +1.2% | $24,025 +2% |
| 2014 | $316 | $23,554 +22.9% |
| 2001 | -- | $19,162 +2% |
| 2000 | -- | $18,786 |
Find assessor info on the county website
Monthly payment
Est. payment
Payment breakdown
Explore the cost of this home by adjusting the details. Changes won't be saved.Climate risks
Neighborhood: 92345
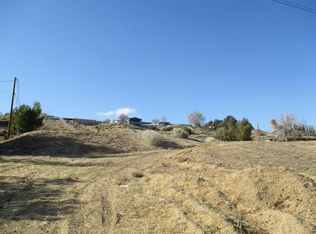
Similar homes
- $558,0004 bd3 ba2k sqft17889 Sycamore St, Hesperia, CA 92345For Sale
 MLS ID #HD26168049, Kerri Sarkesian, eXp Realty of Southern CA Inc.. CRMLS
 - $475,0004 bd3 ba2.5k sqft17454 Buckthorn Ave, Hesperia, CA 92345For Sale
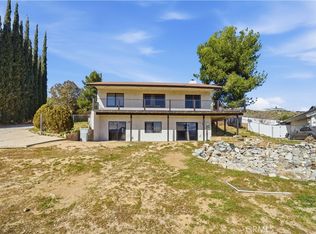 MLS ID #PW26015425, Daniel Huerta, Century 21 Cornerstone. CRMLS
 - $525,0003 bd2 ba2.1k sqft18166 Bangor Ave, Hesperia, CA 92345For Sale
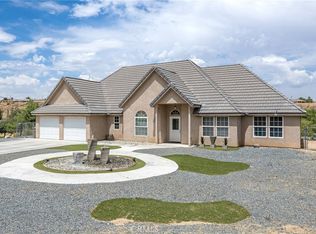 MLS ID #PW26177483, Lindsey Acton, BK Platinum Properties. CRMLS
 - $478,8003 bd2 ba1.2k sqft8150 Minstead Ave, Hesperia, CA 92345For Sale
 MLS ID #HD26189167, Colleen Couse, Realty ONE Group Empire. CRMLS
Local buyer's agents are ready to help
