PRICE IMPROVEMENT!!Home Sweet Home! This beautifully remodeled 3 bedroom 2 bath home located in La Mesa community has many upgrades. New 200-amp electrical panel, RV hook-ups, recessed lighting, plantation shutters throughout the home, new flooring, gorgeous garage door with new motor and covered patio. The remodeled gourmet kitchen is the heart of the home, showcasing quartz countertops, upgraded cabinetry, stainless steel appliances, and a large walk-in pantry! Convenient interior spacious laundry room. Open living room and separate family room with a cozy fireplace, providing plenty of room for everyday living and entertaining. Step outside to enjoy the covered patio with recessed lighting, perfect for relaxing or hosting gatherings year-round. The fully fenced lot offers privacy, a circular driveway, a side-entry 2-car garage, and plenty of room for additional parking, toys, or future possibilities. Conveniently located near schools, Hesperia Lake Park, the John Swisher Community Center, shopping, dining, and with easy access to Summit Valley Road. Wonderful opportunity! ***ASK ME ABOUT LOAN PROGRAMS AVAILABLE ***
For sale
Listed by: Keller Williams Pacific Estate • Elizabeth Valenzuela • Contact: 562-708-3685
Price cut: $10K (8/28)
$529,900
17041 Fairburn St, Hesperia, CA 92345
3beds
2,105sqft
Single Family Residence
Built in 1988
0.44 Acres Lot
$529,800 Zestimate®
$252/sqft
$-- HOA
What's special
- 87 days
- 343
- 22
Zillow last checked:
Listing updated:
Listed by:
Elizabeth Valenzuela DRE #01261111 562-708-3685,
Keller Williams Pacific Estate
Source: CRMLS,MLS#: RS26158012 Originating MLS: California Regional MLS
Originating MLS: California Regional MLSFacts & features
Interior
Bedrooms & bathrooms
- Bedrooms: 3
- Bathrooms: 2
- Full bathrooms: 2
- Main level bathrooms: 2
- Main level bedrooms: 3
Rooms
- Room types: Bedroom, Family Room, Living Room, Pantry, Dining Room
Bedroom
- Features: Bedroom on Main Level
Bathroom
- Features: Bathtub, Dual Sinks, Separate Shower, Walk-In Shower
Kitchen
- Features: Walk-In Pantry
Pantry
- Features: Walk-In Pantry
Heating
- Central, Fireplace(s)
Cooling
- Central Air
Appliances
- Included: Dishwasher, Free-Standing Range, Refrigerator, Vented Exhaust Fan, Dryer, Washer
- Laundry: Washer Hookup, Inside
Features
- Breakfast Bar, Ceiling Fan(s), Separate/Formal Dining Room, Pantry, Recessed Lighting, Bedroom on Main Level, Walk-In Pantry
- Flooring: Laminate, Tile
- Windows: Plantation Shutters
- Has fireplace: Yes
- Fireplace features: Family Room
- Common walls with other units/homes: No Common Walls
Interior area
- Total interior livable area: 2,105 sqft
Property
Parking
- Total spaces: 2
- Parking features: Circular Driveway, Concrete, Door-Multi, Driveway, Garage, RV Hook-Ups, RV Access/Parking, Garage Faces Side
- Attached garage spaces: 2
Features
- Levels: One
- Stories: 1
- Entry location: front door
- Patio & porch: Front Porch, Open, Patio
- Pool features: None
- Spa features: None
- Fencing: Chain Link
- Has view: Yes
- View description: Desert
Lot
- Size: 0.44 Acres
- Features: 0-1 Unit/Acre
Details
- Parcel number: 0398046110000
- Special conditions: Standard
Construction
Type & style
- Home type: SingleFamily
- Property subtype: Single Family Residence
Materials
- Roof: Asphalt,Tile
Condition
- New construction: No
- Year built: 1988
Utilities & green energy
- Sewer: Septic Tank
- Water: Public
Community & HOA
Community
- Features: Fishing, Lake, Park, Rural
Location
- Region: Hesperia
Financial & listing details
- Price per square foot: $252/sqft
- Tax assessed value: $488,580
- Date on market: 7/20/2026
- Cumulative days on market: 87 days
- Listing terms: Cash,Cash to New Loan,Conventional,FHA,Submit,VA Loan
Estimated market value
$529,800
$503,000 - $556,000
$2,434/mo
Price history
| Date | Event | Price |
|---|---|---|
| 8/28/2026 | Price change | $529,900-1.9%$252/sqft |
Source:  CRMLS #RS26158012 Report a problem CRMLS #RS26158012 Report a problem | ||
| 7/21/2026 | Listed for sale | $539,900+12.7%$256/sqft |
Source: CRMLS #RS26158012 Report a problem | ||
| 3/21/2025 | Sold | $479,000+2.1%$228/sqft |
Source: CRMLS #CV24251520 Report a problem | ||
| 3/11/2025 | Pending sale | $469,000$223/sqft |
Source: CRMLS #CV24251520 Report a problem | ||
| 2/21/2025 | Contingent | $469,000$223/sqft |
Source: CRMLS #CV24251520 Report a problem | ||
| 2/5/2025 | Listed for sale | $469,000$223/sqft |
Source: CRMLS #CV24251520 Report a problem | ||
| 12/31/2024 | Contingent | $469,000$223/sqft |
Source: CRMLS #CV24251520 Report a problem | ||
| 12/19/2024 | Listed for sale | $469,000+40%$223/sqft |
Source: CRMLS #CV24251520 Report a problem | ||
| 6/13/2019 | Sold | $335,000-1.2%$159/sqft |
Source:  Glendale AOR ZDD #510592 Report a problem Glendale AOR ZDD #510592 Report a problem | ||
| 5/5/2019 | Pending sale | $339,000$161/sqft |
Source: Agio Real Estate Inc. AV #510592 Report a problem | ||
| 4/25/2019 | Price change | $339,000-1.7%$161/sqft |
Source: Agio Real Estate Inc. AV #510592 Report a problem | ||
| 4/4/2019 | Price change | $344,900-1.4%$164/sqft |
Source: Agio Real Estate Inc. AV #510592 Report a problem | ||
| 3/4/2019 | Listed for sale | $349,900+99.9%$166/sqft |
Source: Agio Real Estate Inc. AV #510592 Report a problem | ||
| 12/3/2018 | Sold | $175,000$83/sqft |
Source: Public Record Report a problem | ||
| 11/5/2018 | Listed for sale | $175,000$83/sqft |
Source: Keller Williams Realty Rancho Cucamonga #CV18257737 Report a problem | ||
| 11/5/2018 | Pending sale | $175,000$83/sqft |
Source: Keller Williams Realty Rancho Cucamonga #CV18257737 Report a problem | ||
| 10/24/2018 | Listed for sale | $175,000$83/sqft |
Source: KELLER WILLIAMS REALTY #CV18257737 Report a problem | ||
Public tax history
| Year | Property taxes | Tax assessment |
|---|---|---|
| 2026 | -- | $488,580 +30.7% |
| 2025 | $4,164 +2.3% | $373,700 +2% |
| 2024 | $4,069 +1.1% | $366,372 +2% |
| 2023 | $4,024 +2.4% | $359,188 +2% |
| 2022 | $3,931 +1.9% | $352,145 +2% |
| 2021 | $3,860 +1.2% | $345,240 +1% |
| 2020 | $3,814 +92.5% | $341,700 +99.5% |
| 2019 | $1,982 +4.6% | $171,260 +2% |
| 2018 | $1,895 +1.8% | $167,902 +2% |
| 2017 | $1,862 | $164,609 +2% |
| 2016 | $1,862 +2.1% | $161,381 +1.5% |
| 2015 | $1,822 +1.3% | $158,957 +2% |
| 2014 | $1,800 | $155,843 +0.5% |
| 2013 | -- | $155,139 +2% |
| 2012 | -- | $152,097 +2% |
| 2011 | -- | $149,114 +0.8% |
| 2010 | -- | $148,000 -0.2% |
| 2009 | -- | $148,351 +2% |
| 2008 | -- | $145,443 +2% |
| 2007 | -- | $142,591 +2% |
| 2006 | -- | $139,795 +2% |
| 2005 | -- | $137,054 +2% |
| 2004 | -- | $134,367 +0.1% |
| 2003 | -- | $134,208 +16.4% |
| 2002 | -- | $115,258 +2% |
| 2001 | -- | $112,998 +21% |
| 2000 | -- | $93,400 |
Find assessor info on the county website
Monthly payment
Est. payment
Payment breakdown
Explore the cost of this home by adjusting the details. Changes won't be saved.Climate risks
Neighborhood: 92345
Nearby schools
Schools provided by the listing agent
- Middle: Ranchero
- High: Sultana
Source: CRMLS. This data may not be complete. We recommend contacting the local school district to confirm school assignments for this home.

Similar homes
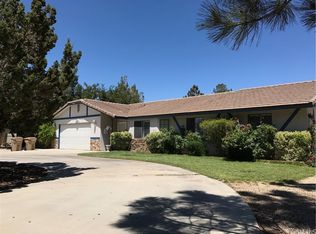
- $499,8883 bd3 ba2.5k sqft18657 Niles Dr, Hesperia, CA 92345For Sale
 MLS ID #RS26203130, Steven Arellano, C-21 Astro. CRMLS
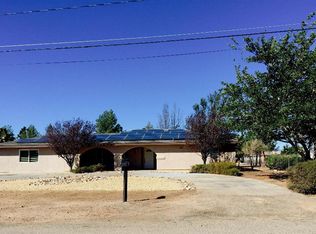
 - $525,0004 bd3 ba1.9k sqft6990 Loma St, Hesperia, CA 92345For Sale
 MLS ID #PW26201187, Sofia Martinez, T.N.G. Real Estate Consultants. CRMLS
 - $499,9993 bd2 ba2.1k sqft18166 Bangor Ave, Hesperia, CA 92345For Sale
 MLS ID #PW26177483, Lindsey Acton, BK Platinum Properties. CRMLS
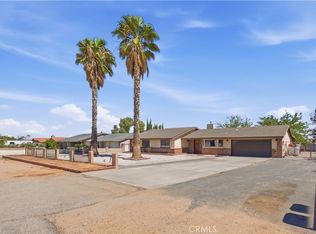
 - $465,0003 bd2 ba1.6k sqft7715 Paisley Ave, Hesperia, CA 92345For Sale
 MLS ID #CV26203041, Stephanie Mariona, ROA California Inc. CRMLS
