Welcome home to this charming property, offering comfort, space, and a bright, open floor plan in the quiet, desirable Mesa neighborhood. The spacious living area is filled with natural light and provides the perfect setting for relaxing or entertaining family and friends.
The open kitchen features beautiful hardwood cabinetry, abundant counter space, a convenient breakfast bar, and a large pantry for plenty of storage. The dining area overlooks the backyard and offers direct access to the covered patio—an ideal spot for morning coffee or outdoor dining.
The generously sized primary suite features an enormous walk-in closet and a spacious ensuite bathroom with ample storage. Two additional well-sized bedrooms provide flexibility for family, guests, or a home office.
Step outside to the inviting front patio, where you can unwind in the evenings while taking in mountain views and colorful sunsets. The expansive backyard offers a covered patio, mature shade trees, and plenty of room for a garden, play area, recreational toys, and memorable weekend barbecues.
Don't miss this wonderful opportunity to own a beautiful home that combines peaceful living with plenty of indoor and outdoor space!
For sale
Listed by: SHEAR REALTY • John Hess • Contact: 760-951-9952
$465,000
7678 Montrose Ave, Hesperia, CA 92345
3beds
1,692sqft
Single Family Residence
Built in 2002
0.44 Acres Lot
$465,200 Zestimate®
$275/sqft
$-- HOA
What's special
- 27 days
- 606
- 39
Likely to sell faster than
Zillow last checked:
Listing updated:
Listed by:
John Hess DRE #01227808 760-951-9952,
SHEAR REALTY
Source: CRMLS,MLS#: CV26178489 Originating MLS: California Regional MLS
Originating MLS: California Regional MLSFacts & features
Interior
Bedrooms & bathrooms
- Bedrooms: 3
- Bathrooms: 2
- Full bathrooms: 2
- Main level bathrooms: 2
- Main level bedrooms: 3
Rooms
- Room types: Entry/Foyer, Kitchen, Laundry, Living Room, Primary Bathroom, Primary Bedroom, Other, Pantry
Bathroom
- Features: Bathtub, Separate Shower, Walk-In Shower
Kitchen
- Features: Kitchen/Family Room Combo, Pots & Pan Drawers
Other
- Features: Walk-In Closet(s)
Pantry
- Features: Walk-In Pantry
Heating
- Central
Cooling
- Central Air
Appliances
- Included: Dishwasher, Free-Standing Range, Disposal, Microwave
- Laundry: Inside
Features
- Breakfast Bar, Ceiling Fan(s), Open Floorplan, Pantry, See Remarks, Tile Counters, Walk-In Pantry, Walk-In Closet(s)
- Flooring: See Remarks
- Has fireplace: Yes
- Fireplace features: Living Room
- Common walls with other units/homes: No Common Walls
Interior area
- Total interior livable area: 1,692 sqft
Property
Parking
- Total spaces: 2
- Parking features: Garage - Attached
- Attached garage spaces: 2
Features
- Levels: One
- Stories: 1
- Entry location: Front
- Patio & porch: Covered, Front Porch, Porch
- Pool features: None
- Spa features: None
- Fencing: Chain Link
- Has view: Yes
- View description: Mountain(s)
Lot
- Size: 0.44 Acres
- Features: 0-1 Unit/Acre, Back Yard, Front Yard
Details
- Parcel number: 0398076150000
- Special conditions: Standard
Construction
Type & style
- Home type: SingleFamily
- Property subtype: Single Family Residence
Materials
- Roof: Tile
Condition
- Turnkey
- New construction: No
- Year built: 2002
Utilities & green energy
- Sewer: Septic Tank
- Water: Public
Community & HOA
Community
- Features: Biking, Foothills, Fishing, Golf, Hiking, Near National Forest, Park, Rural
Location
- Region: Hesperia
Financial & listing details
- Price per square foot: $275/sqft
- Tax assessed value: $169,849
- Date on market: 8/14/2026
- Cumulative days on market: 27 days
- Listing terms: Cash,Conventional,FHA,Submit,VA Loan
- Road surface type: Paved
Estimated market value
$465,200
$442,000 - $488,000
$2,565/mo
Price history
| Date | Event | Price |
|---|---|---|
| 8/14/2026 | Listed for sale | $465,000+260.5%$275/sqft |
Source:  CRMLS #CV26178489 Report a problem CRMLS #CV26178489 Report a problem | ||
| 6/25/2010 | Sold | $129,000-2.3%$76/sqft |
Source: Public Record Report a problem | ||
| 8/23/2002 | Sold | $132,000$78/sqft |
Source: Public Record Report a problem | ||
Public tax history
| Year | Property taxes | Tax assessment |
|---|---|---|
| 2026 | -- | $169,849 +2% |
| 2025 | $1,833 +2.3% | $166,519 +2% |
| 2024 | $1,791 +1.2% | $163,253 +2% |
| 2023 | $1,770 +2.4% | $160,052 +2% |
| 2022 | $1,728 +1.9% | $156,914 +2% |
| 2021 | $1,696 +1.2% | $153,837 +1% |
| 2020 | $1,676 +2.2% | $152,259 +2% |
| 2019 | $1,640 +2% | $149,274 +2% |
| 2018 | $1,608 +1.9% | $146,347 +2% |
| 2017 | $1,579 | $143,477 +2% |
| 2016 | $1,579 +2.2% | $140,663 +1.5% |
| 2015 | $1,544 +1.3% | $138,551 +2% |
| 2014 | $1,524 | $135,837 +0.5% |
| 2013 | -- | $135,223 +2% |
| 2012 | -- | $132,571 +2% |
| 2011 | -- | $129,971 -3.7% |
| 2010 | -- | $135,000 -9.1% |
| 2009 | -- | $148,459 +2% |
| 2008 | -- | $145,548 +2% |
| 2007 | -- | $142,694 +2% |
| 2006 | -- | $139,896 +2% |
| 2005 | -- | $137,153 +2% |
| 2004 | -- | $134,464 +1.9% |
| 2003 | -- | $132,000 +915.4% |
| 2001 | -- | $13,000 +433.9% |
| 2000 | -- | $2,435 |
Find assessor info on the county website
Monthly payment
Est. payment
Payment breakdown
Explore the cost of this home by adjusting the details. Changes won't be saved.Climate risks
Neighborhood: 92345
Similar homes
- $455,0003 bd2 ba1.9k sqft7313 Newhall Ave, Hesperia, CA 92345For Sale
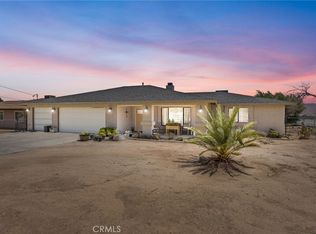 MLS ID #HD26173027, Shannon Micek, Coldwell Banker Home Source. CRMLS
 - $478,8003 bd2 ba1.2k sqft8150 Minstead Ave, Hesperia, CA 92345For Sale
 MLS ID #HD26189167, Colleen Couse, Realty ONE Group Empire. CRMLS
 - $445,0003 bd2 ba1.6k sqft17908 Yucca St, Hesperia, CA 92345For Sale
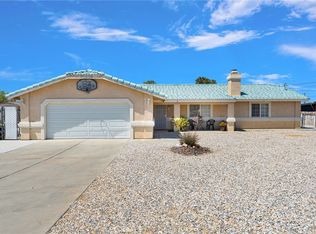 MLS ID #IG26129278, Sandra Garcia, REALTY ONE GROUP EMPIRE. CRMLS
 - $525,0003 bd2 ba2.1k sqft18166 Bangor Ave, Hesperia, CA 92345For Sale
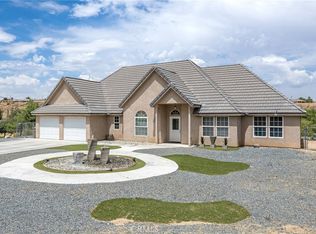 MLS ID #PW26177483, Lindsey Acton, BK Platinum Properties. CRMLS
Local buyer's agents are ready to help
