Luxury, Space, and Endless Possibilities on 2.5 Fully Fenced Acres!
Welcome to 8188 Turko Ave, a rare opportunity to own a turnkey horse property designed for those who need room to live, work, play, and store it all. Situated on approximately 2.5 fully fenced acres in Hesperia, this impressive 4-bedroom, 3-bath home offers 2,769 square feet of well-appointed living space, plus a dedicated office and exceptional amenities that are difficult to find in one property.
Step inside to discover spacious living areas filled with natural light, complete with dual fireplaces, including one in the family room and another in the private primary suite. The thoughtful floor plan provides both comfort and functionality, making it ideal for everyday living, entertaining, and multi-generational needs.
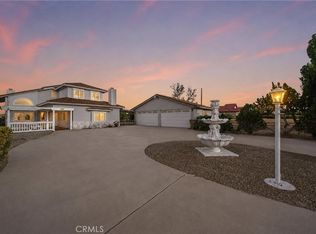
Outside, the possibilities are endless. Car enthusiasts, hobbyists, business owners, and outdoor adventurers will appreciate the massive 25' x 55' workshop featuring a certified 10,000-pound two-post vehicle lift, air compressor system with shop-wide air lines, and a spacious storage loft. Additional highlights include covered boat parking, RV accommodations with dump station, a 3-car attached garage, and abundant space for trailers, equipment, livestock, toys, and recreational vehicles.
A converted 17' x 40' storage container offers additional flex space perfect for a game room, workshop, hobby room, gym, or entertainment area. Horse lovers will appreciate the fully fenced acreage and room to create the equestrian setup of their dreams.
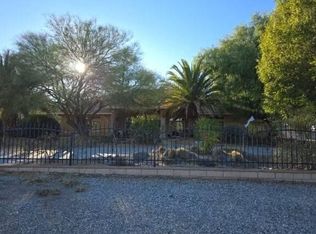
Enjoy peaceful desert living with beautiful mountain and scenic views while remaining conveniently located near schools, shopping, dining, and freeway access for commuters.
Properties offering this much usable land, storage, workspace, and versatility rarely come available. Don't miss your chance to own this one-of-a-kind High Desert estate.
For sale
Listed by: RE/MAX FREEDOM • Megan Edmiston • 760-488-6471
Price cut: $10K (9/11)
$749,999
8188 Turko Ave, Oak Hills, CA 92344
4beds
2,769sqft
Single Family Residence
Built in 2005
2.5 Acres Lot
$-- Zestimate®
$271/sqft
$-- HOA
What's special
- 80 days
- 302
- 29
Zillow last checked:
Listing updated:
Listed by:
Megan Edmiston DRE #02218059 760-488-6471,
RE/MAX FREEDOM
Source: CRMLS,MLS#: HD26164072 Originating MLS: California Regional MLS
Originating MLS: California Regional MLSFacts & features
Interior
Bedrooms & bathrooms
- Bedrooms: 4
- Bathrooms: 3
- Full bathrooms: 3
- Main level bathrooms: 3
- Main level bedrooms: 4
Rooms
- Room types: Bedroom, Family Room, Kitchen, Laundry, Living Room, Office, Other, Dining Room
Bedroom
- Features: All Bedrooms Down
Bathroom
- Features: Bathtub, Closet, Dual Sinks, Tub Shower
Kitchen
- Features: Granite Counters, Kitchen/Family Room Combo, Walk-In Pantry
Other
- Features: Walk-In Closet(s)
Heating
- Central
Cooling
- Central Air
Appliances
- Included: Dishwasher, Gas Oven, Gas Range, Refrigerator, Water Heater
- Laundry: Washer Hookup, Gas Dryer Hookup, Inside
Features
- Ceiling Fan(s), Separate/Formal Dining Room, Eat-in Kitchen, Granite Counters, High Ceilings, Open Floorplan, Pantry, All Bedrooms Down, Walk-In Closet(s)
- Flooring: Laminate
- Has fireplace: Yes
- Fireplace features: Living Room, Primary Bedroom
- Common walls with other units/homes: No Common Walls
Interior area
- Total interior livable area: 2,769 sqft
Property
Parking
- Total spaces: 13
- Parking features: Boat, Concrete, Covered, Door-Multi, Direct Access, Driveway Level, Driveway, Garage Faces Front, Garage, Oversized, RV Garage, RV Access/Parking, RV Covered, Workshop in Garage
- Attached garage spaces: 3
- Uncovered spaces: 10
Features
- Levels: One
- Stories: 1
- Entry location: 1
- Patio & porch: Rear Porch, Covered, Front Porch, Patio
- Pool features: None
- Spa features: None
- Fencing: Chain Link
- Has view: Yes
- View description: Neighborhood
Lot
- Size: 2.5 Acres
- Features: 2-5 Units/Acre, Back Yard, Desert Back, Desert Front, Horse Property, Street Level
Details
- Additional structures: Storage, Workshop
- Parcel number: 3046131430000
- Special conditions: Standard,Trust
- Horses can be raised: Yes
Construction
Type & style
- Home type: SingleFamily
- Architectural style: Modern
- Property subtype: Single Family Residence
Materials
- Frame
- Foundation: Permanent
- Roof: Tile
Condition
- Turnkey
- New construction: No
- Year built: 2005
Utilities & green energy
- Electric: 220 Volts in Laundry
- Sewer: Septic Type Unknown
- Water: Public
- Utilities for property: Electricity Connected, Natural Gas Connected, Water Connected
Community & HOA
Community
- Features: Rural
- Security: Security Gate
Location
- Region: Oak Hills
Financial & listing details
- Price per square foot: $271/sqft
- Tax assessed value: $601,800
- Date on market: 7/28/2026
- Cumulative days on market: 80 days
- Listing terms: Cash,Cash to New Loan,Conventional,FHA,VA Loan
- Inclusions: One Shipping Container, Refrigerator
- Road surface type: Unimproved
Estimated market value
Not available
Estimated sales range
Not available
$3,259/mo
Price history
| Date | Event | Price |
|---|---|---|
| 9/11/2026 | Price change | $749,999-1.3%$271/sqft |
Source:  CRMLS #HD26164072 Report a problem CRMLS #HD26164072 Report a problem | ||
| 7/28/2026 | Listed for sale | $760,000+149.6%$274/sqft |
Source: CRMLS #HD26164072 Report a problem | ||
| 10/31/2016 | Sold | $304,500+17.1%$110/sqft |
Source: Public Record Report a problem | ||
| 9/22/2016 | Listed for sale | $260,000-16.1%$94/sqft |
Source: REALHome Services and Solutions #IV16706438 Report a problem | ||
| 5/28/2015 | Sold | $310,000+11.1%$112/sqft |
Source: Public Record Report a problem | ||
| 3/27/2015 | Listed for sale | $279,000$101/sqft |
Source: Sher Platter Inc. #448677 Report a problem | ||
| 2/6/2015 | Listing removed | $279,000$101/sqft |
Source: Sher Platter Inc. #448677 Report a problem | ||
| 1/28/2015 | Price change | $279,000-3.5%$101/sqft |
Source: Sher Platter Inc. #448677 Report a problem | ||
| 1/24/2015 | Price change | $289,000-3.3%$104/sqft |
Source: Sher Platter Inc. #448677 Report a problem | ||
| 1/19/2015 | Price change | $299,000+4.9%$108/sqft |
Source: Sher Platter Inc. #448677 Report a problem | ||
| 10/7/2014 | Listed for sale | $285,000-48.2%$103/sqft |
Source: Sher Platter Inc. #448677 Report a problem | ||
| 5/31/2006 | Sold | $550,000+587.5%$199/sqft |
Source: Public Record Report a problem | ||
| 7/14/2004 | Sold | $80,000$29/sqft |
Source: Agent Provided Report a problem | ||
Public tax history
| Year | Property taxes | Tax assessment |
|---|---|---|
| 2026 | -- | $601,800 +70.3% |
| 2025 | $3,940 +2.3% | $353,399 +2% |
| 2024 | $3,850 +1.1% | $346,470 +2% |
| 2023 | $3,808 +2.4% | $339,676 +2% |
| 2022 | $3,720 +1.9% | $333,016 +2% |
| 2021 | $3,652 +1.2% | $326,486 +1% |
| 2020 | $3,609 +2.1% | $323,138 +2% |
| 2019 | $3,534 +2% | $316,802 +2% |
| 2018 | $3,466 +1.8% | $310,590 -14.9% |
| 2017 | $3,405 -16% | $365,000 +12.3% |
| 2016 | $4,055 +12.5% | $324,881 +1.5% |
| 2015 | $3,605 +1.3% | $320,000 +21% |
| 2014 | $3,560 | $264,500 +15% |
| 2013 | -- | $230,000 +45.7% |
| 2012 | -- | $157,900 |
| 2011 | -- | $157,900 |
| 2010 | -- | $157,900 -13.7% |
| 2009 | -- | $183,000 -48.2% |
| 2008 | -- | $353,000 +12.9% |
| 2007 | -- | $312,732 +2% |
| 2006 | -- | $306,600 |
Find assessor info on the county website
Monthly payment
Est. payment
Payment breakdown
Explore the cost of this home by adjusting the details. Changes won't be saved.Climate risks
Neighborhood: 92344
Similar homes
- $725,0004 bd2 ba2.3k sqft6977 Kourie Way, Oak Hills, CA 92344For Sale
 MLS ID #CV26160361, Samson Debebe, SD Real Estate Services. CRMLS
 - $--4 bd3 ba3.2k sqft7172 Jargon St, Oak Hills, CA 92344Auction
 Auction.com 2
 - $719,9994 bd3 ba3.1k sqft8609 Maple Ave, Hesperia, CA 92345For Sale
 MLS ID #BB26191986, Edith Rothstein, Rodeo Realty. CRMLS
 - $749,9004 bd3 ba3.2k sqft3950 Coriander Dr, Hesperia, CA 92345For Sale
 MLS ID #IV26217250, ALVIN TAPIA, Keller Williams Empire Estates. CRMLS
