Skip main navigation
For sale
  • Listed by: Century 21 Allstars • Tina Louise Sanchez • Contact: 626-367-8809
    Est. $1,120,000

    7172 Jargon St, Oak Hills, CA 92344

    4beds
    3,216sqft
    : 
    Loading
    Get pre-qualified
    Single Family Residence
    Built in 2003
    1.92 Acres Lot
    $1,106,500 Zestimate®
    $348/sqft
    $-- HOA

    What's special

    Sparkling pool and spaMetal boat coverFull rv hookupsFire ringBeautifully landscaped groundsAutomatic sprinklersDesigner backsplash
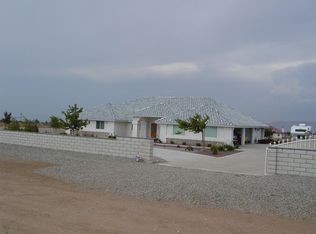
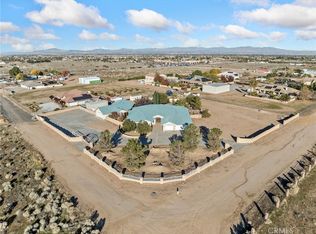

    Spectacular Oak Hills Estate with Pool & Massive Workshop/RV Garage! Welcome to this exceptional 4-bedroom, 3.5-bath custom home offering 3,216 sq ft of living space on an expansive 83,635 sq ft lot. This unique property is ideal for entertainers, hobbyists, and RV enthusiasts alike. The home features two primary suites, walk-in closets in every bedroom two in the main suite, plus a bonus room off the primary bedroom, the living room has a pellet stove, and the formal dining room offers built-in cabinetry. The kitchen offers Italian Silestone and granite countertops, designer backsplash, pull-out drawers, and an oversized island—perfect for gatherings. Step outside to an entertainer’s paradise with a sparkling pool and spa, fire pit, built-in BBQ, extended patio with electric shutters, and beautifully landscaped grounds. Enjoy the garden area with grapevines and fruit trees, fire ring, shed, metal boat cover, and automatic sprinklers. The property is fully fenced and cross-fenced for added versatility. A standout feature is the massive workshop/RV garage equipped with three automatic garage doors, air compressor system throughout, two sinks with hot water, its own water heater, full bathroom with shower, intercom system, alarm system, and full RV hookups. The shop has its own septic system, with a separate septic serving the home. Additional highlights include intercom throughout the house and shop, RV access to the shop, two septic systems, and close proximity to the I-15 freeway—ideal for commuters. This rare Oak Hills property offers space, functionality, and endless possibilities for multi-generational living, business use, or enjoying privacy and country-style living.
    154 days
    |
    1,095
    |
    46
    |

    Zillow last checked:

    Listing updated:

    Listed by:

    Tina Louise Sanchez DRE #01783329 626-367-8809,

    Century 21 Allstars,

    Jessica Sepulveda DRE #02066702,

    KELLER WILLIAMS EMPIRE ESTATES

    Source: CRMLS,MLS#: PW26016957MLS LogoOriginating MLS: California Regional MLS

    Loading...

      Facts & features

      Interior

      Bedrooms & bathrooms
      • Bedrooms: 4
      • Bathrooms: 4
      • Full bathrooms: 3
      • 1/2 bathrooms: 1
      • Main level bathrooms: 4
      • Main level bedrooms: 4
      Rooms
      • Room types: Bonus Room, Entry/Foyer, Kitchen, Laundry, Living Room, Primary Bedroom, Other, Dining Room
      Primary bedroom
      • Features: Multiple Primary Suites
      Bathroom
      • Features: Bathroom Exhaust Fan, Bathtub, Dual Sinks, Tub Shower, Walk-In Shower
      Kitchen
      • Features: Kitchen Island, Kitchen/Family Room Combo
      Other
      • Features: Walk-In Closet(s)
      Heating
      • Central, Forced Air, Natural Gas
      Cooling
      • Central Air
      Appliances
      • Included: Dishwasher, Free-Standing Range, Disposal, Gas Oven, Gas Range, Microwave, Water Heater
      • Laundry: Inside, Laundry Room
      Features
      • Breakfast Area, Ceiling Fan(s), Separate/Formal Dining Room, Eat-in Kitchen, Intercom, Open Floorplan, Pantry, Recessed Lighting, French Door(s)/Atrium Door(s), Multiple Primary Suites, Walk-In Closet(s)
      • Flooring: Carpet, Tile
      • Doors: Atrium Doors
      • Has fireplace: Yes
      • Fireplace features: Living Room, Pellet Stove
      • Common walls with other units/homes: No Common Walls
      Interior area
      • Total interior livable area: 3,216 sqft

      Property

      Parking
      • Total spaces: 14
      • Parking features: Garage, RV Hook-Ups, RV Access/Parking
      • Attached garage spaces: 4
      • Uncovered spaces: 10
      Accessibility
      • Accessibility features: See Remarks
      Features
      • Levels: One
      • Stories: 1
      • Entry location: //
      • Patio & porch: Covered, Deck
      • Has private pool: Yes
      • Pool features: Gas Heat, In Ground, Private
      • Has spa: Yes
      • Spa features: Heated, In Ground, Private
      • Fencing: Block,Chain Link,Electric,Wrought Iron
      • Has view: Yes
      • View description: Mountain(s), Peek-A-Boo
      Lot
      • Size: 1.92 Acres
      • Features: Horse Property, Sprinkler System, Yard
      Details
      • Additional structures: Shed(s), Workshop
      • Parcel number: 0357411240000
      • Special conditions: Notice Of Default
      • Other equipment: Intercom
      • Horses can be raised: Yes
      • Horse amenities: Riding Trail

      Construction

      Type & style
      • Home type: SingleFamily
      • Property subtype: Single Family Residence
      Materials
      • Frame, Stucco
      • Foundation: Slab
      • Roof: Tile
      Condition
      • New construction: No
      • Year built: 2003

      Utilities & green energy

      • Electric: 220 Volts in Laundry
      • Sewer: Septic Type Unknown
      • Water: See Remarks
      • Utilities for property: Cable Available, Electricity Available, Natural Gas Available, See Remarks

      Community & HOA

      Community
      • Features: Horse Trails
      • Security: Security System, Carbon Monoxide Detector(s), Smoke Detector(s)
      Location
      • Region: Oak Hills

      Financial & listing details

      • Price per square foot: $348/sqft
      • Tax assessed value: $1,018,760
      • Annual tax amount: $11,380
      • Date on market: 2/9/2026
      • Cumulative days on market: 154 days
      • Listing terms: Cash,Conventional,FHA,VA Loan

        Foreclosure details

        Estimated market value

        $1,106,500

        $1.05M - $1.16M

        $4,475/mo

        Price history

        DateEventPrice
        2/10/2022Sold$960,000+0%$299/sqft
        Source: Public Record Report a problem
        1/21/2022Contingent$959,900$298/sqft
        Source: CRMLS #IG21263887 Report a problem
        12/14/2021Listed for sale$959,900+173.9%$298/sqft
        Source: CRMLS #IG21263887 Report a problem
        5/7/2012Sold$350,500+0.1%$109/sqft
        Source: Public Record Report a problem
        4/22/2012Listed for sale$350,000+677.8%$109/sqft
        Source: High Desert Realty Source #415666 Report a problem
        12/13/2002Sold$45,000+200%$14/sqft
        Source: Public Record Report a problem
        9/1/1995Sold$15,000$5/sqft
        Source: Public Record Report a problem

        Public tax history

        YearProperty taxesTax assessment
        2025$11,380 +2.4%$1,018,760 +2%
        2024$11,116 +0.5%$998,784 +2%
        2023$11,060 +94.8%$979,200 +95.2%
        2022$5,677 +1.9%$501,634 +2%
        2021$5,570 +1.3%$491,798 +1%
        2020$5,501 +2.1%$486,755 +2%
        2019$5,389 +5.1%$477,211 +2%
        2018$5,129 +1.8%$467,854 +2%
        2017$5,036 $458,681 +2%
        2016$5,036 +2.2%$449,688 +1.5%
        2015$4,928 +1.3%$442,933 +2%
        2014$4,864 $434,257 +21.5%
        2013-- $357,294 +19.1%
        2012-- $300,000
        2011-- $300,000
        2010-- $300,000 -19.1%
        2009-- $370,651 +2%
        2008-- $363,384 +2%
        2007-- $356,259 +9.4%
        2006-- $325,744 +4.4%
        2005-- $311,957 +1786.4%
        2001-- $16,537 +2%
        2000-- $16,213
        Find assessor info on the county website
        Monthly payment

        Est. payment

        Payment breakdown

        Explore the cost of this home by adjusting the details. Changes won't be saved.
        All calculations are estimates and provided by Zillow, Inc. for informational purposes only. Actual amounts may vary.
        HOA fees may include property taxes on listings classified as Co-Ops. Contact the listing agent and/or owner for fee details.
        Mortgage interest rates are dependent on a number of factors, including credit score, down payment, and repayment length. Interest rate data provided by Zillow Group Marketplace, Inc. as of 1/1/1970 from various mortgage lenders with which we have lead or other similar arrangements; the Estimated Payment is an average of those rates.
        See how much you could borrow to make a competitive offer.

        Climate risks

        Neighborhood: 92344

        Getting around

        1 / 100
        Car-Dependent
        28 / 100
        Somewhat Bikeable

        Nearby schools

        GreatSchools rating

        A local agent can set up tours, give advice and negotiate with sellers.

        Browse local experts

        Similar homes

            • Local buyer's agents are ready to help