Custom-built 2002 home on approx. 2.5 acres with 360° panoramic views of Mt. Baldy, Wrightwood, and Big Bear. 2,855 sq ft, 2x6 construction, insulated E-glass windows, paid-off solar, central A/C. Fully fenced with chain link and three gated entrances including electric gate and commercial truck access. RV drive-through parking with sewer connection. 4 bedrooms or 3 + office (two primary-style suites, one ideal for mother-in-law quarters), 2.5 baths including. Main primary suite features gas fireplace jetted jacuzzi tub, separate shower, private toilet, walk-in closet with attic access, and patio access. Vaulted great room with freestanding wood-burning fireplace. Formal dining room. Large kitchen with oak cabinetry, under-cabinet lighting, walk-in pantry (freezer ready), butler’s cabinetry, breakfast dinette, movable butcher block island, gas cooktop, built-in oven and convection microwave, dishwasher, reverse osmosis water filtration, and garbage disposal. Indoor laundry with deep sink, built-in ironing board, cabinetry, and pull-out laundry drawer. Three-car extra-deep garage with workbench, cabinets, and sink. Concrete patios and walkways covered front and rear porches with recessed lighting. Backyard features block wall enclosure, lawn, timed sprinklers, three water fountains, covered patio wired for audio, pool and spa with outdoor shower and restroom, plus shop with hydraulic lift. Two sheds, vegetable garden area, water softener, dual water heaters, attic cooling fans, security and fire alarm systems. Approx. 1.5 miles to I-15, walking distance to Oak Hills High School, and close to neighborhood shopping
Sold for $815,000
Listed by: Acevedo Real Estate Professionals • Ricardo Acevedo • Contact: 951-903-4430
Bought with: NONMEMBER MRML
$815,000
13190 Cromdale St, Oak Hills, CA 92344
3beds
2,755sqft
Single Family Residence
Built in 2002
2.13 Acres Lot
$810,800 Zestimate®
$296/sqft
$3,648 Estimated rent
Home value
$810,800
$738,000 - $892,000
$3,648/mo
Zestimate® history
Owner options
List your home for rent
$3,648/mo
Rent Zestimate®
Find your next renter with Zillow Rental Manager. Plus, with online applications, you can quickly screen prospective tenants – for free.
$3,648/mo
Rent Zestimate®
Refinance and save
$5,132/mo
Est. payment
Refinancing to a lower rate could help reduce your monthly payments and save thousands over the life of the loan.
$5,132/mo
Est. payment
Explore your selling options
Work with a Zillow partner agent
Leverage their expertise and Zillow's premium Showcase listings to get your home seen by more buyers.
Get startedList with your own agent
Get your home in front of millions of buyers by listing it on Zillow.
Learn how to do itSell it yourself
Take full control of how buyers see your home on Zillow by listing For Sale by Owner (FSBO).
List your homeWhat's special
Three water fountainsShop with hydraulic liftMovable butcher block islandVegetable garden areaPrivate toiletFormal dining roomBreakfast dinette
Zillow last checked:
Listing updated:
Listed by:
Ricardo Acevedo DRE #01812103 RICARDOC21REO@GMAIL.COM,
Acevedo Real Estate Professionals,
Jacob Johnston DRE #02251255,
Acevedo Real Estate Professionals
Bought with:
General NONMEMBER, DRE #01902460
NONMEMBER MRML
Source: CRMLS,MLS#: CV26014972 Originating MLS: California Regional MLS
Originating MLS: California Regional MLSFacts & features
Interior
Bedrooms & bathrooms
- Bedrooms: 3
- Bathrooms: 3
- Full bathrooms: 2
- 1/2 bathrooms: 1
- Main level bathrooms: 3
- Main level bedrooms: 3
Rooms
- Room types: Entry/Foyer, Family Room, Kitchen, Laundry, Living Room, Primary Bathroom, Primary Bedroom, Other, Pantry
Primary bedroom
- Features: Main Level Primary
Kitchen
- Features: Granite Counters, Kitchen Island, Kitchen/Family Room Combo, Remodeled, Updated Kitchen
Other
- Features: Walk-In Closet(s)
Pantry
- Features: Walk-In Pantry
Heating
- Central
Cooling
- Central Air
Appliances
- Included: Dishwasher
- Laundry: Inside, Laundry Room
Features
- Ceiling Fan(s), Crown Molding, Granite Counters, Open Floorplan, Pantry, Main Level Primary, Walk-In Pantry, Walk-In Closet(s)
- Flooring: Laminate
- Has fireplace: Yes
- Fireplace features: Family Room, Living Room
- Common walls with other units/homes: No Common Walls
Interior area
- Total interior livable area: 2,755 sqft
Property
Parking
- Total spaces: 3
- Parking features: Door-Multi, Direct Access, Driveway, Garage, Garage Door Opener, Gated, Oversized, RV Garage, RV Gated, RV Access/Parking, One Space, Community Structure, Workshop in Garage
- Attached garage spaces: 3
Features
- Levels: One
- Stories: 1
- Entry location: level
- Patio & porch: Concrete, Covered, Patio
- Has private pool: Yes
- Pool features: In Ground, Private
- Has spa: Yes
- Spa features: In Ground, Private
- Fencing: Privacy
- Has view: Yes
- View description: None
Lot
- Size: 2.13 Acres
- Features: 2-5 Units/Acre, Landscaped
Details
- Additional structures: Workshop
- Parcel number: 0357411260000
- Special conditions: Standard
Construction
Type & style
- Home type: SingleFamily
- Property subtype: Single Family Residence
Condition
- Turnkey
- New construction: No
- Year built: 2002
Utilities & green energy
- Sewer: Septic Tank
- Water: Public
Community & HOA
Community
- Features: Rural
- Security: Prewired, Security System, Carbon Monoxide Detector(s), Security Gate, Smoke Detector(s)
Location
- Region: Oak Hills
Financial & listing details
- Price per square foot: $296/sqft
- Tax assessed value: $424,306
- Annual tax amount: $4,962
- Date on market: 1/23/2026
- Cumulative days on market: 32 days
- Listing terms: Cash,Cash to New Loan,Conventional,1031 Exchange,FHA,VA Loan
Price history
| Date | Event | Price |
|---|---|---|
| 3/20/2026 | Sold | $815,000-4.1%$296/sqft |
Source:  CRMLS #CV26014972 Report a problem CRMLS #CV26014972 Report a problem | ||
| 3/3/2026 | Pending sale | $850,000$309/sqft |
Source: CRMLS #CV26014972 Report a problem | ||
| 2/10/2026 | Listed for sale | $850,000$309/sqft |
Source: CRMLS #CV26014972 Report a problem | ||
| 2/5/2026 | Pending sale | $850,000$309/sqft |
Source: CRMLS #CV26014972 Report a problem | ||
| 1/23/2026 | Listed for sale | $850,000+188.1%$309/sqft |
Source: CRMLS #CV26014972 Report a problem | ||
| 6/20/2011 | Sold | $295,000-1.6%$107/sqft |
Source: Public Record Report a problem | ||
| 4/9/2011 | Price change | $299,700-4.8%$109/sqft |
Source: Desert Rock #396546 Report a problem | ||
| 12/10/2010 | Listed for sale | $314,900+599.8%$114/sqft |
Source: CENTURY 21 Desert Rock #396546 Report a problem | ||
| 7/23/2001 | Sold | $45,000+200%$16/sqft |
Source: Public Record Report a problem | ||
| 9/1/1995 | Sold | $15,000$5/sqft |
Source: Public Record Report a problem | ||
Public tax history
| Year | Property taxes | Tax assessment |
|---|---|---|
| 2025 | $4,962 +2.3% | $424,306 +2% |
| 2024 | $4,848 +2.7% | $415,987 +2% |
| 2023 | $4,720 +2.4% | $407,830 +2% |
| 2022 | $4,609 +1.9% | $399,833 +2% |
| 2021 | $4,522 +1.3% | $391,993 +1% |
| 2020 | $4,465 +2.1% | $387,973 +2% |
| 2019 | $4,375 +5.8% | $380,366 +2% |
| 2018 | $4,135 +1.8% | $372,908 +2% |
| 2017 | $4,061 | $365,596 +2% |
| 2016 | $4,061 +2.2% | $358,427 +1.5% |
| 2015 | $3,973 +1.3% | $353,043 +2% |
| 2014 | $3,922 | $346,128 +0.5% |
| 2013 | -- | $344,564 +14.5% |
| 2012 | -- | $300,798 +12.4% |
| 2011 | -- | $267,517 +0.8% |
| 2010 | -- | $265,517 -0.2% |
| 2009 | -- | $266,147 +2% |
| 2008 | -- | $260,929 +2% |
| 2007 | -- | $255,813 +2% |
| 2006 | -- | $250,797 +2% |
| 2005 | -- | $245,879 +2% |
| 2004 | -- | $241,058 +1.9% |
| 2003 | -- | $236,640 +1331% |
| 2001 | -- | $16,537 +2% |
| 2000 | -- | $16,213 |
Find assessor info on the county website
Neighborhood: 92344
Nearby homes
- $137,9572.069 AcresCromdale St, Hesperia, CA 92344Off Market
- $1,120,0004 bd4 ba3.2k sqft7172 Jargon St, Oak Hills, CA 92344For Sale

- $855,0004 bd3 ba3.7k sqft7139 Foley Rd, Oak Hills, CA 92344Sold
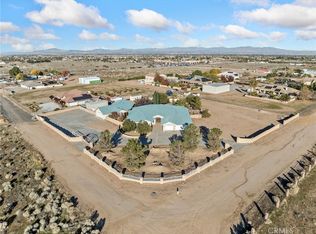
- $510,3006 Acres13177 Cromdale St, Oak Hills, CA 92344Off Market
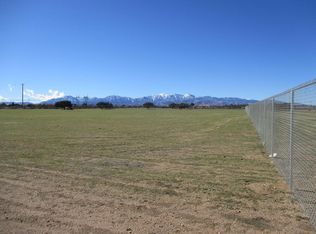
- $705,2004 bd3 ba3.2k sqft7145 Jargon St, Oak Hills, CA 92344Off Market
- $719,7004 bd3 ba3k sqft7189 Foley Rd, Oak Hills, CA 92344Off Market
- $719,1004 bd3 ba3.1k sqft7175 Jargon St, Oak Hills, CA 92344Off Market
- $584,4004 bd2 ba1.9k sqft7075 Jargon St, Oak Hills, CA 92344Off Market
Nearby schools
GreatSchools rating
- 7/10Mesquite Trails Elementary SchoolGrades: K-6Distance: 1.5 mi
- 3/10Cedar Middle SchoolGrades: 7-8Distance: 1.7 mi
- 6/10Oak Hills High SchoolGrades: 9-12Distance: 0.7 mi
Get a cash offer in 3 minutes
Find out how much your home could sell for in as little as 3 minutes with a no-obligation cash offer.
Estimated market value
$810,800
Get a cash offer in 3 minutes
Find out how much your home could sell for in as little as 3 minutes with a no-obligation cash offer.
Estimated market value
$810,800
- California
- San Bernardino County
- Hesperia
- 92344
- 13190 Cromdale St
Nearby cities
Nearby zip codes
Other Hesperia Topics
