Enjoy spacious single-story living in this expansive ranch-style home set on 3.81 acres with beautiful mountain views and a peaceful setting. From quiet mornings listening to local wildlife to evenings spent relaxing on the covered patio, this property offers room to spread out and enjoy life at your own pace. A formal tiled entry welcomes you into a generous floor plan featuring a separate dining room, sitting room, and an inviting family room with vaulted ceilings and a brick fireplace with a wood-burning insert. At the heart of the home, the spacious kitchen features two islands, a large walk-in pantry, and a breakfast nook—offering plenty of room to prepare meals, gather with friends, and entertain. A separate office/game room provides flexible space for working from home, hobbies, or recreation. Retreat to the primary suite, where a reclaimed wood accent wall and wood-burning fireplace create a warm, comfortable atmosphere. Sliding doors provide direct access to the backyard, while the primary bathroom offers dual sinks, a walk-in shower, a large soaking tub, and a walk-in closet. The expansive covered patio extends your living space outdoors, with ample room for dining, lounging, and enjoying the mountain backdrop. Additional highlights include an oversized three-car garage, two finished attic spaces, two air-conditioning units, two water heaters, a 30-amp RV hookup in the garage, and an on-site well. With Silverwood Lake nearby, Lake Arrowhead approximately 20 miles away, and convenient access to the 15 Freeway, restaurants, and shopping, this home combines a relaxing rural setting with everyday convenience. Schedule your private showing and explore everything this spacious property has to offer!
For sale
Listed by: Keller Williams Empire Estates • ALVIN TAPIA • Contact: 909-921-4916
$749,900
3950 Coriander Dr, Hesperia, CA 92345
4beds
3,205sqft
Single Family Residence
Built in 2004
3.81 Acres Lot
$744,900 Zestimate®
$234/sqft
$-- HOA
What's special
- 18 days
- 737
- 60
Likely to sell faster than
Zillow last checked:
Listing updated:
Listed by:
ALVIN TAPIA DRE #01103581 909-921-4916,
Keller Williams Empire Estates
Source: CRMLS,MLS#: IV26217250 Originating MLS: California Regional MLS
Facts & features
Interior
Bedrooms & bathrooms
- Bedrooms: 4
- Bathrooms: 3
- Full bathrooms: 2
- 1/2 bathrooms: 1
- Main level bathrooms: 3
- Main level bedrooms: 4
Rooms
- Room types: Bonus Room, Bedroom, Exercise Room, Guest Quarters, Great Room, Kitchen, Laundry, Living Room, Primary Bedroom, Office, Other
Primary bedroom
- Features: Main Level Primary
Bedroom
- Features: All Bedrooms Down
Bathroom
- Features: Bathroom Exhaust Fan, Bathtub, Closet, Dual Sinks, Soaking Tub, Tub Shower, Walk-In Shower
Kitchen
- Features: Kitchen Island, Kitchen/Family Room Combo
Other
- Features: Walk-In Closet(s)
Heating
- Central, Fireplace(s), Propane
Cooling
- Central Air
Appliances
- Included: Dishwasher, Microwave, Propane Range, Refrigerator, Water Heater, Dryer, Washer
- Laundry: Washer Hookup, Laundry Room
Features
- Breakfast Area, Cathedral Ceiling(s), Pantry, Tile Counters, All Bedrooms Down, Bedroom on Main Level, Main Level Primary, Primary Suite, Walk-In Closet(s)
- Flooring: Carpet, Tile, Wood
- Doors: Mirrored Closet Door(s)
- Windows: Blinds, Double Pane Windows, Screens
- Has fireplace: Yes
- Fireplace features: Living Room, Primary Bedroom
- Common walls with other units/homes: No Common Walls
Interior area
- Total interior livable area: 3,205 sqft
Property
Parking
- Total spaces: 3
- Parking features: Concrete, Driveway, Driveway Up Slope From Street, Garage, On Site, Private, RV Access/Parking, Garage Faces Side, Unpaved
- Attached garage spaces: 3
Features
- Levels: One
- Stories: 1
- Entry location: front
- Patio & porch: Rear Porch, Concrete, Covered, Front Porch, Patio
- Pool features: None
- Has spa: Yes
- Spa features: Private
- Fencing: Chain Link,Excellent Condition,Wrought Iron
- Has view: Yes
- View description: Hills, Mountain(s), Valley
Lot
- Size: 3.81 Acres
- Dimensions: 165,964
- Features: Back Yard, Garden, Lot Over 40000 Sqft, Ranch, Secluded
Details
- Additional structures: Shed(s), Storage
- Parcel number: 0357122340000
- Zoning: RS-1
- Special conditions: Standard
- Horse amenities: Riding Trail
Construction
Type & style
- Home type: SingleFamily
- Architectural style: Contemporary
- Property subtype: Single Family Residence
Materials
- Stucco
- Foundation: Slab
- Roof: Spanish Tile
Condition
- Repairs Cosmetic
- New construction: No
- Year built: 2004
Utilities & green energy
- Electric: 220 Volts in Garage
- Sewer: Septic Type Unknown
- Water: Well
- Utilities for property: Electricity Connected, Propane, Water Connected
Community & HOA
Community
- Features: Biking, Foothills, Fishing, Hiking, Horse Trails, Lake, Mountainous, Water Sports
- Security: Carbon Monoxide Detector(s), Fire Detection System, Smoke Detector(s)
Location
- Region: Hesperia
Financial & listing details
- Price per square foot: $234/sqft
- Tax assessed value: $746,879
- Date on market: 10/7/2026
- Cumulative days on market: 18 days
- Listing terms: Cash to New Loan
- Road surface type: Unimproved
Estimated market value
$744,900
$708,000 - $782,000
$3,407/mo
Price history
| Date | Event | Price |
|---|---|---|
| 10/7/2026 | Listed for sale | $749,900+8.7%$234/sqft |
Source:  CRMLS #IV26217250 Report a problem | ||
| 6/7/2022 | Sold | $690,000-1.4%$215/sqft |
Source: Public Record Report a problem | ||
| 6/3/2022 | Pending sale | $699,900$218/sqft |
Source: CRMLS #EV22082281 Report a problem | ||
| 4/28/2022 | Contingent | $699,900$218/sqft |
Source: CRMLS #EV22082281 Report a problem | ||
| 4/23/2022 | Listed for sale | $699,900+6%$218/sqft |
Source: CRMLS #EV22082281 Report a problem | ||
| 6/7/2021 | Sold | $660,000+61%$206/sqft |
Source: Public Record Report a problem | ||
| 1/3/2017 | Sold | $410,000+2.6%$128/sqft |
Source: Public Record Report a problem | ||
| 12/14/2016 | Pending sale | $399,500$125/sqft |
Source: Jenna McCormick - Broker #469132 Report a problem | ||
| 12/14/2016 | Listed for sale | $399,500$125/sqft |
Source: Jenna McCormick - Broker #469132 Report a problem | ||
| 10/28/2016 | Listing removed | $399,500$125/sqft |
Source: Jenna McCormick - Broker #469132 Report a problem | ||
| 9/29/2016 | Price change | $399,500-2.3%$125/sqft |
Source: Jenna McCormick - Broker #469132 Report a problem | ||
| 9/17/2016 | Price change | $409,000-1.4%$128/sqft |
Source: Jenna McCormick - Broker #469132 Report a problem | ||
| 7/29/2016 | Listed for sale | $415,000$129/sqft |
Source: Jenna McCormick - Broker #469132 Report a problem | ||
| 7/29/2016 | Pending sale | $415,000$129/sqft |
Source: Jenna McCormick - Broker #469132 Report a problem | ||
| 7/29/2016 | Listed for sale | $415,000$129/sqft |
Source: Jenna McCormick - Broker #469132 Report a problem | ||
| 6/23/2016 | Listing removed | $415,000$129/sqft |
Source: Jenna McCormick - Broker #469132 Report a problem | ||
| 5/2/2016 | Price change | $415,000-3.5%$129/sqft |
Source: Jenna McCormick - Broker #469132 Report a problem | ||
| 4/14/2016 | Price change | $429,900-2.7%$134/sqft |
Source: Jenna McCormick - Broker #469132 Report a problem | ||
| 3/8/2016 | Listed for sale | $442,000+96.4%$138/sqft |
Source: Jenna McCormick - Broker #469132 Report a problem | ||
| 11/21/2011 | Sold | $225,000-2.1%$70/sqft |
Source: Public Record Report a problem | ||
| 9/14/2011 | Price change | $229,900-8%$72/sqft |
Source: Real Living #407913 Report a problem | ||
| 7/17/2011 | Listed for sale | $249,900+257.5%$78/sqft |
Source: Century 21 Fairway Realty #405492 Report a problem | ||
| 4/22/2011 | Sold | $69,900-62.2%$22/sqft |
Source: Public Record Report a problem | ||
| 9/2/2010 | Listing removed | $185,000$58/sqft |
Source: More Assets Incorporated #P710567 Report a problem | ||
| 8/31/2010 | Listed for sale | $185,000$58/sqft |
Source: More Assets Incorporated #P710567 Report a problem | ||
| 6/26/2010 | Listing removed | $185,000$58/sqft |
Source: More Assets Incorporated #P710567 Report a problem | ||
| 3/17/2010 | Listed for sale | $185,000$58/sqft |
Source: More Assets Incorporated #P710567 Report a problem | ||
| 12/3/2009 | Listing removed | $185,000+781%$58/sqft |
Source: More Assets Incorporated #P710567 Report a problem | ||
| 9/20/2002 | Sold | $21,000-55.8%$7/sqft |
Source: Public Record Report a problem | ||
| 2/26/2001 | Sold | $47,462$15/sqft |
Source: Public Record Report a problem | ||
Public tax history
| Year | Property taxes | Tax assessment |
|---|---|---|
| 2026 | -- | $746,879 +2% |
| 2025 | $6,521 +2% | $732,234 +2% |
| 2024 | $6,393 -20.3% | $717,876 +2% |
| 2023 | $8,024 +4.9% | $703,800 +4.5% |
| 2022 | $7,652 +50.9% | $673,200 +50.8% |
| 2021 | $5,071 +1.3% | $446,525 +1% |
| 2020 | $5,008 +2.1% | $441,947 +2% |
| 2019 | $4,906 +7% | $433,282 +3.6% |
| 2018 | $4,584 +69.1% | $418,200 +71.8% |
| 2017 | $2,710 | $243,400 +2% |
| 2016 | $2,710 +2.2% | $238,628 +1.5% |
| 2015 | $2,652 +1.3% | $235,044 +2% |
| 2014 | $2,618 | $230,440 +0.5% |
| 2013 | -- | $229,398 +2% |
| 2012 | -- | $224,900 -11.9% |
| 2011 | -- | $255,200 |
| 2010 | -- | $255,200 -12% |
| 2009 | -- | $290,000 -21.5% |
| 2008 | -- | $369,534 +2% |
| 2007 | -- | $362,288 +2% |
| 2006 | -- | $355,184 +914.8% |
| 2001 | -- | $35,000 -27.4% |
| 2000 | -- | $48,214 |
Find assessor info on the county website
Monthly payment
Est. payment
Payment breakdown
Explore the cost of this home by adjusting the details. Changes won't be saved.Climate risks
Neighborhood: 92345
Similar homes
- $825,0004 bd3 ba3.1k sqft6980 Oakview Ct, Oak Hills, CA 92344For Sale
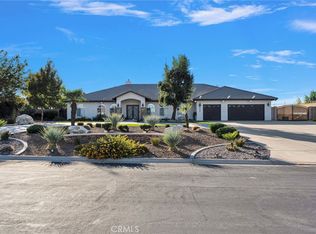 MLS ID #HD26218192, Itzel Zepeda, Vesta Realty. CRMLS
- $675,0004 bd3 ba3.1k sqft8609 Maple Ave, Hesperia, CA 92345For Sale
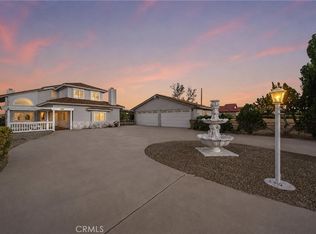 MLS ID #BB26191986, Edith Rothstein, Rodeo Realty. CRMLS
- $749,9994 bd3 ba2.7k sqft8188 Turko Ave, Oak Hills, CA 92344For Sale
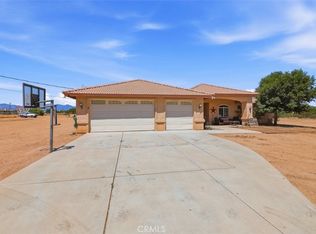 MLS ID #HD26164072, Megan Edmiston, RE/MAX FREEDOM. CRMLS
- $--4 bd3 ba3.2k sqft7172 Jargon St, Oak Hills, CA 92344Auction
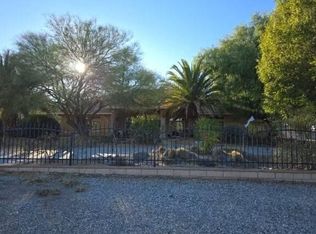 Auction.com 2
