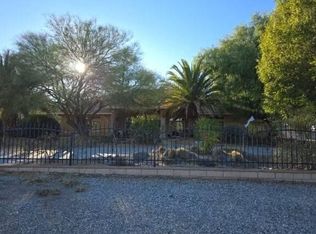
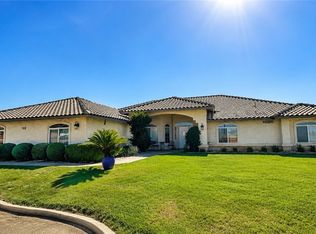
***INCREDIBLE OAK HILLS HORSE PROPERTY WITH MASSIVE SHOP, POOL & RV SETUP!***Exceptional opportunity to own this highly upgraded Oak Hills property featuring horse facilities, a large, insulated shop, RV accommodations, POOL, and expansive flat usable land — all designed for functionality, entertaining, and country living***Horse amenities include a 24’x36’ horse area creating 4 COVERED horse stalls, 12’ breezeway, tack room, and feed room, plus cross fencing and spacious flat usable land ideal for horses, animals, trailers, and outdoor use***The impressive approximately 36’x58’ shop offers approximately 2,088 sq ft with 16’ clear height, large 14’ shop doors, abundant electrical capacity, five 220V plugs, RV hookups, and 30-amp RV service — perfect for RV storage, toys, equipment, business use, hobbyists, mechanics, or contractors***The home features an open-concept living area with spacious gathering spaces, a 4th bedroom plus BONUS room (no closet), and excellent indoor/outdoor flow for entertaining and everyday living***Step outside to enjoy the fenced backyard, sparkling pool, covered outdoor areas, BBQ, Sink and expansive usable property with room for animals, RVs, trailers, equipment, and more***Rare combination of Horse facilities***Massive high-clear shop***RV hookups***Tons of electrical upgrades***Pool & BBQ area***Fenced YARD***Flat usable lot***Open-concept floor plan***Located in desirable East Oak Hills with space, privacy, and versatility while still offering convenient commuter access***This is the type of multi-use property that rarely becomes available!
For sale
Listed by: RE/MAX FREEDOM • Kimberly Jarrard • Contact: 760-887-1122
Price cut: $20K (9/15)
$879,870
11526 Prairie Trl, Oak Hills, CA 92344
4beds
2,874sqft
Single Family Residence
Built in 2006
2.03 Acres Lot
$873,100 Zestimate®
$306/sqft
$-- HOA
What's special
Sparkling poolFenced yardRv hookupsFenced backyardCross fencingBbq areaTack room
- 138 days
- 842
- 71
Zillow last checked:
Listing updated:
Listed by:
Kimberly Jarrard DRE #01840446 760-887-1122,
RE/MAX FREEDOM
Source: CRMLS,MLS#: HD26115706 Originating MLS: California Regional MLS
Originating MLS: California Regional MLSFacts & features
Interior
Bedrooms & bathrooms
- Bedrooms: 4
- Bathrooms: 4
- Full bathrooms: 2
- 1/2 bathrooms: 2
- Main level bathrooms: 3
- Main level bedrooms: 4
Rooms
- Room types: Bonus Room, Bedroom, Entry/Foyer, Kitchen, Laundry, Primary Bedroom, Other, Pantry, Utility Room, Dining Room
Primary bedroom
- Features: Multiple Primary Suites
Bedroom
- Features: Bedroom on Main Level
Bedroom
- Features: All Bedrooms Down
Bathroom
- Features: Bathroom Exhaust Fan, Bathtub, Dual Sinks, Granite Counters, Linen Closet, Separate Shower, Walk-In Shower
Kitchen
- Features: Granite Counters, Kitchen Island, Kitchen/Family Room Combo, Walk-In Pantry
Other
- Features: Walk-In Closet(s)
Pantry
- Features: Walk-In Pantry
Heating
- Central
Cooling
- Central Air
Appliances
- Included: Built-In Range, Double Oven, Dishwasher, Gas Range
- Laundry: Inside, Laundry Room
Features
- Breakfast Bar, Breakfast Area, Separate/Formal Dining Room, See Remarks, All Bedrooms Down, Bedroom on Main Level, Multiple Primary Suites, Utility Room, Walk-In Pantry, Walk-In Closet(s)
- Flooring: Carpet, Tile
- Doors: Mirrored Closet Door(s)
- Has fireplace: Yes
- Fireplace features: Family Room
- Common walls with other units/homes: No Common Walls
Interior area
- Total interior livable area: 2,874 sqft
Property
Parking
- Total spaces: 44
- Parking features: Door-Multi, Driveway, Garage, RV Garage, RV Hook-Ups, RV Access/Parking, RV Covered
- Attached garage spaces: 14
- Uncovered spaces: 30
Features
- Levels: One
- Stories: 1
- Entry location: 1
- Patio & porch: Covered
- Has private pool: Yes
- Pool features: Fenced, In Ground, Private
- Has spa: Yes
- Spa features: In Ground, Private
- Fencing: Block,Chain Link
- Has view: Yes
- View description: Desert, Mountain(s)
Lot
- Size: 2.03 Acres
- Features: 2-5 Units/Acre, Horse Property
Details
- Additional structures: Second Garage, Storage, Workshop
- Parcel number: 0357531090000
- Special conditions: Standard
- Horses can be raised: Yes
Construction
Type & style
- Home type: SingleFamily
- Architectural style: Ranch
- Property subtype: Single Family Residence
Materials
- Stucco
- Roof: Tile
Condition
- New construction: No
- Year built: 2006
Utilities & green energy
- Electric: 220 Volts in Garage, Heavy
- Sewer: Septic Tank
- Water: Public
- Utilities for property: Electricity Connected, Water Connected
Community & HOA
Community
- Features: Rural
Location
- Region: Oak Hills
Financial & listing details
- Price per square foot: $306/sqft
- Tax assessed value: $759,700
- Date on market: 5/28/2026
- Cumulative days on market: 138 days
- Listing terms: Cash,Conventional,Contract,FHA,Submit,VA Loan
- Road surface type: Unimproved
Estimated market value
$873,100
$829,000 - $917,000
$3,653/mo
Price history
| Date | Event | Price |
|---|---|---|
| 9/15/2026 | Price change | $879,870-2.2%$306/sqft |
Source:  CRMLS #HD26115706 Report a problem CRMLS #HD26115706 Report a problem | ||
| 5/28/2026 | Listed for sale | $899,870+309%$313/sqft |
Source: CRMLS #HD26115706 Report a problem | ||
| 5/2/2006 | Sold | $220,000+266.7%$77/sqft |
Source: Public Record Report a problem | ||
| 9/9/2004 | Sold | $60,000$21/sqft |
Source: Public Record Report a problem | ||
Public tax history
| Year | Property taxes | Tax assessment |
|---|---|---|
| 2026 | -- | $759,700 |
| 2025 | $8,538 +0.4% | $759,700 |
| 2024 | $8,503 +13.9% | $759,700 +15.2% |
| 2023 | $7,466 +13.9% | $659,700 +13.8% |
| 2022 | $6,554 +14.3% | $579,700 +14.9% |
| 2021 | $5,732 +0.3% | $504,700 |
| 2020 | $5,717 +3% | $504,700 +3% |
| 2019 | $5,548 +2.9% | $490,000 |
| 2018 | $5,390 +7.3% | $490,000 +7.5% |
| 2017 | $5,023 | $455,800 +8% |
| 2016 | $5,023 +8.2% | $422,000 +8.5% |
| 2015 | $4,642 +8.2% | $389,000 +10.9% |
| 2014 | $4,290 | $350,800 +15% |
| 2013 | -- | $305,000 +6% |
| 2012 | -- | $287,800 |
| 2011 | -- | $287,800 |
| 2010 | -- | $287,800 -12% |
| 2009 | -- | $327,000 -30.4% |
| 2008 | -- | $470,000 -21.6% |
| 2007 | -- | $599,400 +11577.4% |
| 2001 | -- | $5,133 +2% |
| 2000 | -- | $5,032 |
Find assessor info on the county website
Monthly payment
Est. payment
Payment breakdown
Explore the cost of this home by adjusting the details. Changes won't be saved.Climate risks
Neighborhood: 92344

Similar homes
- $819,0004 bd4 ba3.2k sqft10234 Clover Dr, Oak Hills, CA 92344For Sale
 MLS ID #DW26197770, Joe Manjarrez, ehomes. CRMLS
 - $--4 bd3 ba3.2k sqft7172 Jargon St, Oak Hills, CA 92344Auction
 Auction.com 2
 - $725,0004 bd2 ba2.3k sqft6977 Kourie Way, Oak Hills, CA 92344For Sale
 MLS ID #CV26160361, Samson Debebe, SD Real Estate Services. CRMLS
 - $839,9995 bd5 ba3.5k sqft7682 Coleridge Rd, Oak Hills, CA 92344For Sale
 MLS ID #CV26167465, Amy Stark, REALTY ONE GROUP EMPIRE. CRMLS
