Welcome to this beautiful single-story home in the highly sought-after East Oak Hills community. Conveniently located just off Ranchero Road with fully paved access, this exceptional property sits on 2.5 fully fenced acres, offering privacy, space, and breathtaking mountain views.
As you arrive, you'll appreciate the long driveway leading to an oversized finished 3-car garage with abundant storage. A charming walkway guides you to the inviting front patio and elegant double-door entry.
Inside, you'll discover a thoughtfully designed open-concept floor plan that's perfect for everyday living and entertaining. The spacious kitchen features a large center island remodeled with generous seating, making it the heart of the home. From the kitchen, enjoy unobstructed views of the cozy fireplace, expansive living room, and oversized enclosed backyard patio—an ideal space for relaxing, dining, or enjoying the outdoors year-round.
The spacious primary suite provides a peaceful retreat, while the vinyl-fenced backyard offers a secure area for pets, children, or gardening. Additional highlights include natural gas, highly rated schools, stunning mountain views, and the convenience of fully paved access.
If you've been looking for a home that combines open space, modern comfort, and a prime Oak Hills location, this one is a must-see!
For sale
Listed by: Theresa Kish, Broker • Kimberly Carter • Contact: kimberly.carter174@gmail.com
$699,000
6797 Blue Rose Ln, Oak Hills, CA 92344
4beds
2,749sqft
:
Get pre-qualified$4,623/mo
Single Family Residence
Built in 2004
2.5 Acres Lot
$697,900 Zestimate®
$254/sqft
$-- HOA
What's special
- 186 days |
- 466 |
- 24 |
Zillow last checked:
Listing updated:
Listed by:
Kimberly Carter DRE #01751995 kimberly.carter174@gmail.com,
Theresa Kish, Broker
Source: CRMLS,MLS#: HD26167668 Originating MLS: California Regional MLS
Originating MLS: California Regional MLSFacts & features
Interior
Bedrooms & bathrooms
- Bedrooms: 4
- Bathrooms: 3
- Full bathrooms: 2
- 1/2 bathrooms: 1
- Main level bathrooms: 3
- Main level bedrooms: 4
Rooms
- Room types: Bedroom, Great Room, Kitchen, Laundry, Living Room, Primary Bedroom
Primary bedroom
- Features: Main Level Primary
Bedroom
- Features: All Bedrooms Down
Bedroom
- Features: Bedroom on Main Level
Kitchen
- Features: Granite Counters, Kitchen Island, Remodeled, Updated Kitchen
Heating
- Central
Cooling
- Central Air
Appliances
- Included: Double Oven, Dishwasher, Electric Oven, Disposal, Gas Oven
- Laundry: Laundry Room
Features
- Breakfast Bar, Ceiling Fan(s), High Ceilings, All Bedrooms Down, Bedroom on Main Level, Main Level Primary
- Flooring: Tile
- Has fireplace: Yes
- Fireplace features: Family Room
- Common walls with other units/homes: No Common Walls
Interior area
- Total interior livable area: 2,749 sqft
Property
Parking
- Total spaces: 3
- Parking features: Concrete, Door-Multi, Direct Access, Driveway, Garage, RV Access/Parking, Garage Faces Side
- Attached garage spaces: 3
Features
- Levels: One
- Stories: 1
- Entry location: front
- Patio & porch: Concrete, Covered, Enclosed, Front Porch
- Pool features: None
- Has view: Yes
- View description: Mountain(s)
Lot
- Size: 2.5 Acres
- Features: 2-5 Units/Acre, Back Yard, Corner Lot, Front Yard, Garden, Landscaped
Details
- Parcel number: 0357711250000
- Special conditions: Standard
Construction
Type & style
- Home type: SingleFamily
- Architectural style: Custom
- Property subtype: Single Family Residence
Materials
- Roof: Tile
Condition
- Turnkey
- New construction: No
- Year built: 2004
Utilities & green energy
- Electric: 220 Volts in Garage
- Sewer: Public Sewer
- Water: Public
- Utilities for property: Cable Connected, Electricity Available, Electricity Connected, Natural Gas Available, Natural Gas Connected, Sewer Available, Sewer Connected, Water Available, Water Connected
Community & HOA
Community
- Features: Urban
Location
- Region: Oak Hills
Financial & listing details
- Price per square foot: $254/sqft
- Tax assessed value: $478,559
- Annual tax amount: $5,454
- Date on market: 7/31/2026
- Cumulative days on market: 186 days
- Listing terms: Cash,Cash to Existing Loan,Conventional
- Exclusions: washer dryer Refrigerator
Estimated market value
$697,900
$663,000 - $733,000
$3,171/mo
Price history
| Date | Event | Price |
|---|---|---|
| 8/1/2026 | Listed for sale | $699,000+62.9%$254/sqft |
Source:  CRMLS #HD26167668 Report a problem CRMLS #HD26167668 Report a problem | ||
| 2/25/2019 | Sold | $429,000-1.4%$156/sqft |
Source: Public Record Report a problem | ||
| 1/20/2019 | Pending sale | $434,900$158/sqft |
Source: Intero Real Estate Services #CV18253662 Report a problem | ||
| 10/19/2018 | Price change | $434,900-6.5%$158/sqft |
Source: INTERO REAL ESTATE SERVICES #CV18253662 Report a problem | ||
| 8/1/2018 | Price change | $465,000-4.1%$169/sqft |
Source: Re/Max Freedom #497760 Report a problem | ||
| 7/7/2018 | Price change | $485,000-2.8%$176/sqft |
Source: Re/Max Freedom #497760 Report a problem | ||
| 4/26/2018 | Price change | $499,000-2.7%$182/sqft |
Source: Re/Max Freedom #497760 Report a problem | ||
| 4/3/2018 | Listed for sale | $513,000-2.3%$187/sqft |
Source: Re/Max Freedom #497760 Report a problem | ||
| 7/25/2005 | Sold | $525,000+26.2%$191/sqft |
Source: Public Record Report a problem | ||
| 12/13/2004 | Sold | $416,000+593.3%$151/sqft |
Source: Public Record Report a problem | ||
| 12/10/2003 | Sold | $60,000$22/sqft |
Source: Public Record Report a problem | ||
Public tax history
| Year | Property taxes | Tax assessment |
|---|---|---|
| 2025 | $5,454 +2.4% | $478,559 +2% |
| 2024 | $5,327 +1.2% | $469,175 +2% |
| 2023 | $5,264 +2.4% | $459,975 +2% |
| 2022 | $5,140 +1.9% | $450,956 +2% |
| 2021 | $5,043 +1.3% | $442,114 +1% |
| 2020 | $4,980 +1.5% | $437,580 -9.5% |
| 2019 | $4,906 -7.8% | $483,700 |
| 2018 | $5,321 +7.3% | $483,700 +7.5% |
| 2017 | $4,958 | $449,900 +8% |
| 2016 | $4,958 +8.2% | $416,600 +8.5% |
| 2015 | $4,583 +8.2% | $384,000 +10.9% |
| 2014 | $4,235 | $346,300 +15% |
| 2013 | -- | $301,100 +9.7% |
| 2012 | -- | $274,500 |
| 2011 | -- | $274,500 |
| 2010 | -- | $274,500 -12% |
| 2009 | -- | $312,000 -42.9% |
| 2008 | -- | $546,211 +2% |
| 2007 | -- | $535,500 +2% |
| 2006 | -- | $525,000 +26.2% |
| 2005 | -- | $416,000 |
Find assessor info on the county website
Monthly payment
Est. payment
Payment breakdown
Explore the cost of this home by adjusting the details. Changes won't be saved.Climate risks
Neighborhood: 92344
Nearby schools
GreatSchools rating
- 7/10Mesquite Trails Elementary SchoolGrades: K-6Distance: 2.7 mi
- 3/10Cedar Middle SchoolGrades: 7-8Distance: 2.8 mi
- 6/10Oak Hills High SchoolGrades: 9-12Distance: 1.3 mi
- $793,8004 bd3 ba3.4k sqft6783 Blue Rose Ln, Oak Hills, CA 92344Off Market

- $697,2004 bd2 ba2.5k sqft12127 Farmington St, Oak Hills, CA 92344Off Market
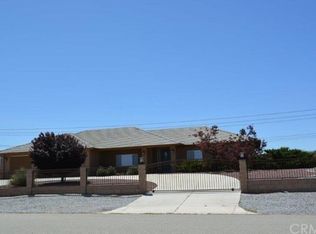
- $1,055,7004 bd4 ba4.9k sqft6794 Blue Rose Ln, Oak Hills, CA 92344Off Market
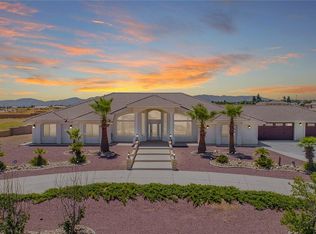
- $919,1005 bd4 ba4k sqft12149 Farmington St, Oak Hills, CA 92344Off Market

- $862,6004 bd2 ba3.5k sqft6779 Blue Rose Ln, Oak Hills, CA 92344Off Market
- $794,0004 bd5 ba3.3k sqft6786 Blue Rose Ln, Oak Hills, CA 92344Off Market
- $986,8004 bd3 ba4k sqft12171 Farmington St, Oak Hills, CA 92344Off Market
- $707,5004 bd3 ba2.1k sqft6772 Blue Rose Ln, Oak Hills, CA 92344Sold
A local agent can set up tours, give advice and negotiate with sellers.
Similar homes
- $725,0004 bd2 ba2.3k sqft6977 Kourie Way, Oak Hills, CA 92344For Sale
 MLS ID #CV26160361, Samson Debebe, SD Real Estate Services. CRMLS
 - $739,9003 bd2 ba2.3k sqft10505 Canyon Dr, Oak Hills, CA 92344For Sale
 MLS ID #IV26161361, JEAN FROST, FROST REALTY SERVICES. CRMLS
 - $725,0003 bd3 ba2.5k sqft5773 Merito St, Oak Hills, CA 92344For Sale
 MLS ID #CV26136971, Leticia Sotomayor, Real Brokerage Technologies, Inc. CRMLS
 - $679,9994 bd3 ba2.9k sqft8828 Vincent Dr, Oak Hills, CA 92344For Sale
 MLS ID #CV26083966, RICHARD GOMEZ, GIVE2GIVE REALTY. CRMLS
 - $725,0004 bd3 ba3.1k sqft14201 Rodeo St, Hesperia, CA 92344For SaleMLS ID #HD26127130, Linda Pennington, eXp Realty of Southern Califor. CRMLS
- $760,0004 bd3 ba2.7k sqft8188 Turko Ave, Oak Hills, CA 92344For SaleMLS ID #HD26164072, Megan Edmiston, RE/MAX FREEDOM. CRMLS
- $799,0004 bd3 ba3.3k sqft7854 Oak Hills Rd, Hesperia, CA 92344For SaleMLS ID #CV26046150, Marine Khacheryan, New Leaf Realty. CRMLS
- $839,9996 bd5 ba3.5k sqft11631 Whitehaven St, Oak Hills, CA 92344For SaleMLS ID #HD26109638, Lauri Dame, Realty ONE Group Empire. CRMLS
- $649,0004 bd3 ba2.1k sqft9280 Appleton St, Victorville, CA 92392For SaleMLS ID #SR26059925, Movses Movsesyan, JohnHart Real Estate. CRMLS
- $635,0005 bd3 ba2.8k sqft17598 Linden St, Hesperia, CA 92345For SaleMLS ID #HD26154581, JoAnn Cerchio, First Team Real Estate. CRMLS
- $599,9994 bd2 ba2.4k sqft11470 Hawthorne Rd, Hesperia, CA 92345For SaleMLS ID #CV26139015, Cynthia Vanover, HOMESMART KEY REALTY. CRMLS
- $719,0004 bd3 ba3.7k sqft5137 Cygnet Rd, Phelan, CA 92371For SaleMLS ID #HD26107745, Kerri Sarkesian, eXp Realty of Southern CA Inc.. CRMLS
- $675,0004 bd3 ba2.8k sqft1030 Elsinore Rd, Pinon Hills, CA 92372For SaleMLS ID #HD26136305, Andrea Bergin, Realty ONE Group Empire. CRMLS
- $507,9004 bd2 ba2.2k sqft13817 Grant Way, Oak Hills, CA 92344For SaleMLS ID #IG26058807, Keith Goodman, Elevate Real Estate Agency. CRMLS
- $775,0005 bd3 ba3.3k sqft14570 Gayhead Rd, Apple Valley, CA 92307For SaleMLS ID #HD26168060, Letitia Ramirez, Realty ONE Group Empire. CRMLS
- $688,0003 bd2 ba1.9k sqft5205 Snowline Rd, Phelan, CA 92371For SaleMLS ID #HD26123509, Lynda Thomasson, RE/MAX FREEDOM. CRMLS
- $568,0004 bd3 ba2k sqft17889 Sycamore St, Hesperia, CA 92345For SaleMLS ID #HD26168049, Kerri Sarkesian, eXp Realty of Southern CA Inc.. CRMLS
- $790,0004 bd3 ba2.9k sqft1220 Smoke Tree Rd, Pinon Hills, CA 92372For SaleMLS ID #CV26135280, Carl Aastrom, CARL AASTROM, BROKER. CRMLS
- $629,9004 bd3 ba2.4k sqft17111 Mesquite Rd, Apple Valley, CA 92307For SaleMLS ID #HD26163581, Christine Schendel-Jean, Coldwell Banker Home Source. CRMLS
- $590,0004 bd3 ba2.6k sqft11722 Brookside Ct, Phelan, CA 92371For SaleMLS ID #HD26147975, Heidi Gostanian, eXp Realty of Southern CA Inc.. CRMLS
Local buyer's agents are ready to help
