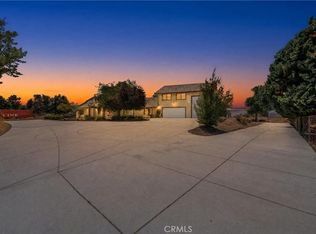
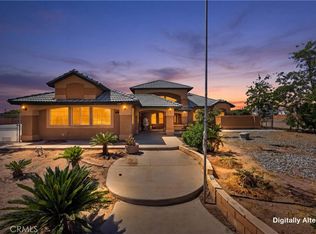
This absolutely stunning home has so much character and is situated in a very desirable and sought after neighborhood. Just a short distance away from the freeway, but also ready for all of your off road toys!! This amazing property has it all, including a paid off solar system, RV garage and a fully equipped back guest house. The park like front yard has mature landscaping and lots of extra concrete. The floor plan features an open concept layout featuring soaring ceilings, wood burning stove, substantial storage closet under staircase and a serene, inviting living space. Large kitchen with plenty of rich wood cabinetry offers an oversized island with pull out drawers, tile flooring, hidden spice rack, recessed lighting and includes the refrigerator. The family room flows seamlessly off of kitchen, great for entertaining guests. Beautiful dining room, bar room, spacious laundry room with storage, sink area and washer and dryer stay, mud room and a cozy half bath. Downstairs also features a large master bedroom with walk in closet, en suite bath with dual sinks, jetted jacuzzi tub and separate tiled shower. There is also two more bedrooms with mirrored wardrobe closet doors on the first floor that share a jack and jill bathroom. Upstairs boasts a huge game room (pool table stays) with fantastic views of the valley. Two more bedrooms on second floor and a full size bath. Some upgrades include intercom, central vac system, surround sound and ceiling fans in all rooms. GARAGES GALORE, attached to the house is a three car and a deep two car garage, along with a separate tool room. In the back is a metal 30X50 RV garage with 12 ft metal roll up doors and 220 hookup. Enjoy outdoor living at its finest with this expansive covered patio, thoughtfully designed for year round entertaining and relaxation. Storage shed, gazebo(w/220 hookup) two AC units, two water heaters, 4 dog kennels, pistachio and apple trees (on drip system) and two automatic gates. The guest house features a family room and kitchen area, along with a separate bedroom and bath with walk in closet. It also has laundry hook ups in two car garage and its own propane tank. With its own separate entrance and yard this dwelling can be used for extended family or rented out for extra income. The solar system is completely PAID OFF and currently accommodates both homes with no extra electric bill. This home has so much to offer, it is a must see, and will not last long, make your appt to preview today!!
For sale
Listed by: Realty ONE Group Empire • Lauri Dame • Contact: 7602214424
Price cut: $10K (7/22)
$839,999
11631 Whitehaven St, Oak Hills, CA 92344
6beds
3,579sqft
:
Get pre-qualified$5,556/mo
Single Family Residence
Built in 1990
2.21 Acres Lot
$-- Zestimate®
$235/sqft
$-- HOA
What's special
Surround soundTwo automatic gatesOpen concept layoutJack and jill bathroomTile flooringSeparate tiled showerWood burning stove
- 51 days |
- 759 |
- 45 |
Zillow last checked:
Listing updated:
Listed by:
Lauri Dame DRE #01378156 7602214424,
Realty ONE Group Empire
Source: CRMLS,MLS#: HD26109638 Originating MLS: California Regional MLS
Originating MLS: California Regional MLSFacts & features
Interior
Bedrooms & bathrooms
- Bedrooms: 6
- Bathrooms: 5
- Full bathrooms: 4
- 1/2 bathrooms: 1
- Main level bathrooms: 4
- Main level bedrooms: 4
Rooms
- Room types: Game Room, Primary Bathroom, Primary Bedroom, Other
Primary bedroom
- Features: Main Level Primary
Bathroom
- Features: Dual Sinks
Other
- Features: Walk-In Closet(s)
Heating
- Central
Cooling
- Central Air
Appliances
- Included: Dishwasher, Disposal, Gas Range, Microwave, Refrigerator, Dryer, Washer
- Laundry: Inside, Laundry Room
Features
- Ceiling Fan(s), Cathedral Ceiling(s), Intercom, Recessed Lighting, Main Level Primary, Walk-In Closet(s)
- Has fireplace: Yes
- Fireplace features: Wood Burning
- Common walls with other units/homes: No Common Walls
Interior area
- Total interior livable area: 3,579 sqft
Video & virtual tour
Property
Parking
- Total spaces: 7
- Parking features: RV Garage
- Attached garage spaces: 7
Features
- Levels: Two
- Stories: 2
- Entry location: 0
- Patio & porch: Covered, Deck
- Pool features: None
- Spa features: None
- Has view: Yes
- View description: City Lights, Desert, Mountain(s)
Lot
- Size: 2.21 Acres
- Features: 2-5 Units/Acre, Horse Property
Details
- Additional structures: Second Garage, Guest House Detached, Guest House, Outbuilding, Two On A Lot, Workshop
- Parcel number: 0357531270000
- Special conditions: Standard
- Other equipment: Intercom
- Horses can be raised: Yes
Construction
Type & style
- Home type: SingleFamily
- Property subtype: Single Family Residence
Materials
- Roof: Tile
Condition
- New construction: No
- Year built: 1990
Utilities & green energy
- Electric: 220 Volts in Workshop
- Sewer: Septic Tank
- Water: Public
Community & HOA
Community
- Features: Rural
Location
- Region: Oak Hills
Financial & listing details
- Price per square foot: $235/sqft
- Tax assessed value: $358,830
- Annual tax amount: $4,121
- Date on market: 6/4/2026
- Cumulative days on market: 52 days
- Listing terms: Cash,Cash to New Loan,Conventional,FHA,Submit,VA Loan
Estimated market value
Not available
Estimated sales range
Not available
Not available
Price history
| Date | Event | Price |
|---|---|---|
| 7/22/2026 | Price change | $839,999-1.2%$235/sqft |
Source:  CRMLS #HD26109638 Report a problem CRMLS #HD26109638 Report a problem | ||
| 6/4/2026 | Listed for sale | $850,000+310.6%$237/sqft |
Source: CRMLS #HD26109638 Report a problem | ||
| 2/17/1999 | Sold | $207,000$58/sqft |
Source: Public Record Report a problem | ||
Public tax history
| Year | Property taxes | Tax assessment |
|---|---|---|
| 2025 | $4,121 +2.4% | $358,830 +2% |
| 2024 | $4,025 +1.2% | $351,794 +2% |
| 2023 | $3,977 +2.4% | $344,896 +2% |
| 2022 | $3,883 +1.9% | $338,133 +2% |
| 2021 | $3,810 +1.3% | $331,503 +1% |
| 2020 | $3,762 +2% | $328,104 +2% |
| 2019 | $3,686 +6.5% | $321,670 +2% |
| 2018 | $3,460 +1.8% | $315,363 +2% |
| 2017 | $3,398 | $309,179 +2% |
| 2016 | $3,398 +2.2% | $303,117 +1.5% |
| 2015 | $3,324 +1.3% | $298,564 +2% |
| 2014 | $3,281 | $292,716 +0.5% |
| 2013 | -- | $291,393 +2% |
| 2012 | -- | $285,679 +6.1% |
| 2011 | -- | $269,293 +0.8% |
| 2010 | -- | $267,280 -0.2% |
| 2009 | -- | $267,915 +2% |
| 2008 | -- | $262,662 +2% |
| 2007 | -- | $257,512 +12.8% |
| 2005 | -- | $228,313 +2% |
| 2004 | -- | $223,836 +3.9% |
| 2002 | -- | $215,425 +2% |
| 2001 | -- | $211,201 +2% |
| 2000 | -- | $207,060 |
Find assessor info on the county website
Monthly payment
Est. payment
Payment breakdown
Explore the cost of this home by adjusting the details. Changes won't be saved.Climate risks
Neighborhood: 92344
Nearby schools
GreatSchools rating
- 7/10Mesquite Trails Elementary SchoolGrades: K-6Distance: 3.5 mi
- 3/10Cedar Middle SchoolGrades: 7-8Distance: 3.5 mi
- 6/10Oak Hills High SchoolGrades: 9-12Distance: 2 mi
- $630,0003 bd3 ba2.2k sqft11634 Belmont Rd, Oak Hills, CA 92344Sold

- $754,3004 bd3 ba2.7k sqft11673 Whitehaven St, Oak Hills, CA 92344Off Market
- $760,7004 bd3 ba3k sqft11571 Whitehaven St, Oak Hills, CA 92344Off Market
- $678,7003 bd2 ba3.1k sqft11624 Whitehaven St, Oak Hills, CA 92344Off Market
- $401,2002 bd1 ba1.5k sqft6434 Coriander Dr, Oak Hills, CA 92344Off Market
- $1,054,8004 bd-- ba4.4k sqft6524 Coriander Dr #1-2, Oak Hills, CA 92344Off Market
- $--2.28 Acres0 Cactus Dr, Hesperia, CA 92344Off Market
- $624,4004 bd2 ba2.1k sqft6528 Cactus Rd, Oak Hills, CA 92344Off Market
A local agent can set up tours, give advice and negotiate with sellers.
Similar homes
- $799,0004 bd3 ba3.3k sqft7854 Oak Hills Rd, Hesperia, CA 92344For Sale
 MLS ID #CV26046150, Marine Khacheryan, New Leaf Realty. CRMLS
 - $869,9904 bd3 ba3k sqft7264 Kuki St, Oak Hills, CA 92344For Sale
 MLS ID #CV26109946, Erica Gonzalez, ROA California Inc. CRMLS
 - $975,0007 bd6 ba4.3k sqft8756 Oakwood Ave, Hesperia, CA 92345For Sale
 MLS ID #HD26129808, Justin Cubbins, First Team Real Estate-HighDes. CRMLS
 - $848,0004 bd2 ba2.3k sqft835 Kimbark Ave, San Bernardino, CA 92407For Sale
 MLS ID #IG26120335, Marjorie Lewis, RE/MAX ADVANTAGE. CRMLS
 - $675,0005 bd3 ba2.8k sqft17345 Vista St, Hesperia, CA 92345For SaleMLS ID #CV26148602, Rossmery Rodriguez, OMEGA REAL ESTATE. CRMLS
- $649,0003 bd3 ba2.3k sqft8585 Hickory Rd, Hesperia, CA 92345For SaleMLS ID #CV26086661, Tito Johnson, HOME HAVEN REALTY GROUP. CRMLS
- $790,0004 bd3 ba2.9k sqft1220 Smoke Tree Rd, Pinon Hills, CA 92372For SaleMLS ID #CV26135280, Carl Aastrom, CARL AASTROM, BROKER. CRMLS
- $875,0007 bd4 ba3.9k sqft13355 Waco Dr, Apple Valley, CA 92308For SaleMLS ID #HD26133194, Yesenia Ibarra, Keller Williams High Desert. CRMLS
- $750,0004 bd2 ba1.9k sqft5445 Snowline Rd, Phelan, CA 92371For SaleMLS ID #PW26116884, Myong Rose, New Star Realty & Investment. CRMLS
- $819,9994 bd3 ba3.5k sqft12776 Skyline Ranch Dr, Apple Valley, CA 92308For SaleMLS ID #HD26145478, Fran Fox, Coldwell Banker Home Source. CRMLS
- $719,0004 bd3 ba3.7k sqft5137 Cygnet Rd, Phelan, CA 92371For SaleMLS ID #HD26107745, Kerri Sarkesian, eXp Realty of Southern CA Inc.. CRMLS
- $599,9994 bd2 ba2.4k sqft11470 Hawthorne Rd, Hesperia, CA 92345For SaleMLS ID #CV26139015, Cynthia Vanover, HOMESMART KEY REALTY. CRMLS
- $470,0004 bd3 ba2.8k sqft13017 Cerritos Ct, Hesperia, CA 92344For SaleMLS ID #IV26078380, ETHAN ESPARZA, ADRIANA'S REALTY GROUP. CRMLS
- $775,0005 bd3 ba3.2k sqft16410 Wintun Rd, Apple Valley, CA 92307For SaleMLS ID #RS26140446, Cris Butcher, First Team Real Estate - Cerritos. CRMLS
- $688,0003 bd2 ba1.9k sqft5205 Snowline Rd, Phelan, CA 92371For SaleMLS ID #HD26123509, Lynda Thomasson, RE/MAX FREEDOM. CRMLS
- $987,0006 bd4 ba5k sqft20430 Rancherias Rd, Apple Valley, CA 92307For SaleMLS ID #HD26114404, Jessica Gonzalez, Realty ONE Group Empire. CRMLS
- $689,9994 bd3 ba2.7k sqft2929 Snow Line Dr, Pinon Hills, CA 92372For SaleMLS ID #IG26138499, Christi Arnold, RE/MAX FREEDOM. CRMLS
- $649,0004 bd3 ba2.1k sqft9280 Appleton St, Victorville, CA 92392For SaleMLS ID #SR26059925, Movses Movsesyan, JohnHart Real Estate. CRMLS
- $668,0003 bd3 ba2.2k sqft7685 Wintergreen Rd, Wrightwood, CA 92397For SaleMLS ID #HD26115152, Kyle Zimbro, Coldwell Banker Home Source. CRMLS
- $675,0003 bd3 ba2k sqft11590 Peach Ave, Hesperia, CA 92345For SaleMLS ID #HD26131665, Lindsay Romeo, Coldwell Banker Home Source. CRMLS
Local buyer's agents are ready to help
