Horse Lover’s Paradise in West Oak Hills
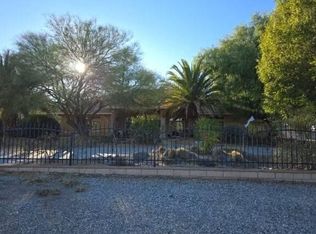
Welcome through the private gates to this exceptional equestrian estate situated on 2.35 fully usable, fenced and cross-fenced acres in desirable West Oak Hills. Designed with both comfort and functionality in mind, this turnkey horse property offers the perfect blend of refined country living and professional-grade equestrian amenities Like a 4 Car garage and 1 RV Garage.
The beautifully maintained ranch-style home features approximately 2,579 square feet with a spacious split floor plan offering 3 bedrooms and 2 bathrooms. The primary suite provides a private retreat complete with a walk-in closet, elegant clawfoot soaking tub, and separate shower. The expansive kitchen opens seamlessly to the main living area, creating an inviting space for entertaining, and includes a large pantry and indoor laundry room with sink.
Above the oversized garage, you’ll find an approximately 800 square foot loft with 1 bedroom and half bath — ideal for guests, extended family, trainer’s quarters, or a private office.
Equestrian improvements include:
• Four 12x12 stalls with tack room
• Hay barn
• Enclosed irrigated pasture
• Round pen
• Electric hot walker
• Covered corral areas
• Portable feeders
• Covered concrete lead areas
The property also features a 1,580 square foot attached garage with workshop space and RV access, plus a detached two-car garage with opener. A separate grassy backyard with covered patio, finished rustic shed/office, and dog run complete the outdoor amenities.
With ample space for horses, trailers, RVs, and recreational vehicles, this Horse Lover’s Paradise offers a rare opportunity to own a fully equipped equestrian property while enjoying the privacy and serenity of West Oak Hills.
For sale
Listed by: New Leaf Realty • Marine Khacheryan • Contact: 909-784-7167
Price cut: $4K (9/9)
$745,000
7854 Oak Hills Rd, Hesperia, CA 92344
4beds
3,379sqft
Single Family Residence
Built in 1992
2.35 Acres Lot
$737,900 Zestimate®
$220/sqft
$-- HOA
What's special
Hay barnPrivate gatesBeautifully maintained ranch-style homeEnclosed irrigated pastureRound penPortable feedersElectric hot walker
- 137 days
- 786
- 55
Zillow last checked:
Listing updated:
Listed by:
Marine Khacheryan DRE #02243972 909-784-7167,
New Leaf Realty
Source: CRMLS,MLS#: CV26046150 Originating MLS: California Regional MLS
Originating MLS: California Regional MLSFacts & features
Interior
Bedrooms & bathrooms
- Bedrooms: 4
- Bathrooms: 3
- Full bathrooms: 2
- 1/2 bathrooms: 1
- Main level bathrooms: 2
- Main level bedrooms: 3
Rooms
- Room types: Bedroom, Family Room, Kitchen, Laundry, Living Room, Primary Bathroom, Primary Bedroom, Other, Pantry, Workshop
Primary bedroom
- Features: Main Level Primary
Bedroom
- Features: Multi-Level Bedroom
Family room
- Features: Separate Family Room
Other
- Features: Walk-In Closet(s)
Pantry
- Features: Walk-In Pantry
Cooling
- Central Air
Appliances
- Included: Dryer, Washer
- Laundry: Washer Hookup
Features
- Bedroom on Main Level, Main Level Primary, Walk-In Pantry, Walk-In Closet(s), Workshop
- Has fireplace: Yes
- Fireplace features: Family Room
- Common walls with other units/homes: No Common Walls
Interior area
- Total interior livable area: 3,379 sqft
Video & virtual tour
Property
Parking
- Total spaces: 5
- Parking features: Garage - Attached
- Attached garage spaces: 5
Features
- Levels: Two
- Stories: 2
- Entry location: Front of the property
- Pool features: None
Lot
- Size: 2.35 Acres
- Features: 2-5 Units/Acre
Details
- Parcel number: 3039201090000
- Special conditions: Standard
Construction
Type & style
- Home type: SingleFamily
- Property subtype: Single Family Residence
Condition
- New construction: No
- Year built: 1992
Utilities & green energy
- Sewer: Septic Type Unknown
Community & HOA
Community
- Features: Stable(s), Sidewalks
Location
- Region: Hesperia
Financial & listing details
- Price per square foot: $220/sqft
- Date on market: 3/24/2026
- Cumulative days on market: 137 days
- Listing terms: Cash,Conventional,1031 Exchange,FHA,Fannie Mae,VA Loan
Estimated market value
$737,900
$701,000 - $775,000
$3,522/mo
Price history
| Date | Event | Price |
|---|---|---|
| 9/9/2026 | Price change | $745,000-0.5%$220/sqft |
Source:  CRMLS #CV26046150 Report a problem CRMLS #CV26046150 Report a problem | ||
| 8/6/2026 | Price change | $749,000-6.3%$222/sqft |
Source: CRMLS #CV26046150 Report a problem | ||
| 7/16/2026 | Price change | $799,000-3.6%$236/sqft |
Source: CRMLS #CV26046150 Report a problem | ||
| 6/19/2026 | Price change | $829,000-2.4%$245/sqft |
Source: CRMLS #CV26046150 Report a problem | ||
| 5/29/2026 | Price change | $849,000-10.5%$251/sqft |
Source: CRMLS #CV26046150 Report a problem | ||
| 5/13/2026 | Listed for sale | $949,000$281/sqft |
Source: CRMLS #CV26046150 Report a problem | ||
| 4/24/2026 | Listing removed | $949,000$281/sqft |
Source: CRMLS #CV26046150 Report a problem | ||
| 4/23/2026 | Listed for sale | $949,000$281/sqft |
Source: CRMLS #CV26046150 Report a problem | ||
| 3/25/2026 | Listing removed | $949,000$281/sqft |
Source: CRMLS #CV26046150 Report a problem | ||
| 3/24/2026 | Listed for sale | $949,000+46%$281/sqft |
Source: CRMLS #CV26046150 Report a problem | ||
| 5/5/2021 | Sold | $650,000$192/sqft |
Source:  Glendale AOR ZDD #529890 Report a problem Glendale AOR ZDD #529890 Report a problem | ||
Public tax history
Tax history is unavailable.
Monthly payment
Est. payment
Payment breakdown
Explore the cost of this home by adjusting the details. Changes won't be saved.Climate risks
Neighborhood: 92344
Similar homes
- $725,0004 bd2 ba2.3k sqft6977 Kourie Way, Oak Hills, CA 92344For Sale
 MLS ID #CV26160361, Samson Debebe, SD Real Estate Services. CRMLS
 - $749,9994 bd3 ba2.7k sqft8188 Turko Ave, Oak Hills, CA 92344For Sale
 MLS ID #HD26164072, Megan Edmiston, RE/MAX FREEDOM. CRMLS
 - $--4 bd3 ba3.2k sqft7172 Jargon St, Oak Hills, CA 92344Auction
 Auction.com 2
 - $839,9995 bd5 ba3.5k sqft7682 Coleridge Rd, Oak Hills, CA 92344For Sale
 MLS ID #CV26167465, Amy Stark, REALTY ONE GROUP EMPIRE. CRMLS
