Exceptional opportunity on 1.85 acres of prime Oak Hills real estate! This impressive 3,070 sq ft home showcases a grand foyer entry, four spacious bedrooms, and 2.5 bathrooms—perfect for families or those seeking extra space. Resort-style in-ground pool, detached garage, and dedicated RV/boat parking make this property ideal for outdoor enthusiasts. Fully fenced private grounds provide security and seclusion with flat, usable acreage offering tremendous potential for recreation and expansion. The bonus room features a full kitchen, full bathroom, laundry area, and multiple rooms with significant development potential as a guest house, pool house with potential. Additional den area and multiple living spaces maximize functionality throughout the property. This rare find combines residential comfort with recreational amenities and investment potential, perfect for buyers wanting space, flexibility, and room to build equity. Excellent bones and thoughtful floor plan ideal for owner-occupants or investors seeking value-add opportunities.
Under contract
Listed by: ROA California Inc • Erica Gonzalez • Contact: 310-654-9002
Price cut: $110K (9/21)
$729,990
7264 Kuki St, Oak Hills, CA 92344
4beds
3,070sqft
Single Family Residence
Built in 2002
80,586 Acres Lot
$720,000 Zestimate®
$238/sqft
$-- HOA
What's special
- 147 days
- 1,565
- 107
Zillow last checked:
Listing updated:
Listed by:
Erica Gonzalez DRE #02360014 310-654-9002,
ROA California Inc,
Katrina Yanez DRE #02037727,
ROA California Inc
Source: CRMLS,MLS#: CV26109946 Originating MLS: California Regional MLS
Originating MLS: California Regional MLSFacts & features
Interior
Bedrooms & bathrooms
- Bedrooms: 4
- Bathrooms: 3
- Full bathrooms: 2
- 1/2 bathrooms: 1
- Main level bathrooms: 1
- Main level bedrooms: 1
Rooms
- Room types: Bonus Room, Bedroom, Den, Foyer, Kitchen, Laundry, Primary Bedroom
Primary bedroom
- Features: Main Level Primary
Bedroom
- Features: Bedroom on Main Level
Heating
- Central
Cooling
- Central Air
Appliances
- Laundry: Electric Dryer Hookup, Gas Dryer Hookup, Laundry Room
Features
- Bedroom on Main Level, Entrance Foyer, Main Level Primary
- Flooring: Carpet, Tile
- Doors: Double Door Entry, Panel Doors
- Has fireplace: Yes
- Fireplace features: Living Room, Primary Bedroom
- Common walls with other units/homes: 1 Common Wall
Interior area
- Total interior livable area: 3,070 sqft
Property
Parking
- Total spaces: 2
- Parking features: Boat, Concrete, Door-Multi, Driveway, Garage, Gated, Oversized, RV Access/Parking
- Garage spaces: 2
Features
- Levels: One
- Stories: 1
- Entry location: 1
- Patio & porch: Enclosed, Patio
- Has private pool: Yes
- Pool features: Private
- Fencing: Brick,Privacy
- Has view: Yes
- View description: Hills
Lot
- Size: 80,586 Acres
- Features: Corner Lot, Front Yard, Horse Property
Details
- Parcel number: 0357401020000
- Special conditions: Standard
- Horses can be raised: Yes
Construction
Type & style
- Home type: SingleFamily
- Architectural style: Modern
- Property subtype: Single Family Residence
- Attached to another structure: Yes
Materials
- Frame
- Roof: Tile
Condition
- New construction: No
- Year built: 2002
Utilities & green energy
- Sewer: Septic Type Unknown
- Water: Public
Community & HOA
Community
- Features: Rural
Location
- Region: Oak Hills
Financial & listing details
- Price per square foot: $238/sqft
- Tax assessed value: $333,105
- Date on market: 5/26/2026
- Cumulative days on market: 147 days
- Listing terms: Cash,Cash to New Loan,Conventional,FHA
Estimated market value
$720,000
$684,000 - $756,000
$3,688/mo
Price history
| Date | Event | Price |
|---|---|---|
| 10/8/2026 | Contingent | $729,990$238/sqft |
Source:  CRMLS #CV26109946 Report a problem CRMLS #CV26109946 Report a problem | ||
| 9/21/2026 | Price change | $729,990-13.1%$238/sqft |
Source: CRMLS #CV26109946 Report a problem | ||
| 7/27/2026 | Price change | $839,990-3.4%$274/sqft |
Source: CRMLS #CV26109946 Report a problem | ||
| 5/26/2026 | Listed for sale | $869,990+234.6%$283/sqft |
Source: CRMLS #CV26109946 Report a problem | ||
| 1/25/2012 | Sold | $260,000$85/sqft |
Source: Public Record Report a problem | ||
| 9/27/2011 | Listing removed | $260,000$85/sqft |
Source: PONCE AND ASSOCIATES #C10074320 Report a problem | ||
| 3/16/2011 | Price change | $260,000-10.3%$85/sqft |
Source: PONCE AND ASSOCIATES #C10074320 Report a problem | ||
| 3/3/2011 | Listed for sale | $290,000$94/sqft |
Source: PONCE AND ASSOCIATES #C10074320 Report a problem | ||
| 10/23/2010 | Listing removed | $290,000$94/sqft |
Source: PONCE AND ASSOCIATES #C10074320 Report a problem | ||
| 9/29/2010 | Price change | $290,000-17.1%$94/sqft |
Source: PONCE AND ASSOCIATES #C10074320 Report a problem | ||
| 8/26/2010 | Listed for sale | $350,000-47.8%$114/sqft |
Source: JOSE PONCE #120229210 Report a problem | ||
| 12/5/2005 | Sold | $670,000+972%$218/sqft |
Source: Public Record Report a problem | ||
| 5/8/2002 | Sold | $62,500$20/sqft |
Source: Public Record Report a problem | ||
Public tax history
| Year | Property taxes | Tax assessment |
|---|---|---|
| 2026 | -- | $333,105 +2% |
| 2025 | $3,894 +2.3% | $326,574 +2% |
| 2024 | $3,806 +1.2% | $320,171 +2% |
| 2023 | $3,761 +2.4% | $313,893 +2% |
| 2022 | $3,673 +1.9% | $307,739 +2% |
| 2021 | $3,605 +1.3% | $301,705 +1% |
| 2020 | $3,560 +2% | $298,611 +2% |
| 2019 | $3,491 +3.2% | $292,755 +2% |
| 2018 | $3,382 +5.3% | $287,015 +2% |
| 2017 | $3,212 | $281,388 +2% |
| 2016 | $3,212 +2.2% | $275,871 +1.5% |
| 2015 | $3,144 +1.3% | $271,727 +2% |
| 2014 | $3,105 | $266,404 +0.5% |
| 2013 | -- | $265,200 -22.5% |
| 2012 | -- | $342,400 |
| 2011 | -- | $342,400 |
| 2010 | -- | $342,400 -12% |
| 2009 | -- | $389,000 -21.4% |
| 2008 | -- | $495,000 -29.1% |
| 2007 | -- | $697,800 +4.1% |
| 2006 | -- | $670,000 +156% |
| 2005 | -- | $261,718 +10.6% |
| 2004 | -- | $236,586 +1.9% |
| 2003 | -- | $232,250 +6204.3% |
| 2001 | -- | $3,684 +2% |
| 2000 | -- | $3,612 |
Find assessor info on the county website
Monthly payment
Est. payment
Payment breakdown
Explore the cost of this home by adjusting the details. Changes won't be saved.Climate risks
Neighborhood: 92344

Similar homes
- $--4 bd3 ba3.2k sqft7172 Jargon St, Oak Hills, CA 92344Auction
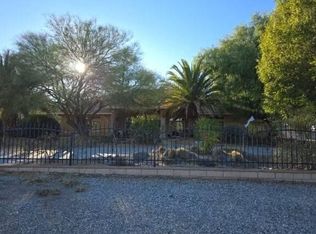 Auction.com 2
 - $749,9994 bd3 ba2.7k sqft8188 Turko Ave, Oak Hills, CA 92344For Sale
 MLS ID #HD26164072, Megan Edmiston, RE/MAX FREEDOM. CRMLS
 - $719,9994 bd3 ba3.1k sqft8609 Maple Ave, Hesperia, CA 92345For Sale
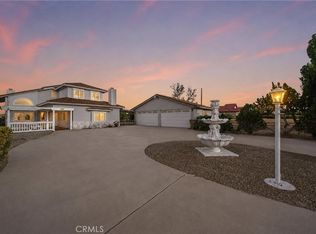 MLS ID #BB26191986, Edith Rothstein, Rodeo Realty. CRMLS
 - $819,0004 bd4 ba3.2k sqft10234 Clover Dr, Oak Hills, CA 92344For Sale
 MLS ID #DW26197770, Joe Manjarrez, ehomes. CRMLS
Local buyer's agents are ready to help
