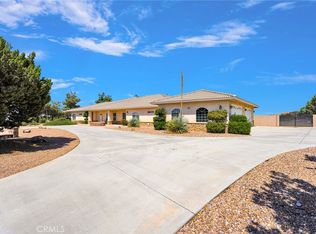
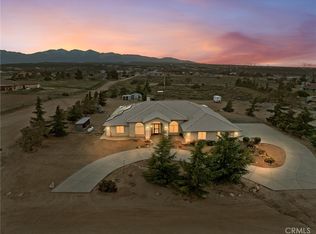
6748 Coriander drive is nestled on an expansive 4.1-acre lot, offers the perfect blend of space, comfort, and breathtaking scenery.
The home boasts 3,578 square feet of living space, thoughtfully designed to accommodate both everyday living and entertaining. Featuring 6 spacious bedrooms and 4 well-appointed bathrooms, this residence provides ample room for family, guests, or a home office setup. The 4-car garage ensures plenty of space for vehicles, storage, or hobbies.
Step outside to enjoy stunning panoramic views of the desert landscape and sparkling city lights, creating a serene and picturesque backdrop day and night. The outdoor space is ideal for relaxation and entertaining, complete with a refreshing pool and a convenient U-shaped driveway that enhances both accessibility and curb appeal. This property offers a rare combination of acreage, views, and versatile living space, perfect for those seeking privacy without sacrificing modern comforts.
For sale
Listed by: The Network Agency • Donato Pagtakhan • Contact: 619-829-2409
Price cut: $15K (7/24)
$985,000
6748 Coriander Dr, Oak Hills, CA 92344
6beds
3,578sqft
:
Get pre-qualified$6,577/mo
Single Family Residence
Built in 2002
4.1 Acres Lot
$976,500 Zestimate®
$275/sqft
$-- HOA
What's special
Refreshing pool
- 79 days |
- 976 |
- 46 |
Zillow last checked:
Listing updated:
Listed by:
Donato Pagtakhan DRE #02096939 619-829-2409,
The Network Agency
Source: CRMLS,MLS#: OC26087431 Originating MLS: California Regional MLS
Originating MLS: California Regional MLSFacts & features
Interior
Bedrooms & bathrooms
- Bedrooms: 6
- Bathrooms: 4
- Full bathrooms: 4
- Main level bathrooms: 4
- Main level bedrooms: 6
Rooms
- Room types: Bedroom, Family Room, Foyer, Kitchen, Laundry, Living Room, Primary Bathroom, Primary Bedroom, Other, Dining Room
Primary bedroom
- Features: Main Level Primary
Bedroom
- Features: All Bedrooms Down
Bedroom
- Features: Bedroom on Main Level
Bathroom
- Features: Bathtub, Soaking Tub, Separate Shower
Kitchen
- Features: Kitchen Island, Quartz Counters
Other
- Features: Walk-In Closet(s)
Heating
- Central, Fireplace(s), Solar
Cooling
- Central Air
Appliances
- Included: Double Oven, Gas Oven, Gas Range, Water Heater
- Laundry: Electric Dryer Hookup, Gas Dryer Hookup, Laundry Room
Features
- Block Walls, Ceiling Fan(s), Separate/Formal Dining Room, Open Floorplan, Pantry, Stone Counters, Tile Counters, All Bedrooms Down, Bedroom on Main Level, Entrance Foyer, Main Level Primary, Primary Suite, Walk-In Closet(s)
- Doors: Double Door Entry
- Windows: Double Pane Windows
- Has fireplace: Yes
- Fireplace features: Family Room
- Common walls with other units/homes: No Common Walls
Interior area
- Total interior livable area: 3,578 sqft
Video & virtual tour
Property
Parking
- Total spaces: 4
- Parking features: Boat, Circular Driveway, Carport, Driveway, Electric Gate, Garage, Paved, Private, RV Access/Parking
- Attached garage spaces: 4
- Has carport: Yes
Features
- Levels: One
- Stories: 1
- Entry location: Front
- Has private pool: Yes
- Pool features: Private
- Has view: Yes
- View description: City Lights, Desert, Mountain(s)
Lot
- Size: 4.1 Acres
- Features: 2-5 Units/Acre
Details
- Additional structures: Shed(s)
- Parcel number: 0357571170000
- Zoning: OH/RL
- Special conditions: Standard
Construction
Type & style
- Home type: SingleFamily
- Architectural style: Traditional
- Property subtype: Single Family Residence
Materials
- Stucco
- Foundation: Slab
- Roof: Tile
Condition
- New construction: No
- Year built: 2002
Utilities & green energy
- Electric: Electricity - On Property, 220 Volts in Garage
- Sewer: Septic Type Unknown
- Water: Public
- Utilities for property: Electricity Connected
Community & HOA
Community
- Features: Rural
- Security: Security Gate
Location
- Region: Oak Hills
Financial & listing details
- Price per square foot: $275/sqft
- Tax assessed value: $795,906
- Annual tax amount: $9,007
- Date on market: 4/23/2026
- Cumulative days on market: 80 days
- Listing terms: Cash,Cash to New Loan,Conventional,1031 Exchange,USDA Loan,VA Loan
- Road surface type: Paved
Estimated market value
$976,500
$928,000 - $1.03M
$5,216/mo
Price history
| Date | Event | Price |
|---|---|---|
| 7/24/2026 | Price change | $985,000-1.5%$275/sqft |
Source:  CRMLS #OC26087431 Report a problem CRMLS #OC26087431 Report a problem | ||
| 4/23/2026 | Listed for sale | $999,999-4.8%$279/sqft |
Source: CRMLS #OC26087431 Report a problem | ||
| 12/11/2025 | Sold | $1,050,000-3.6%$293/sqft |
Source: CRMLS #HD25099918 Report a problem | ||
| 11/30/2025 | Contingent | $1,089,000$304/sqft |
Source: CRMLS #HD25099918 Report a problem | ||
| 5/6/2025 | Listed for sale | $1,089,000+45.2%$304/sqft |
Source: CRMLS #HD25099918 Report a problem | ||
| 5/24/2022 | Sold | $750,000+0%$210/sqft |
Source: Public Record Report a problem | ||
| 4/23/2022 | Pending sale | $749,999$210/sqft |
Source: CRMLS #OC22067152 Report a problem | ||
| 4/4/2022 | Price change | $749,999-3.1%$210/sqft |
Source: CRMLS #OC22067152 Report a problem | ||
| 3/24/2022 | Price change | $774,000-3.1%$216/sqft |
Source:  RE/MAX International #OC22030625 Report a problem RE/MAX International #OC22030625 Report a problem | ||
| 2/16/2022 | Listed for sale | $799,000+1675.6%$223/sqft |
Source: RE/MAX International #OC22030625 Report a problem | ||
| 3/29/2001 | Sold | $45,000$13/sqft |
Source: Public Record Report a problem | ||
Public tax history
| Year | Property taxes | Tax assessment |
|---|---|---|
| 2025 | $9,007 +2.4% | $795,906 +2% |
| 2024 | $8,799 +1.2% | $780,300 +2% |
| 2023 | $8,699 +69.2% | $765,000 +68.6% |
| 2022 | $5,140 +1.9% | $453,666 +2% |
| 2021 | $5,043 +1.3% | $444,770 +1% |
| 2020 | $4,980 +2.1% | $440,210 +2% |
| 2019 | $4,879 +5.4% | $431,578 +2% |
| 2018 | $4,629 +1.8% | $423,116 +2% |
| 2017 | $4,546 | $414,819 +2% |
| 2016 | $4,546 +2.2% | $406,685 +1.5% |
| 2015 | $4,447 +1.3% | $400,577 +9.5% |
| 2014 | $4,390 | $365,800 +15% |
| 2013 | -- | $318,100 +6% |
| 2012 | -- | $300,100 |
| 2011 | -- | $300,100 |
| 2010 | -- | $300,100 -12% |
| 2009 | -- | $341,000 -7% |
| 2008 | -- | $366,521 +2% |
| 2007 | -- | $359,335 +2% |
| 2006 | -- | $352,290 +6.9% |
| 2005 | -- | $329,500 +2% |
| 2004 | -- | $323,039 +1.9% |
| 2003 | -- | $317,118 +8404.1% |
| 2001 | -- | $3,729 +2% |
| 2000 | -- | $3,656 |
Find assessor info on the county website
Monthly payment
Est. payment
Payment breakdown
Explore the cost of this home by adjusting the details. Changes won't be saved.Climate risks
Neighborhood: 92344
Nearby schools
GreatSchools rating
- 7/10Mesquite Trails Elementary SchoolGrades: K-6Distance: 3.2 mi
- 3/10Cedar Middle SchoolGrades: 7-8Distance: 3.2 mi
- 6/10Oak Hills High SchoolGrades: 9-12Distance: 1.7 mi
- $64,0322 bd1 ba924 sqft11626 Jenny St, Oak Hills, CA 92344Off Market
- $81,9002 bd1 ba924 sqft11626 Jenny St, Hesperia, CA 92344Off Market
- $294,100-- bd-- ba-- sqft11626 Jenny St, Hesperia, CA 92344Off Market
- $765,5004 bd3 ba3.2k sqft6803 Coriander Dr, Oak Hills, CA 92344Off Market

- $923,4004 bd4 ba3.6k sqft11735 Jenny St, Oak Hills, CA 92344Off Market
- $897,1004 bd3 ba2.5k sqft11655 Jenny St, Oak Hills, CA 92344Off Market
- $843,9002 bd2 ba2.8k sqft11750 Jenny St, Oak Hills, CA 92344Off Market
- $945,2005 bd4 ba4k sqft11730 Musgrave Rd, Oak Hills, CA 92344Off Market
A local agent can set up tours, give advice and negotiate with sellers.
Similar homes
- $999,0006 bd6 ba4.5k sqft7091 Coriander Trl, Oak Hills, CA 92344For Sale
 MLS ID #HD26160488, Kerri Sarkesian, eXp Realty of Southern CA Inc.. CRMLS
 - $877,7005 bd4 ba3.3k sqft6232 Coriander Dr, Oak Hills, CA 92344For Sale
 MLS ID #HD26056648, JoAnn Cerchio, First Team Real Estate. CRMLS
 - $899,8704 bd4 ba2.8k sqft11526 Prairie Trl, Oak Hills, CA 92344For Sale
 MLS ID #HD26115706, Kimberly Jarrard, RE/MAX FREEDOM. CRMLS
 - $1,050,0005 bd3 ba3.9k sqft12290 Larch St, Oak Hills, CA 92344For Sale
 MLS ID #HD26034622, Brian Hurst, First Team Real Estate. CRMLS
 - $849,9993 bd3 ba2.8k sqft9780 Aster Rd, Oak Hills, CA 92344For SaleMLS ID #SR26158226, Lilit Dobadzhyan, Elite Realty 1. CRMLS
- $775,0003 bd2 ba2.3k sqft10505 Canyon Dr, Oak Hills, CA 92344For SaleMLS ID #IV26161361, JEAN FROST, FROST REALTY SERVICES. CRMLS
- $760,0004 bd3 ba2.7k sqft8188 Turko Ave, Oak Hills, CA 92344For SaleMLS ID #HD26164072, Megan Edmiston, RE/MAX FREEDOM. CRMLS
- $829,0004 bd3 ba3.5k sqft6965 Bandicoot Trl #2310, Oak Hills, CA 92344For SaleMLS ID #GD26125800, Anna Asatryan, Arrive Realty & Finance, Inc.. CRMLS
- $810,0004 bd3 ba2.9k sqft12771 Cedar St, Hesperia, CA 92344For SaleMLS ID #HD26111198, Noel Sena, CENTURY 21 LEADERS REAL ESTATE. CRMLS
- $1,099,0004 bd3 ba3.9k sqft10525 Sage St, Oak Hills, CA 92344For SaleMLS ID #GD26064990, Harout Aloyan, Coldwell Banker Hallmark. CRMLS
- $975,0007 bd6 ba4.3k sqft8756 Oakwood Ave, Hesperia, CA 92345For SaleMLS ID #HD26129808, Justin Cubbins, First Team Real Estate-HighDes. CRMLS
- $839,9904 bd3 ba3k sqft7264 Kuki St, Oak Hills, CA 92344For SaleMLS ID #CV26109946, Erica Gonzalez, ROA California Inc. CRMLS
- $639,0003 bd2 ba2.1k sqft7084 Aster Rd, Oak Hills, CA 92344For SaleMLS ID #CV26076611, Marina Barcena, MAINSTREET REALTORS. CRMLS
- $640,0003 bd4 ba2.6k sqft7045 Oakhill Rd, Oak Hills, CA 92344For SaleMLS ID #IG25242264, Susan Krug, CENTURY 21 LOIS LAUER REALTY. CRMLS
- $639,0003 bd3 ba2.6k sqft12830 Cedar St, Oak Hills, CA 92344For SaleMLS ID #HD26069160, Richard Bounce, Richard Bounce, Broker. CRMLS
- $725,0008 bd5 ba4.2k sqft6474 Macapa Dr, Phelan, CA 92371For SaleMLS ID #HD26113209, Tiago Lima Da Silva, Keller Williams High Desert. CRMLS
- $574,9006 bd4 ba2k sqft6791 Redwood Ave, Hesperia, CA 92345For SaleMLS ID #HD26102694, Tammi Hallinan, Give2Give Realty. CRMLS
- $509,9995 bd3 ba2.7k sqft8430 Fillmore Ct, Oak Hills, CA 92344For SaleMLS ID #HD26133727, Denette Haney, RE/MAX FREEDOM. CRMLS
- $719,0004 bd3 ba3.7k sqft5137 Cygnet Rd, Phelan, CA 92371For SaleMLS ID #HD26107745, Kerri Sarkesian, eXp Realty of Southern CA Inc.. CRMLS
- $675,0005 bd3 ba2.8k sqft17345 Vista St, Hesperia, CA 92345For SaleMLS ID #CV26148602, Rossmery Rodriguez, OMEGA REAL ESTATE. CRMLS
Local buyer's agents are ready to help
