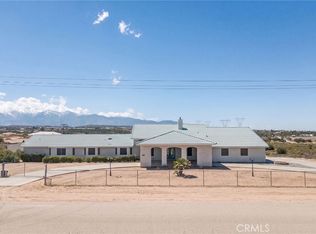
Nestled in the desirable community of Oak Hills, this beautiful custom home that is fully fenced & gated with electric/remote wrought iron gate, offers the perfect blend of comfort, privacy and country living. Situated on a specious lot with stunning desert and mountain views, this home features an open and inviting floor plan, abundant natural light, and generous living spaces ideal for both everyday living and entertaining. You'll love the floor plan with the upstairs being all the master bedroom with jacuzzi. Large living & family room that both have a fireplace, spacious kitchen with granite counters, formal dining room and breakfast nook. Large bedrooms, upgraded bathrooms, covered patio, walk-around balcony off the master bedroom. Tons of concrete, 3 car attached garage & 4 CAR DETACHED GARAGE/SHOP! Multiple sheds, excellent for RV as property has RV dump & 400 amp. Located close to I-15 Freeway with stunning views of the mountains. Don't miss this beautiful property! You must view to appreciate!
For sale
Listed by: Arrive Realty & Finance, Inc. • Anna Asatryan • 800-868-2380
$829,000
6965 Bandicoot Trl #2310, Oak Hills, CA 92344
4beds
3,555sqft
:
Get pre-qualified$5,483/mo
Single Family Residence
Built in 1990
2.36 Acres Lot
$817,100 Zestimate®
$233/sqft
$-- HOA
What's special
- 63 days |
- 263 |
- 12 |
Zillow last checked:
Listing updated:
Listed by:
Anna Asatryan DRE #02062101 800-868-2380,
Arrive Realty & Finance, Inc.
Source: CRMLS,MLS#: GD26125800 Originating MLS: California Regional MLS
Originating MLS: California Regional MLSFacts & features
Interior
Bedrooms & bathrooms
- Bedrooms: 4
- Bathrooms: 3
- Full bathrooms: 3
- Main level bathrooms: 2
- Main level bedrooms: 3
Rooms
- Room types: Bonus Room, Bedroom, Entry/Foyer, Family Room, Living Room, Primary Bathroom, Other
Bedroom
- Features: Bedroom on Main Level
Bathroom
- Features: Bathtub
Kitchen
- Features: Granite Counters, Kitchen Island, Quartz Counters, Remodeled, Updated Kitchen
Other
- Features: Walk-In Closet(s)
Heating
- Central, Natural Gas
Cooling
- Central Air
Appliances
- Included: Dishwasher, Electric Range, Gas Range, Refrigerator, Dryer, Washer
- Laundry: Laundry Room
Features
- Breakfast Area, High Ceilings, Storage, Bedroom on Main Level, Walk-In Closet(s)
- Flooring: Wood
- Windows: Blinds
- Has fireplace: Yes
- Fireplace features: Family Room, Living Room
- Common walls with other units/homes: No Common Walls
Interior area
- Total interior livable area: 3,555 sqft
Property
Parking
- Total spaces: 9
- Parking features: Detached Carport, Direct Access, Garage, Garage Door Opener, RV Access/Parking, One Space
- Attached garage spaces: 3
- Carport spaces: 6
- Covered spaces: 9
Features
- Levels: Two
- Stories: 2
- Entry location: Front door
- Patio & porch: Covered
- Pool features: None
- Spa features: None
- Fencing: Block,Wrought Iron
- Has view: Yes
- View description: Mountain(s)
Lot
- Size: 2.36 Acres
- Features: Horse Property
Details
- Parcel number: 0405731120000
- Special conditions: Standard
- Horses can be raised: Yes
- Horse amenities: Riding Trail
Construction
Type & style
- Home type: SingleFamily
- Property subtype: Single Family Residence
Materials
- Frame
- Foundation: Combination
- Roof: Tile
Condition
- Updated/Remodeled
- New construction: No
- Year built: 1990
Utilities & green energy
- Sewer: Public Sewer
- Water: Public
Community & HOA
Community
- Features: Biking, Horse Trails, Mountainous
Location
- Region: Oak Hills
Financial & listing details
- Price per square foot: $233/sqft
- Tax assessed value: $491,048
- Annual tax amount: $5,726
- Date on market: 6/10/2026
- Cumulative days on market: 63 days
- Listing terms: Cash,Cash to New Loan,Conventional,FHA
- Inclusions: Dishwasher, microwave, refrigerator, washer, dryer.
Estimated market value
$817,100
$776,000 - $858,000
$3,640/mo
Price history
| Date | Event | Price |
|---|---|---|
| 6/10/2026 | Listed for sale | $829,000+84.6%$233/sqft |
Source:  CRMLS #GD26125800 Report a problem CRMLS #GD26125800 Report a problem | ||
| 12/11/2019 | Sold | $449,000-0.2%$126/sqft |
Source: Public Record Report a problem | ||
| 10/11/2019 | Pending sale | $449,900$127/sqft |
Source: Realty One Group Empire #518277 Report a problem | ||
| 10/5/2019 | Listed for sale | $449,900$127/sqft |
Source: Realty One Group Empire #518277 Report a problem | ||
Public tax history
| Year | Property taxes | Tax assessment |
|---|---|---|
| 2025 | $5,726 +2.3% | $491,048 +2% |
| 2024 | $5,596 +1.2% | $481,419 +2% |
| 2023 | $5,532 +2.4% | $471,979 +2% |
| 2022 | $5,405 +1.9% | $462,724 +2% |
| 2021 | $5,306 +1.2% | $453,651 +1% |
| 2020 | $5,241 -12% | $449,000 -12.8% |
| 2019 | $5,955 +4.7% | $514,817 +2% |
| 2018 | $5,687 +1.8% | $504,723 +2% |
| 2017 | $5,587 | $494,826 +2% |
| 2016 | $5,587 +2.2% | $485,123 +1.5% |
| 2015 | $5,469 +1.3% | $477,836 +2% |
| 2014 | $5,400 | $468,476 +0.5% |
| 2013 | -- | $466,359 +2% |
| 2012 | -- | $457,215 +2% |
| 2011 | -- | $448,250 +0.8% |
| 2010 | -- | $444,899 -0.2% |
| 2009 | -- | $445,956 +2% |
| 2008 | -- | $437,212 +2% |
| 2007 | -- | $428,639 +2% |
| 2006 | -- | $420,235 +2% |
| 2005 | -- | $411,995 +21.2% |
| 2004 | -- | $340,000 +26.9% |
| 2003 | -- | $267,851 |
| 2002 | -- | $267,851 |
| 2001 | -- | $267,851 |
| 2000 | -- | $267,851 |
Find assessor info on the county website
Monthly payment
Est. payment
Payment breakdown
Explore the cost of this home by adjusting the details. Changes won't be saved.Climate risks
Neighborhood: 92344
Nearby schools
GreatSchools rating
- 7/10Mesquite Trails Elementary SchoolGrades: K-6Distance: 1.5 mi
- 3/10Cedar Middle SchoolGrades: 7-8Distance: 1.9 mi
- 6/10Oak Hills High SchoolGrades: 9-12Distance: 1.6 mi
- $---- bd-- ba-- sqft6965 Bandicoot Trl, Hesperia, CA 92344Off Market
- $685,7003 bd3 ba3.5k sqft14060 Farmington St #2327, Oak Hills, CA 92344Off Market
- $585,2004 bd3 ba2.3k sqft14033 Tioga St, Oak Hills, CA 92344Off Market
- $609,7003 bd3 ba2.6k sqft14070 Farmington St, Oak Hills, CA 92344Off Market
- $613,3004 bd3 ba2.8k sqft14065 Tioga St, Oak Hills, CA 92344Off Market
- $518,8003 bd2 ba1.5k sqft13939 Farmington St, Oak Hills, CA 92344Off Market
- $750,0004 bd3 ba3k sqft14064 Tioga St, Oak Hills, CA 92344Sold
- $639,7003 bd3 ba2.5k sqft13989 Farmington St, Oak Hills, CA 92344Off Market
A local agent can set up tours, give advice and negotiate with sellers.
Similar homes
- $810,0004 bd3 ba2.9k sqft12771 Cedar St, Hesperia, CA 92344For Sale
 MLS ID #HD26111198, Noel Sena, CENTURY 21 LEADERS REAL ESTATE. CRMLS
 - $899,8704 bd4 ba2.8k sqft11526 Prairie Trl, Oak Hills, CA 92344For Sale
 MLS ID #HD26115706, Kimberly Jarrard, RE/MAX FREEDOM. CRMLS
 - $899,9996 bd4 ba3.5k sqft6748 Coriander Dr, Oak Hills, CA 92344For Sale
 MLS ID #OC26087431, Donato Pagtakhan, The Network Agency. CRMLS
 - $739,9003 bd2 ba2.3k sqft10505 Canyon Dr, Oak Hills, CA 92344For Sale
 MLS ID #IV26161361, JEAN FROST, FROST REALTY SERVICES. CRMLS
 - $599,0003 bd2 ba1.9k sqft8838 Lilac Rd, Oak Hills, CA 92344For SaleMLS ID #DW26164275, Jacqueline Malone, KW Mojave. CRMLS
- $950,0007 bd6 ba4.3k sqft8756 Oakwood Ave, Hesperia, CA 92345For SaleMLS ID #HD26129808, Justin Cubbins, First Team Real Estate-HighDes. CRMLS
- $635,0003 bd3 ba2.6k sqft12830 Cedar St, Oak Hills, CA 92344For SaleMLS ID #HD26069160, Richard Bounce, Richard Bounce, Broker. CRMLS
- $639,0003 bd2 ba2.1k sqft7084 Aster Rd, Oak Hills, CA 92344For SaleMLS ID #CV26076611, Marina Barcena, MAINSTREET REALTORS. CRMLS
- $640,0003 bd4 ba2.6k sqft7045 Oakhill Rd, Oak Hills, CA 92344For SaleMLS ID #IG25242264, Susan Krug, CENTURY 21 LOIS LAUER REALTY. CRMLS
- $649,0003 bd3 ba2.3k sqft8585 Hickory Rd, Hesperia, CA 92345For SaleMLS ID #CV26086661, Tito Johnson, HOME HAVEN REALTY GROUP. CRMLS
- $629,0004 bd3 ba2.2k sqft15640 Lime St, Hesperia, CA 92345For SaleMLS ID #IV26053767, NINA ERBST, KELLER WILLIAMS REALTY. CRMLS
- $795,0005 bd3 ba4.1k sqft19459 Shasta Rd, Apple Valley, CA 92307For SaleMLS ID #HD26130398, Mellisa Stevens, eXp Realty of Southern CA Inc.. CRMLS
- $739,5005 bd4 ba3.6k sqft12638 Remington Rd, Apple Valley, CA 92308For SaleMLS ID #HD26170133, Enedina Perez, Coldwell Banker Home Source. CRMLS
- $719,0004 bd3 ba3.7k sqft5137 Cygnet Rd, Phelan, CA 92371For SaleMLS ID #HD26107745, Kerri Sarkesian, eXp Realty of Southern CA Inc.. CRMLS
- $750,0004 bd2 ba1.9k sqft5445 Snowline Rd, Phelan, CA 92371For SaleMLS ID #PW26116884, Myong Rose, New Star Realty & Investment. CRMLS
- $725,0004 bd3 ba3.4k sqft13331 Waco Dr, Apple Valley, CA 92308For SaleMLS ID #CV26165141, Karen Cochran, FIRST TEAM REAL ESTATE. CRMLS
- $680,0004 bd2 ba3k sqft10707 Mines Ranch Rd, Victorville, CA 92392For SaleMLS ID #HD26056979, Angel Alejandrez, Ring The Bell Realty. CRMLS
- $650,0004 bd3 ba2.8k sqft5295 Snow Line Dr, Phelan, CA 92371For SaleMLS ID #PW26108507, Miguel Valeriano Martine, Coldwell Banker Realty. CRMLS
- $649,0004 bd3 ba2.1k sqft9280 Appleton St, Victorville, CA 92392For SaleMLS ID #SR26059925, Movses Movsesyan, JohnHart Real Estate. CRMLS
- $875,0007 bd4 ba3.9k sqft13355 Waco Dr, Apple Valley, CA 92308For SaleMLS ID #HD26133194, Yesenia Ibarra, Keller Williams High Desert. CRMLS
Local buyer's agents are ready to help
