**SELLER OFFERING UP TO $25,000 IN CONCESSIONS to be applied toward an interest rate buy down or allowable buyer closing costs.**
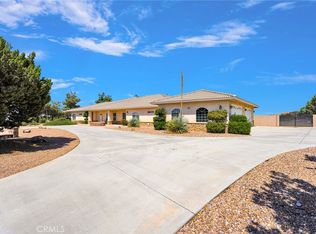
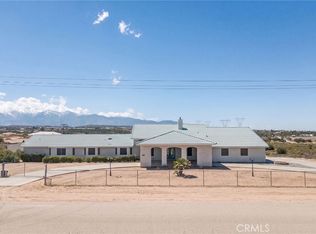
Situated on over 2.7 acres of usable land, this meticulously maintained property features two residences, a professional recording studio, multiple auxiliary buildings, and room to accommodate a wide variety of residential or business uses.
The main residence offers approximately 3,357 square feet with 5 bedrooms and 3 bathrooms. A detached ~1,280 sq ft garage/workshop and additional outbuildings provide plenty of space for equipment, storage, hobbies, or a workshop.
The separate ~1,000 sq ft 2-bedroom, 2-bath home features a thoughtfully designed layout, its own attached 2-car garage, private backyard, and separate mailing address, making it an excellent option for multi-generational living, guests, staff housing, or rental income potential.
The nearly 2,000-square-foot professional recording studio adds another level of versatility and is ideal for musicians, podcasters, content creators, or anyone needing dedicated creative space.
Whether you're looking for a multi-generational property, RCFE opportunity, contractor headquarters, business compound, or private retreat, opportunities like this are few and far between. Exceptionally well cared for over the years, this is truly a property that needs to be experienced in person to fully appreciate everything it has to offer.
*Concessions subject to seller approval and the terms of an accepted purchase agreement.
For sale
Listed by: First Team Real Estate-HighDes • Justin Cubbins • Contact: 760-628-7842
$975,000
8756 Oakwood Ave, Hesperia, CA 92345
7beds
4,357sqft
:
Get pre-qualified$6,449/mo
Single Family Residence
Built in 1990
2.77 Acres Lot
$939,500 Zestimate®
$224/sqft
$-- HOA
What's special
- 48 days |
- 852 |
- 23 |
Zillow last checked:
Listing updated:
Listed by:
Justin Cubbins DRE #02242370 760-628-7842,
First Team Real Estate-HighDes
Source: CRMLS,MLS#: HD26129808 Originating MLS: California Regional MLS
Originating MLS: California Regional MLSFacts & features
Interior
Bedrooms & bathrooms
- Bedrooms: 7
- Bathrooms: 6
- Full bathrooms: 6
- Main level bathrooms: 5
- Main level bedrooms: 7
Rooms
- Room types: Bonus Room, Exercise Room, Guest Quarters, Kitchen, Laundry, Living Room, Other, Workshop
Kitchen
- Features: Solid Surface Counters, Tile Counters
Other
- Features: Walk-In Closet(s)
Heating
- Central
Cooling
- Central Air
Appliances
- Laundry: Laundry Room
Features
- Built-in Features, Ceiling Fan(s), Cathedral Ceiling(s), Open Floorplan, Walk-In Closet(s), Workshop
- Flooring: Carpet, Stone, Tile
- Has fireplace: Yes
- Fireplace features: Family Room
- Common walls with other units/homes: No Common Walls
Interior area
- Total interior livable area: 4,357 sqft
- Finished area below ground: 0
Property
Parking
- Total spaces: 16
- Parking features: Garage - Attached
- Attached garage spaces: 6
- Uncovered spaces: 10
Accessibility
- Accessibility features: No Stairs
Features
- Levels: One
- Stories: 1
- Entry location: Front
- Patio & porch: Concrete
- Pool features: None
- Spa features: None
- Fencing: Block,Chain Link
- Has view: Yes
- View description: Mountain(s)
Lot
- Size: 2.77 Acres
- Features: Horse Property, Rectangular Lot
Details
- Additional structures: Guest House Detached, Outbuilding, Storage, Workshop
- Parcel number: 0409121140000
- Special conditions: Standard
- Horses can be raised: Yes
Construction
Type & style
- Home type: SingleFamily
- Property subtype: Single Family Residence
Materials
- Stucco
- Foundation: Permanent, Slab
- Roof: Shingle,Tile
Condition
- Turnkey
- New construction: No
- Year built: 1990
Utilities & green energy
- Sewer: Septic Type Unknown
- Water: Public
- Utilities for property: Electricity Connected, Natural Gas Connected, Water Connected
Community & HOA
Community
- Features: Suburban
Location
- Region: Hesperia
Financial & listing details
- Price per square foot: $224/sqft
- Tax assessed value: $560,482
- Annual tax amount: $7,689
- Date on market: 6/17/2026
- Cumulative days on market: 48 days
- Listing terms: Cash,Cash to New Loan,Conventional,FHA,Submit,VA Loan
- Inclusions: Appliances - 3 refrigerators, 2 sets of washer and dryers, Sportsman Gun Safe
- Road surface type: Unimproved
Estimated market value
$939,500
$893,000 - $986,000
$3,940/mo
Price history
| Date | Event | Price |
|---|---|---|
| 6/17/2026 | Listed for sale | $975,000-2.5%$224/sqft |
Source:  CRMLS #HD26129808 Report a problem CRMLS #HD26129808 Report a problem | ||
| 8/5/2025 | Listing removed | $999,999-16.7%$230/sqft |
Source:  SDMLS #HD25055603 Report a problem SDMLS #HD25055603 Report a problem | ||
| 6/23/2025 | Listed for sale | $1,199,900+306.7%$275/sqft |
Source: SDMLS #HD25055603 Report a problem | ||
| 7/1/2002 | Sold | $295,000+2260%$68/sqft |
Source: Public Record Report a problem | ||
| 3/18/1999 | Sold | $12,500-16.7%$3/sqft |
Source: Public Record Report a problem | ||
| 8/3/1998 | Sold | $15,000+20%$3/sqft |
Source: Public Record Report a problem | ||
| 9/2/1997 | Sold | $12,500-45.7%$3/sqft |
Source: Public Record Report a problem | ||
| 2/27/1995 | Sold | $23,000+100%$5/sqft |
Source: Public Record Report a problem | ||
| 12/7/1994 | Sold | $11,500-32.4%$3/sqft |
Source: Public Record Report a problem | ||
| 2/10/1994 | Sold | $17,000-32%$4/sqft |
Source: Public Record Report a problem | ||
| 9/23/1993 | Sold | $25,000$6/sqft |
Source: Public Record Report a problem | ||
Public tax history
| Year | Property taxes | Tax assessment |
|---|---|---|
| 2025 | $7,689 +68.6% | $560,482 +33.8% |
| 2024 | $4,562 +1.1% | $418,883 +2% |
| 2023 | $4,510 +2.4% | $410,669 +2% |
| 2022 | $4,405 +1.9% | $402,616 +2% |
| 2021 | $4,323 +1.2% | $394,722 +1% |
| 2020 | $4,271 +2.2% | $390,674 +2% |
| 2019 | $4,182 +2% | $383,013 +2% |
| 2018 | $4,100 +1.8% | $375,503 +2% |
| 2017 | $4,026 | $368,141 +2% |
| 2016 | $4,026 +2.2% | $360,922 +1.5% |
| 2015 | $3,939 +1.3% | $355,501 +2% |
| 2014 | $3,888 | $348,537 +0.5% |
| 2013 | -- | $346,961 +2% |
| 2012 | -- | $340,158 +2% |
| 2011 | -- | $333,489 +0.8% |
| 2010 | -- | $330,997 -0.2% |
| 2009 | -- | $331,784 +2% |
| 2008 | -- | $325,279 +2% |
| 2007 | -- | $318,901 +2% |
| 2006 | -- | $312,648 +2% |
| 2005 | -- | $306,518 +2% |
| 2004 | -- | $300,508 +1.9% |
| 2003 | -- | $295,000 +62.5% |
| 2002 | -- | $181,552 |
| 2001 | -- | $181,552 |
| 2000 | -- | $181,552 |
Find assessor info on the county website
Monthly payment
Est. payment
Payment breakdown
Explore the cost of this home by adjusting the details. Changes won't be saved.Climate risks
Neighborhood: 92345
Nearby schools
GreatSchools rating
- 4/10Cottonwood Elementary SchoolGrades: K-6Distance: 0.2 mi
- 3/10Cedar Middle SchoolGrades: 7-8Distance: 1.4 mi
- 6/10Oak Hills High SchoolGrades: 9-12Distance: 2.8 mi
- $593,7004 bd2 ba2k sqft8788 Oakwood Ave, Hesperia, CA 92345Off Market
- $506,6003 bd2 ba1.9k sqft8728 Oakwood Ave, Hesperia, CA 92345Off Market
- $390,9003 bd1 ba1.3k sqft8787 Oakwood Ave, Hesperia, CA 92345Off Market
- $515,6004 bd2 ba1.8k sqft8727 Oakwood Ave, Hesperia, CA 92345Off Market
- $458,5003 bd2 ba1.3k sqft8820 Oakwood Ave, Hesperia, CA 92345Off Market
- $675,0004 bd3 ba2.6k sqft8698 Oakwood Ave, Hesperia, CA 92345Sold
- $135,0002.77 Acres1 Oakwood Ave #28, Hesperia, CA 92345Sold
- $675,0004 bd2 ba2.4k sqft8698 Oakwood Ave, Hesperia, CA 92345Sold
A local agent can set up tours, give advice and negotiate with sellers.
Similar homes
- $999,0006 bd6 ba4.5k sqft7091 Coriander Trl, Oak Hills, CA 92344For Sale
 MLS ID #HD26160488, Kerri Sarkesian, eXp Realty of Southern CA Inc.. CRMLS
 - $985,0006 bd4 ba3.5k sqft6748 Coriander Dr, Oak Hills, CA 92344For Sale
 MLS ID #OC26087431, Donato Pagtakhan, The Network Agency. CRMLS
 - $760,0004 bd3 ba2.7k sqft8188 Turko Ave, Oak Hills, CA 92344For Sale
 MLS ID #HD26164072, Megan Edmiston, RE/MAX FREEDOM. CRMLS
 - $1,050,0005 bd3 ba3.9k sqft12290 Larch St, Oak Hills, CA 92344For Sale
 MLS ID #HD26034622, Brian Hurst, First Team Real Estate. CRMLS
 - $829,0004 bd3 ba3.5k sqft6965 Bandicoot Trl #2310, Oak Hills, CA 92344For SaleMLS ID #GD26125800, Anna Asatryan, Arrive Realty & Finance, Inc.. CRMLS
- $839,9996 bd5 ba3.5k sqft11631 Whitehaven St, Oak Hills, CA 92344For SaleMLS ID #HD26109638, Lauri Dame, Realty ONE Group Empire. CRMLS
- $810,0004 bd3 ba2.9k sqft12771 Cedar St, Hesperia, CA 92344For SaleMLS ID #HD26111198, Noel Sena, CENTURY 21 LEADERS REAL ESTATE. CRMLS
- $899,8704 bd4 ba2.8k sqft11526 Prairie Trl, Oak Hills, CA 92344For SaleMLS ID #HD26115706, Kimberly Jarrard, RE/MAX FREEDOM. CRMLS
- $877,7005 bd4 ba3.3k sqft6232 Coriander Dr, Oak Hills, CA 92344For SaleMLS ID #HD26056648, JoAnn Cerchio, First Team Real Estate. CRMLS
- $629,0004 bd3 ba2.2k sqft15640 Lime St, Hesperia, CA 92345For SaleMLS ID #IV26053767, NINA ERBST, KELLER WILLIAMS REALTY. CRMLS
- $839,9904 bd3 ba3k sqft7264 Kuki St, Oak Hills, CA 92344For SaleMLS ID #CV26109946, Erica Gonzalez, ROA California Inc. CRMLS
- $599,9994 bd2 ba2.4k sqft11470 Hawthorne Rd, Hesperia, CA 92345For SaleMLS ID #CV26139015, Cynthia Vanover, HOMESMART KEY REALTY. CRMLS
- $725,0004 bd2 ba2.3k sqft6977 Kourie Way, Oak Hills, CA 92344For SaleMLS ID #CV26160361, Samson Debebe, SD Real Estate Services. CRMLS
- $799,0004 bd3 ba3.3k sqft7854 Oak Hills Rd, Hesperia, CA 92344For SaleMLS ID #CV26046150, Marine Khacheryan, New Leaf Realty. CRMLS
- $619,9005 bd3 ba2.8k sqft17598 Linden St, Hesperia, CA 92345For SaleMLS ID #HD26154581, JoAnn Cerchio, First Team Real Estate. CRMLS
- $987,0006 bd4 ba5k sqft20430 Rancherias Rd, Apple Valley, CA 92307For SaleMLS ID #HD26114404, Jessica Gonzalez, Realty ONE Group Empire. CRMLS
- $599,9994 bd3 ba3.5k sqft18186 Bangor Ave, Hesperia, CA 92345For SaleMLS ID #HD26156307, Andrea Bergin, Realty ONE Group Empire. CRMLS
- $560,0004 bd2 ba2.5k sqft14379 Mauna Loa St, Hesperia, CA 92345For SaleMLS ID #PW26162786, Gary Williams, Keller Williams Coastal Prop.. CRMLS
- $675,0005 bd3 ba2.8k sqft17345 Vista St, Hesperia, CA 92345For SaleMLS ID #CV26148602, Rossmery Rodriguez, OMEGA REAL ESTATE. CRMLS
- $549,9994 bd3 ba2.2k sqft15921 Pine St, Hesperia, CA 92345For SaleMLS ID #CV26123440, Sandy Hernandez, CENTURY 21 SYNERGIA REALTY. CRMLS
Local buyer's agents are ready to help
