Experience elevated High Desert living in this stunning Oak Hills estate, perfectly situated on 2 acres with breathtaking panoramic views that stretch for miles. Offering over 3,300 square feet of beautifully maintained living space, this exceptional home features 4 spacious bedrooms plus a versatile office/den that can easily serve as a 5th bedroom. The expansive bonus/game room showcases a dramatic 16-foot sliding glass door, creating seamless indoor-outdoor living while flooding the space with natural light and showcasing the spectacular scenery.
The home has been refreshed with new interior paint and upgraded with durable Life Proof flooring throughout. Gather in the inviting family room around the cozy wood-burning fireplace, or retreat to the luxurious primary suite featuring its own fireplace and a beautifully remodeled spa-inspired bathroom designed for relaxation. A separate mini primary suite with a private bathroom and walk-in closet provides the perfect space for guests, extended family, or multi-generational living.
Step outside and enjoy your own private retreat beneath the custom Aluma wood insulated patio cover with recessed lighting, fully permitted for wind, snow load, and electrical. Whether you're hosting summer BBQs, enjoying peaceful sunsets, or entertaining under the stars, this outdoor space is designed to be enjoyed year-round. Solar panels and seamless rain gutters add efficiency and long-term value.
Horse enthusiasts and outdoor lovers will appreciate the observation deck overlooking the horse corral, a 24x24 corral panel with gate. You have endless possibilities to customize the property to fit your lifestyle. The oversized 4-car garage offers abundant room for vehicles, recreational toys, tools, or a workshop, while the storage shed with an attached chicken coop adds even more versatility.
If you've been searching for a home that offers luxury, privacy, space, and unforgettable views, this is the one. From stunning sunrises and colorful desert sunsets to room for entertaining, animals, and all your outdoor adventures, this remarkable Oak Hills property truly has it all. Schedule your private tour today and experience everything this incredible home has to offer!
For sale
Listed by: First Team Real Estate • JoAnn Cerchio • Contact: 5626824996
Price cut: $122.2K (7/5)
$877,700
6232 Coriander Dr, Oak Hills, CA 92344
5beds
3,306sqft
:
Get pre-qualified$5,805/mo
Single Family Residence
Built in 2001
2 Acres Lot
$870,700 Zestimate®
$265/sqft
$-- HOA
What's special
- 141 days |
- 1,162 |
- 55 |
Zillow last checked:
Listing updated:
Listed by:
JoAnn Cerchio DRE #01154951 5626824996,
First Team Real Estate
Source: CRMLS,MLS#: HD26056648 Originating MLS: California Regional MLS
Originating MLS: California Regional MLSFacts & features
Interior
Bedrooms & bathrooms
- Bedrooms: 5
- Bathrooms: 4
- Full bathrooms: 3
- 1/2 bathrooms: 1
- Main level bathrooms: 4
- Main level bedrooms: 5
Rooms
- Room types: Bonus Room, Den, Foyer, Game Room, Kitchen, Laundry, Living Room, Primary Bedroom, Other, Pantry, Dining Room
Primary bedroom
- Features: Multiple Primary Suites
Primary bedroom
- Features: Primary Suite
Bathroom
- Features: Bathtub, Closet, Dual Sinks, Quartz Counters, Remodeled, Separate Shower, Tub Shower, Vanity, Walk-In Shower
Kitchen
- Features: Granite Counters, Kitchen Island, Tile Counters, Walk-In Pantry
Other
- Features: Walk-In Closet(s)
Pantry
- Features: Walk-In Pantry
Heating
- Central, Fireplace(s), Propane
Cooling
- Central Air
Appliances
- Included: Double Oven, Dishwasher, Disposal, Microwave, Propane Cooktop, Propane Oven, Propane Range, Propane Water Heater
- Laundry: Washer Hookup, Electric Dryer Hookup, Laundry Room, Propane Dryer Hookup
Features
- Breakfast Bar, Ceiling Fan(s), Separate/Formal Dining Room, Eat-in Kitchen, Granite Counters, High Ceilings, Pantry, Quartz Counters, Recessed Lighting, Tile Counters, Wired for Sound, Entrance Foyer, Multiple Primary Suites, Primary Suite, Walk-In Pantry, Walk-In Closet(s)
- Flooring: Carpet, Vinyl
- Windows: Double Pane Windows
- Has fireplace: Yes
- Fireplace features: Living Room, Primary Bedroom, Propane, Wood Burning
- Common walls with other units/homes: No Common Walls
Interior area
- Total interior livable area: 3,306 sqft
Video & virtual tour
Property
Parking
- Total spaces: 4
- Parking features: Door-Multi, Direct Access, Driveway, Garage, Garage Door Opener, RV Access/Parking, Garage Faces Side, Workshop in Garage
- Attached garage spaces: 4
Features
- Levels: One
- Stories: 1
- Entry location: Frontdoor
- Patio & porch: Concrete, Covered, Front Porch, Patio
- Exterior features: Rain Gutters, Fire Pit
- Pool features: None
- Spa features: None
- Fencing: Chain Link
- Has view: Yes
- View description: City Lights, Desert, Mountain(s)
Lot
- Size: 2 Acres
- Dimensions: 290 x 270 x 302 x 282
- Features: 2-5 Units/Acre, Front Yard, Horse Property, Yard
Details
- Additional structures: Barn(s), Shed(s), Corral(s)
- Parcel number: 0357531170000
- Zoning: OH/RL
- Special conditions: Standard
- Horses can be raised: Yes
Construction
Type & style
- Home type: SingleFamily
- Property subtype: Single Family Residence
Materials
- Roof: Tile
Condition
- Updated/Remodeled
- New construction: No
- Year built: 2001
Details
- Builder name: Deserada Homes
Utilities & green energy
- Sewer: Septic Tank
- Water: Public
- Utilities for property: Cable Available, Electricity Connected, Propane, Water Connected
Community & HOA
Community
- Features: Rural
- Security: Carbon Monoxide Detector(s), Smoke Detector(s)
Location
- Region: Oak Hills
Financial & listing details
- Price per square foot: $265/sqft
- Tax assessed value: $504,426
- Annual tax amount: $5,805
- Date on market: 3/15/2026
- Cumulative days on market: 141 days
- Listing terms: Cash,Cash to New Loan,Conventional,1031 Exchange,Submit
Estimated market value
$870,700
$827,000 - $914,000
$4,006/mo
Price history
| Date | Event | Price |
|---|---|---|
| 7/5/2026 | Price change | $877,700-12.2%$265/sqft |
Source:  CRMLS #HD26056648 Report a problem CRMLS #HD26056648 Report a problem | ||
| 4/28/2026 | Price change | $999,888-4.8%$302/sqft |
Source: CRMLS #HD26056648 Report a problem | ||
| 3/16/2026 | Listed for sale | $1,050,000+150%$318/sqft |
Source: CRMLS #HD26056648 Report a problem | ||
| 11/15/2016 | Sold | $420,000-3.4%$127/sqft |
Source: Public Record Report a problem | ||
| 9/23/2016 | Price change | $434,900-1.1%$132/sqft |
Source: Realty One Group Empire #475487 Report a problem | ||
| 8/30/2016 | Price change | $439,900-4.3%$133/sqft |
Source: Realty One Group Empire #475487 Report a problem | ||
| 8/11/2016 | Listed for sale | $459,900+54.3%$139/sqft |
Source: Realty One Group Empire #475487 Report a problem | ||
| 3/26/2013 | Sold | $298,000$90/sqft |
Source: Public Record Report a problem | ||
| 12/9/2012 | Listing removed | $298,000$90/sqft |
Source: Home Source Lamoreaux Residential Group #423228 Report a problem | ||
| 11/16/2012 | Price change | $298,000-8%$90/sqft |
Source: Vflyer Homes #C12063630 Report a problem | ||
| 6/5/2012 | Price change | $324,000-0.3%$98/sqft |
Source: Vflyer Homes #C12063630 Report a problem | ||
| 5/29/2012 | Price change | $325,000-4.4%$98/sqft |
Source: Vflyer Homes #C12063630 Report a problem | ||
| 5/24/2012 | Price change | $339,900-5.6%$103/sqft |
Source: Vflyer Homes #C12063630 Report a problem | ||
| 3/15/2012 | Price change | $359,900+1.1%$109/sqft |
Source: Oak Hills Properties, Inc. #408688 Report a problem | ||
| 2/4/2012 | Price change | $355,900-1.1%$108/sqft |
Source: Keller Williams Realty VVMC #408688 Report a problem | ||
| 10/9/2011 | Listed for sale | $359,900+1024.7%$109/sqft |
Source: Keller Williams Realty VVMC #408688 Report a problem | ||
| 7/25/2000 | Sold | $32,000$10/sqft |
Source: Public Record Report a problem | ||
Public tax history
| Year | Property taxes | Tax assessment |
|---|---|---|
| 2025 | $5,805 +2.3% | $504,426 +2% |
| 2024 | $5,672 +1.2% | $494,535 +2% |
| 2023 | $5,606 +5.7% | $484,838 +5.6% |
| 2022 | $5,303 +1.9% | $459,331 +2% |
| 2021 | $5,205 +1.3% | $450,325 +1% |
| 2020 | $5,141 +2% | $445,707 +2% |
| 2019 | $5,038 +5.3% | $436,968 +2% |
| 2018 | $4,786 +1.8% | $428,400 +2% |
| 2017 | $4,701 | $420,000 +35.5% |
| 2016 | $4,701 +37.6% | $309,990 +1.5% |
| 2015 | $3,416 +1.3% | $305,334 +2% |
| 2014 | $3,371 | $299,353 -0.4% |
| 2013 | -- | $300,686 +2% |
| 2012 | -- | $294,790 +2% |
| 2011 | -- | $289,010 +0.8% |
| 2010 | -- | $286,850 -0.2% |
| 2009 | -- | $287,532 +2% |
| 2008 | -- | $281,894 +2% |
| 2007 | -- | $276,366 +2% |
| 2006 | -- | $270,947 +2% |
| 2005 | -- | $265,634 +2% |
| 2004 | -- | $260,426 +1.9% |
| 2003 | -- | $255,653 +698.9% |
| 2001 | -- | $32,000 +229.2% |
| 2000 | -- | $9,720 |
Find assessor info on the county website
Monthly payment
Est. payment
Payment breakdown
Explore the cost of this home by adjusting the details. Changes won't be saved.Climate risks
Neighborhood: 92344
Nearby schools
GreatSchools rating
- 7/10Mesquite Trails Elementary SchoolGrades: K-6Distance: 3.6 mi
- 3/10Cedar Middle SchoolGrades: 7-8Distance: 3.7 mi
- 6/10Oak Hills High SchoolGrades: 9-12Distance: 2.2 mi
- $649,4003 bd3 ba2.7k sqft6233 Coriander Dr, Hesperia, CA 92344Off Market

- $474,4002 bd1 ba1.2k sqft1163 Stuveling, Hesperia, CA 92344Off Market
- $694,0004 bd2 ba2.7k sqft6274 Coriander Dr, Oak Hills, CA 92344Off Market

- $150,0002.291 Acres0 Stuveling St #3, Hesperia, CA 92344Lot/Land
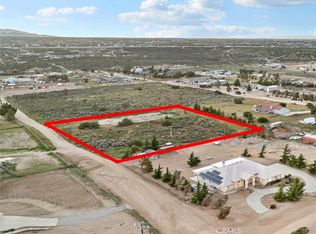
- $737,3004 bd3 ba2.8k sqft11665 Stuveling St, Oak Hills, CA 92344Off Market
- $615,1004 bd2 ba2.5k sqft11633 Prarie Trl, Oak Hills, CA 92344Off Market
- $626,0003 bd2 ba2.9k sqft11633 Stuveling St, Oak Hills, CA 92344Off Market
- $---- bd-- ba-- sqft11633 Stuveling St, Hesperia, CA 92344Off Market
A local agent can set up tours, give advice and negotiate with sellers.
Similar homes
- $899,8704 bd4 ba2.8k sqft11526 Prairie Trl, Oak Hills, CA 92344For Sale
 MLS ID #HD26115706, Kimberly Jarrard, RE/MAX FREEDOM. CRMLS
 - $985,0006 bd4 ba3.5k sqft6748 Coriander Dr, Oak Hills, CA 92344For Sale
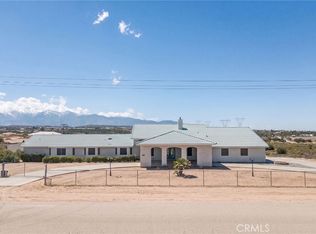 MLS ID #OC26087431, Donato Pagtakhan, The Network Agency. CRMLS
 - $829,0004 bd3 ba3.5k sqft6965 Bandicoot Trl #2310, Oak Hills, CA 92344For Sale
 MLS ID #GD26125800, Anna Asatryan, Arrive Realty & Finance, Inc.. CRMLS
 - $725,0004 bd2 ba2.3k sqft6977 Kourie Way, Oak Hills, CA 92344For Sale
 MLS ID #CV26160361, Samson Debebe, SD Real Estate Services. CRMLS
 - $810,0004 bd3 ba2.9k sqft12771 Cedar St, Hesperia, CA 92344For SaleMLS ID #HD26111198, Noel Sena, CENTURY 21 LEADERS REAL ESTATE. CRMLS
- $760,0004 bd3 ba2.7k sqft8188 Turko Ave, Oak Hills, CA 92344For SaleMLS ID #HD26164072, Megan Edmiston, RE/MAX FREEDOM. CRMLS
- $775,0003 bd2 ba2.3k sqft10505 Canyon Dr, Oak Hills, CA 92344For SaleMLS ID #IV26161361, JEAN FROST, FROST REALTY SERVICES. CRMLS
- $1,050,0005 bd3 ba3.9k sqft12290 Larch St, Oak Hills, CA 92344For SaleMLS ID #HD26034622, Brian Hurst, First Team Real Estate. CRMLS
- $689,8884 bd3 ba2.9k sqft8828 Vincent Dr, Oak Hills, CA 92344For SaleMLS ID #CV26083966, RICHARD GOMEZ, GIVE2GIVE REALTY. CRMLS
- $950,0004 bd3 ba2.4k sqft9879 Silver Palm Dr, Hesperia, CA 92344For SaleMLS ID #HD26148270, Linda Pennington, eXp Realty of Southern Califor. CRMLS
- $1,099,0004 bd3 ba3.9k sqft10525 Sage St, Oak Hills, CA 92344For SaleMLS ID #GD26064990, Harout Aloyan, Coldwell Banker Hallmark. CRMLS
- $870,0005 bd3 ba3.6k sqft8160 April Ave, Hesperia, CA 92345For SaleMLS ID #HD26158224, Miguel Gil Alvarado, Realty ONE Group Empire. CRMLS
- $640,0003 bd4 ba2.6k sqft7045 Oakhill Rd, Oak Hills, CA 92344For SaleMLS ID #IG25242264, Susan Krug, CENTURY 21 LOIS LAUER REALTY. CRMLS
- $635,0003 bd3 ba2.6k sqft12830 Cedar St, Oak Hills, CA 92344For SaleMLS ID #HD26069160, Richard Bounce, Richard Bounce, Broker. CRMLS
- $975,0007 bd6 ba4.3k sqft8756 Oakwood Ave, Hesperia, CA 92345For SaleMLS ID #HD26129808, Justin Cubbins, First Team Real Estate-HighDes. CRMLS
- $655,0004 bd3 ba2.4k sqft9926 Fir St, Oak Hills, CA 92344For SaleMLS ID #HD26082297, Bernadette Aguilar, Realty ONE Group Empire. CRMLS
- $890,0003 bd3 ba2.4k sqft17487 Aspen St, Hesperia, CA 92345For SaleMLS ID #IV26017374, SONIA OROZCO, EXP REALTY OF SOUTHERN CALIFORNIA INC.. CRMLS
- $680,0004 bd2 ba3k sqft10707 Mines Ranch Rd, Victorville, CA 92392For SaleMLS ID #HD26056979, Angel Alejandrez, Ring The Bell Realty. CRMLS
- $719,0004 bd3 ba3.7k sqft5137 Cygnet Rd, Phelan, CA 92371For SaleMLS ID #HD26107745, Kerri Sarkesian, eXp Realty of Southern CA Inc.. CRMLS
- $619,9005 bd3 ba2.8k sqft17598 Linden St, Hesperia, CA 92345For SaleMLS ID #HD26154581, JoAnn Cerchio, First Team Real Estate. CRMLS
Local buyer's agents are ready to help
