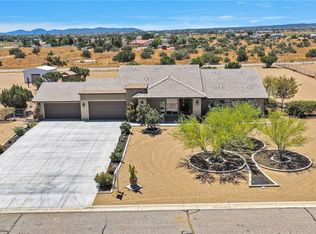
Welcome to Oak Hills living at its finest! Situated on approximately 1.9 acres, this impressive single-story home offers 4 bedrooms, 3 bathrooms and approximately 3,921 sq. ft. of living space, providing plenty of room to relax, entertain and enjoy the High Desert lifestyle.
Inside you’ll find spacious living areas, upgraded bathrooms, three walk-in closets, a large laundry room with custom cabinetry and sink, and three central A/C units. The oversized 3-car garage features custom cabinetry and a mini-split system.
Step outside and discover what truly sets this property apart—approximately 23,000 sq. ft. of concrete, offering tremendous parking for RVs, trailers, recreational toys and multiple vehicles. The fully fenced grounds feature two automatic gates, mature landscaping, waterfall features, a peaceful backyard pond, expansive natural grass area, chicken coop and more than 30 fruit trees.
Enjoy the peaceful country atmosphere of Oak Hills while still having convenient access to I-15 and Highway 395, making commuting throughout the High Desert and down the Cajon Pass convenient. Shopping, dining and everyday services in Hesperia and Victorville are also within easy reach.
For outdoor enthusiasts, Silverwood Lake offers boating, fishing, swimming and hiking, while Wrightwood and Mountain High provide year-round mountain recreation and winter activities.
Space, privacy, beautiful outdoor amenities and a convenient Oak Hills location—this is more than a home, it’s a lifestyle!
For sale
Listed by: KW Mojave • Vivian C Perez • Contact: 909-376-8547
$1,055,000
10525 Sage St, Oak Hills, CA 92344
4beds
3,921sqft
Single Family Residence
Built in 2007
1.96 Acres Lot
$1,040,400 Zestimate®
$269/sqft
$-- HOA
What's special
- 154 days
- 438
- 23
Zillow last checked:
Listing updated:
Listed by:
Vivian C Perez DRE #01075260 909-376-8547,
KW Mojave,
Robert Patterson DRE #01754549,
KW Mojave
Source: CRMLS,MLS#: HD26192018 Originating MLS: California Regional MLS
Originating MLS: California Regional MLSFacts & features
Interior
Bedrooms & bathrooms
- Bedrooms: 4
- Bathrooms: 3
- Full bathrooms: 2
- 1/2 bathrooms: 1
- Main level bathrooms: 1
- Main level bedrooms: 1
Rooms
- Room types: Bedroom, Den, Family Room, Kitchen, Laundry, Living Room, Primary Bedroom, Other, Workshop
Primary bedroom
- Features: Primary Suite
Primary bedroom
- Features: Main Level Primary
Bedroom
- Features: All Bedrooms Down
Bathroom
- Features: Bathroom Exhaust Fan, Bathtub, Dual Sinks, Enclosed Toilet, Separate Shower, Tub Shower, Walk-In Shower
Kitchen
- Features: Kitchen/Family Room Combo, Solid Surface Counters, Walk-In Pantry
Other
- Features: Walk-In Closet(s)
Heating
- Central, Fireplace(s), Natural Gas
Cooling
- Central Air
Appliances
- Included: Dishwasher, Gas Cooktop, Disposal, Gas Oven, Gas Range, Gas Water Heater, Microwave, Refrigerator, Water Heater
- Laundry: Washer Hookup, Electric Dryer Hookup, Gas Dryer Hookup, Laundry Room
Features
- Breakfast Bar, Built-in Features, Eat-in Kitchen, Open Floorplan, Pantry, Unfurnished, Bar, All Bedrooms Down, Galley Kitchen, Main Level Primary, Primary Suite, Walk-In Closet(s), Workshop
- Flooring: Tile, Wood
- Doors: Double Door Entry
- Windows: Double Pane Windows
- Has fireplace: Yes
- Fireplace features: Family Room, Living Room, Primary Bedroom
- Common walls with other units/homes: No Common Walls
Interior area
- Total interior livable area: 3,921 sqft
Property
Parking
- Total spaces: 11
- Parking features: Concrete, Door-Multi, Garage Faces Front, Garage, Garage Door Opener, Paved, Public, RV Access/Parking, Workshop in Garage
- Attached garage spaces: 3
- Uncovered spaces: 8
Accessibility
- Accessibility features: Accessible Doors
Features
- Levels: One
- Stories: 1
- Entry location: Front Gate
- Patio & porch: Rear Porch, Covered, Open, Patio
- Exterior features: Barbecue
- Pool features: None
- Fencing: Chain Link,Excellent Condition,Vinyl,Wrought Iron
- Has view: Yes
- View description: City Lights, Desert, Mountain(s)
- Waterfront features: Pond
Lot
- Size: 1.96 Acres
- Features: 0-1 Unit/Acre, Back Yard, Corner Lot, Desert Back, Desert Front, Front Yard, Horse Property, Lawn, Lot Over 40000 Sqft, Landscaped, Paved, Rectangular Lot, Sprinkler System, Yard
Details
- Additional structures: Shed(s)
- Parcel number: 3039111010000
- Zoning: OH/RL
- Special conditions: Standard,Trust
- Horses can be raised: Yes
- Horse amenities: Riding Trail
Construction
Type & style
- Home type: SingleFamily
- Architectural style: Custom
- Property subtype: Single Family Residence
Materials
- Foundation: Slab
- Roof: Tile
Condition
- Turnkey
- New construction: No
- Year built: 2007
Utilities & green energy
- Electric: Electricity - On Property, 220 Volts in Garage, 220 Volts in Laundry, Photovoltaics Seller Owned
- Sewer: Septic Type Unknown
- Water: Public
- Utilities for property: Cable Connected, Electricity Connected, Natural Gas Connected, Water Connected
Green energy
- Water conservation: Water-Smart Landscaping
Community & HOA
Community
- Features: Foothills, Hiking, Horse Trails, Near National Forest
- Security: Carbon Monoxide Detector(s), Smoke Detector(s)
Location
- Region: Oak Hills
Financial & listing details
- Price per square foot: $269/sqft
- Tax assessed value: $679,010
- Date on market: 9/4/2026
- Cumulative days on market: 155 days
- Listing terms: Cash,Conventional,1031 Exchange,Submit
- Road surface type: Paved
Estimated market value
$1,040,400
$988,000 - $1.09M
$3,693/mo
Price history
| Date | Event | Price |
|---|---|---|
| 9/4/2026 | Listed for sale | $1,055,000+71.5%$269/sqft |
Source:  CRMLS #HD26192018 Report a problem CRMLS #HD26192018 Report a problem | ||
| 1/26/2021 | Sold | $615,000+2.7%$157/sqft |
Source: Public Record Report a problem | ||
| 12/1/2020 | Pending sale | $599,000$153/sqft |
Source: Reliance Real Estate Services #IG20123229 Report a problem | ||
| 10/26/2020 | Price change | $599,000-0.2%$153/sqft |
Source: Reliance Real Estate Services #IG20123229 Report a problem | ||
| 10/17/2020 | Listed for sale | $599,900$153/sqft |
Source: Reliance Real Estate Services #IG20123229 Report a problem | ||
| 10/9/2020 | Pending sale | $599,900$153/sqft |
Source: Reliance Real Estate Services #IG20123229 Report a problem | ||
| 10/1/2020 | Listed for sale | $599,900$153/sqft |
Source: Reliance Real Estate Services #IG20123229 Report a problem | ||
| 7/14/2020 | Pending sale | $599,900$153/sqft |
Source: Reliance Real Estate Services #IG20123229 Report a problem | ||
| 6/29/2020 | Listed for sale | $599,900+164.3%$153/sqft |
Source: Reliance Real Estate Services #IG20123229 Report a problem | ||
| 9/19/2006 | Sold | $227,000+1413.3%$58/sqft |
Source: Public Record Report a problem | ||
| 5/12/2003 | Sold | $15,000+20%$4/sqft |
Source: Public Record Report a problem | ||
| 10/19/2001 | Sold | $12,500$3/sqft |
Source: Public Record Report a problem | ||
Public tax history
| Year | Property taxes | Tax assessment |
|---|---|---|
| 2026 | -- | $679,010 +2% |
| 2025 | $7,923 +7% | $665,696 +2% |
| 2024 | $7,404 +1.2% | $652,643 +2% |
| 2023 | $7,319 +2.4% | $639,846 +2% |
| 2022 | $7,148 +3.7% | $627,300 +2% |
| 2021 | $6,896 +1% | $615,000 +1.2% |
| 2020 | $6,826 +3.1% | $607,700 +3% |
| 2019 | $6,623 +3.5% | $590,000 +1.4% |
| 2018 | $6,397 +7.3% | $582,000 +7.5% |
| 2017 | $5,962 | $541,400 +8% |
| 2016 | $5,962 +8.2% | $501,300 +8.5% |
| 2015 | $5,510 +8.2% | $462,000 +13.8% |
| 2014 | $5,090 | $406,100 +15% |
| 2013 | -- | $353,100 +6% |
| 2012 | -- | $333,100 |
| 2011 | -- | $333,100 |
| 2010 | -- | $333,100 -10.2% |
| 2009 | -- | $371,000 -50.9% |
| 2008 | -- | $755,540 +2579.2% |
| 2001 | -- | $28,200 +2% |
| 2000 | -- | $27,647 |
Find assessor info on the county website
Monthly payment
Est. payment
Payment breakdown
Explore the cost of this home by adjusting the details. Changes won't be saved.Climate risks
Neighborhood: 92344
Similar homes
- $799,0004 bd3 ba3.5k sqft8384 Highland Ct, Hesperia, CA 92344For Sale
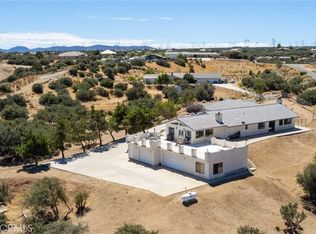 MLS ID #HD26197188, Kimberly Jarrard, RE/MAX FREEDOM. CRMLS
 - $885,0005 bd5 ba4.1k sqft8250 Cataba Rd, Oak Hills, CA 92344For Sale
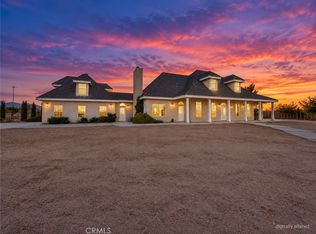 MLS ID #HD26195426, Justin Cubbins, First Team Real Estate-HighDes. CRMLS
 - $1,050,0005 bd3 ba3.9k sqft12290 Larch Rd, Hesperia, CA 92344For Sale
 MLS ID #HD26034622, Brian Hurst, First Team Real Estate. CRMLS
 - $950,0004 bd3 ba2.4k sqft9879 Silver Palm Dr, Hesperia, CA 92344For Sale
 MLS ID #HD26148270, Linda Pennington, eXp Realty of Southern Califor. CRMLS
Local buyer's agents are ready to help
