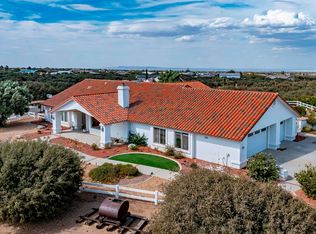
***PHELAN’S FORGOTTEN SECRET!*** Tucked along the WEST OAK HILLS border, this beautifully maintained property offers the space, LOCATION, and amenities buyers are looking for! Located on PAVED STREETS and within the highly regarded SNOWLINE SCHOOL DISTRICT, this home shows true PRIDE OF OWNERSHIP from the moment you arrive***Enjoy the convenience of a CIRCULAR DRIVEWAY and your own private backyard retreat featuring a sparkling POOL—perfect for entertaining and enjoying those warm High Desert days! Inside, you’ll love the OPEN-CONCEPT LIVING AREA, spacious bedrooms, and functional floor plan***The home also features a versatile BONUS ROOM, INDOOR LAUNDRY, and plenty of room for everyone to spread out***This seller is METICULOUS—and it shows! Exceptionally clean, well-cared for, and move-in ready, this is the kind of property that makes for a GREAT LISTING and an even better HOME.
If you’ve been looking for that hidden gem in Phelan/Oak Hills area, with a POOL, THIS IS IT!
For sale
Listed by: RE/MAX FREEDOM • Kimberly Jarrard • Contact: 760-887-1122
$679,900
8423 Beaver Ave, Phelan, CA 92371
4beds
2,807sqft
Single Family Residence
Built in 2000
1.72 Acres Lot
$681,600 Zestimate®
$242/sqft
$-- HOA
What's special
- 27 days
- 1,818
- 181
Likely to sell faster than
Zillow last checked:
Listing updated:
Listed by:
Kimberly Jarrard DRE #01840446 760-887-1122,
RE/MAX FREEDOM
Source: CRMLS,MLS#: HD26202655 Originating MLS: California Regional MLS
Originating MLS: California Regional MLSFacts & features
Interior
Bedrooms & bathrooms
- Bedrooms: 4
- Bathrooms: 3
- Full bathrooms: 3
- Main level bathrooms: 3
- Main level bedrooms: 4
Rooms
- Room types: Bonus Room, Bedroom, Laundry, Living Room, Pantry
Bedroom
- Features: All Bedrooms Down
Bathroom
- Features: Dual Sinks, Jetted Tub, Tile Counters, Walk-In Shower
Kitchen
- Features: Kitchen/Family Room Combo, Quartz Counters, Remodeled, Updated Kitchen, Walk-In Pantry
Pantry
- Features: Walk-In Pantry
Heating
- Central
Cooling
- Central Air
Appliances
- Included: Built-In Range, Convection Oven, Dishwasher, Disposal, Microwave
- Laundry: Washer Hookup, Inside, Laundry Room
Features
- Breakfast Bar, Breakfast Area, Open Floorplan, Pantry, Quartz Counters, Storage, All Bedrooms Down, Walk-In Pantry
- Windows: Double Pane Windows
- Has fireplace: Yes
- Fireplace features: Family Room, Wood Burning
- Common walls with other units/homes: No Common Walls
Interior area
- Total interior livable area: 2,807 sqft
Property
Parking
- Total spaces: 22
- Parking features: Door-Multi, Garage, RV Hook-Ups, RV Access/Parking
- Attached garage spaces: 2
- Uncovered spaces: 20
Accessibility
- Accessibility features: Safe Emergency Egress from Home
Features
- Levels: One
- Stories: 1
- Entry location: 1
- Patio & porch: Covered
- Has private pool: Yes
- Pool features: Private
- Spa features: None
- Fencing: Vinyl,Wood
- Has view: Yes
- View description: Mountain(s), Neighborhood
Lot
- Size: 1.72 Acres
- Features: 2-5 Units/Acre, Horse Property
Details
- Parcel number: 3038461360000
- Special conditions: Standard
- Horses can be raised: Yes
- Horse amenities: Riding Trail
Construction
Type & style
- Home type: SingleFamily
- Architectural style: Ranch
- Property subtype: Single Family Residence
Materials
- Stucco
- Roof: Tile
Condition
- New construction: No
- Year built: 2000
Utilities & green energy
- Sewer: Septic Tank
- Water: Public
- Utilities for property: Electricity Connected, Water Connected
Community & HOA
Community
- Features: Horse Trails, Suburban
Location
- Region: Phelan
Financial & listing details
- Price per square foot: $242/sqft
- Tax assessed value: $435,068
- Date on market: 9/16/2026
- Cumulative days on market: 27 days
- Listing terms: Cash,Conventional,Contract,FHA,Submit,VA Loan
- Road surface type: Paved
Estimated market value
$681,600
$648,000 - $716,000
$3,579/mo
Price history
| Date | Event | Price |
|---|---|---|
| 9/16/2026 | Listed for sale | $679,900+126.6%$242/sqft |
Source:  CRMLS #HD26202655 Report a problem CRMLS #HD26202655 Report a problem | ||
| 10/17/2003 | Sold | $300,000+1100%$107/sqft |
Source: Public Record Report a problem | ||
| 5/9/2000 | Sold | $25,000+117.4%$9/sqft |
Source: Public Record Report a problem | ||
| 4/15/1994 | Sold | $11,500$4/sqft |
Source: Public Record Report a problem | ||
Public tax history
| Year | Property taxes | Tax assessment |
|---|---|---|
| 2026 | -- | $435,068 +2% |
| 2025 | $5,505 +6.4% | $426,537 +2% |
| 2024 | $5,175 +1.1% | $418,173 +2% |
| 2023 | $5,118 +2.2% | $409,973 +2% |
| 2022 | $5,007 +1.8% | $401,934 +2% |
| 2021 | $4,920 +1.2% | $394,053 +1% |
| 2020 | $4,864 +1.9% | $390,013 +2% |
| 2019 | $4,774 +5.3% | $382,366 +2% |
| 2018 | $4,534 +1.7% | $374,869 +2% |
| 2017 | $4,459 | $367,519 +2% |
| 2016 | $4,459 +1.3% | $360,313 +7.9% |
| 2015 | $4,402 +5% | $334,000 +19% |
| 2014 | $4,192 | $280,700 +15% |
| 2013 | -- | $244,000 +7.8% |
| 2012 | -- | $226,400 |
| 2011 | -- | $226,400 |
| 2010 | -- | $226,400 -15.2% |
| 2009 | -- | $267,000 -17.8% |
| 2008 | -- | $324,729 +2% |
| 2007 | -- | $318,362 +2% |
| 2006 | -- | $312,120 +2% |
| 2005 | -- | $306,000 +2% |
| 2004 | -- | $300,000 +59.6% |
| 2003 | -- | $187,964 +8.5% |
| 2002 | -- | $173,298 +2% |
| 2001 | -- | $169,900 +554.2% |
| 2000 | -- | $25,972 |
Find assessor info on the county website
Monthly payment
Est. payment
Payment breakdown
Explore the cost of this home by adjusting the details. Changes won't be saved.Climate risks
Neighborhood: 92371
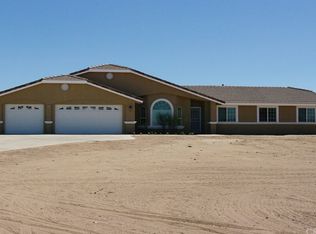
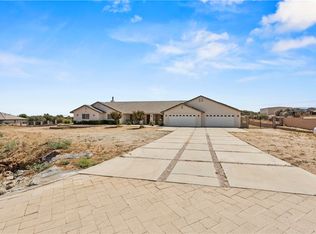
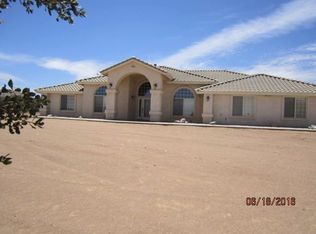
Similar homes
- $749,0004 bd3 ba2.6k sqft9522 Arrowhead Ct, Phelan, CA 92371For Sale
 MLS ID #WS26198654, DONGYAN ZHENG, A-Z REALTY & INVESTMENT CORP. CRMLS
 - $650,0004 bd3 ba2.8k sqft5295 Snow Line Dr, Phelan, CA 92371For Sale
 MLS ID #PW26108507, Miguel Valeriano Martine, Coldwell Banker Realty. CRMLS
 - $950,0003 bd3 ba2.6k sqft9222 Rattlesnake Rd, Phelan, CA 92371For Sale
 MLS ID #26006823, Ginger Rodrigues. GAVAR
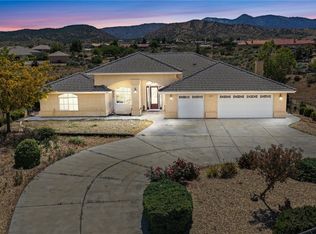
 - $714,0004 bd3 ba3.7k sqft5137 Cygnet Rd, Phelan, CA 92371For Sale
 MLS ID #HD26107745, Kerri Sarkesian, eXp Realty of Southern CA Inc.. CRMLS
