Welcome to this exceptional CUSTOM-BUILT ESTATE offering luxury living, equestrian amenities, and resort-style outdoor living on a beautifully maintained HORSE PROPERTY. Designed with a desirable SPLIT FLOOR PLAN, this impressive home features TWO PRIMARY SUITES, making it ideal for MULTI-GENERATIONAL LIVING, extended family, or long-term guests. **Step inside to soaring ceilings and an expansive OPEN FLOOR PLAN highlighted by a dramatic floor-to-ceiling rock fireplace with a freestanding wood-burning stove. The adjoining GAME ROOM and PRIVATE OFFICE provide the perfect balance of entertainment and work-from-home flexibility. **The chef's kitchen is designed for gathering with abundant custom oak cabinetry, GRANITE COUNTERTOPS, stainless steel appliances, gas cooktop, double ovens, walk-in pantry, recessed lighting, and an OVERSIZED CENTER ISLAND overlooking the dining area and great room. **The luxurious primary suite offers backyard access, room for a sitting area, a HUGE WALK-IN CLOSET, dual vanities, a relaxing jetted soaking tub, and an OVERSIZED CUSTOM-TILED WALK-IN SHOWER. The second primary suite offers exceptional privacy, while the additional bedrooms are generously sized. **Your PRIVATE BACKYARD OASIS features a stunning PEBBLETEC POOL with cascading waterfalls, expansive concrete decking, covered patio, and lush green lawn—perfect for entertaining or relaxing. **Equestrian enthusiasts will appreciate the 4-STALL HORSE BARN/CORRAL, while hobbyists and business owners will love the impressive 1,400 SQ. FT. DETACHED SHOP/GARAGE with abundant room for projects, equipment, RVs, toys, or additional vehicles. An OVERSIZED ATTACHED 3-CAR GARAGE with built-in cabinetry provides even more storage. **Adding tremendous value, the property includes TWO SOLAR SYSTEMS with combined payments of less than $250 per month. Buyer to assume the existing solar purchase contracts. **This one-of-a-kind estate offers the perfect combination of HORSE PROPERTY, POOL & WATERFALLS, RV PARKING, DETACHED SHOP, PRIVATE OFFICE, MULTI-GENERATIONAL LIVING, and luxury amenities while remaining conveniently located near shopping, schools, and commuter routes.
For sale
Listed by: RE/MAX FREEDOM • Janet Johnson • Contact: JanetJSales@outlook.com
$799,000
10525 Mono Rd, Victorville, CA 92392
4beds
3,026sqft
Single Family Residence
Built in 2006
2.01 Acres Lot
$791,800 Zestimate®
$264/sqft
$-- HOA
What's special
- 42 days
- 1,077
- 89
Zillow last checked:
Listing updated:
Listed by:
Janet Johnson DRE #01399945 JanetJSales@outlook.com,
RE/MAX FREEDOM
Source: CRMLS,MLS#: HD26163053 Originating MLS: California Regional MLS
Originating MLS: California Regional MLSFacts & features
Interior
Bedrooms & bathrooms
- Bedrooms: 4
- Bathrooms: 3
- Full bathrooms: 3
- Main level bathrooms: 3
- Main level bedrooms: 4
Rooms
- Room types: Bedroom, Family Room, Great Room, Kitchen, Laundry, Living Room, Primary Bathroom, Primary Bedroom, Dining Room
Primary bedroom
- Features: Main Level Primary
Primary bedroom
- Features: Primary Suite
Bedroom
- Features: All Bedrooms Down
Bathroom
- Features: Bathtub, Dual Sinks, Soaking Tub, Separate Shower, Tile Counters, Walk-In Shower
Kitchen
- Features: Kitchen Island, Kitchen/Family Room Combo, Kitchenette
Heating
- Central
Cooling
- Central Air
Appliances
- Included: Double Oven, Dishwasher, Gas Cooktop, Disposal, Microwave
- Laundry: Laundry Room
Features
- Breakfast Bar, Breakfast Area, Ceiling Fan(s), Cathedral Ceiling(s), Separate/Formal Dining Room, Granite Counters, High Ceilings, In-Law Floorplan, Storage, All Bedrooms Down, Main Level Primary, Primary Suite
- Flooring: Carpet, Tile
- Has fireplace: Yes
- Fireplace features: Family Room
- Common walls with other units/homes: No Common Walls
Interior area
- Total interior livable area: 3,026 sqft
Video & virtual tour
Property
Parking
- Total spaces: 12
- Parking features: Garage - Attached
- Attached garage spaces: 4
- Uncovered spaces: 8
Features
- Levels: One
- Stories: 1
- Entry location: Front
- Patio & porch: Concrete, Covered, Patio
- Has private pool: Yes
- Pool features: In Ground, Private, Waterfall
- Has spa: Yes
- Spa features: Above Ground
- Has view: Yes
- View description: Desert, Mountain(s)
Lot
- Size: 2.01 Acres
- Features: 0-1 Unit/Acre
Details
- Parcel number: 3136131050000
- Special conditions: Standard
Construction
Type & style
- Home type: SingleFamily
- Property subtype: Single Family Residence
Condition
- New construction: No
- Year built: 2006
Utilities & green energy
- Electric: 220 Volts For Spa
- Sewer: Septic Type Unknown
- Water: Public
Community & HOA
Community
- Features: Biking, Rural
Location
- Region: Victorville
Financial & listing details
- Price per square foot: $264/sqft
- Tax assessed value: $465,783
- Date on market: 8/17/2026
- Cumulative days on market: 43 days
- Listing terms: FHA
Estimated market value
$791,800
$752,000 - $831,000
$3,237/mo
Price history
| Date | Event | Price |
|---|---|---|
| 8/17/2026 | Listed for sale | $799,000+114.5%$264/sqft |
Source:  CRMLS #HD26163053 Report a problem CRMLS #HD26163053 Report a problem | ||
| 8/14/2015 | Sold | $372,500-1.7%$123/sqft |
Source: Public Record Report a problem | ||
| 5/21/2015 | Listed for sale | $379,000-11.7%$125/sqft |
Source: Help-U-Sell Index Realty Group #EV15105550 Report a problem | ||
| 12/15/2014 | Listing removed | $429,000$142/sqft |
Source: CROWN REALTY SERVICES #EV14126714 Report a problem | ||
| 6/18/2014 | Listed for sale | $429,000$142/sqft |
Source: Crown Realty Services #EV14126714 Report a problem | ||
Public tax history
| Year | Property taxes | Tax assessment |
|---|---|---|
| 2026 | -- | $465,783 +2% |
| 2025 | $5,546 +6.9% | $456,650 +2% |
| 2024 | $5,188 +1.2% | $447,696 +2% |
| 2023 | $5,128 +2.4% | $438,918 +2% |
| 2022 | $5,010 +1.9% | $430,312 +2% |
| 2021 | $4,917 +1.2% | $421,874 +1% |
| 2020 | $4,857 +2% | $417,549 +2% |
| 2019 | $4,760 +5.4% | $409,362 +2% |
| 2018 | $4,515 +1.8% | $401,335 +2% |
| 2017 | $4,435 | $393,465 +5.6% |
| 2016 | $4,435 +5.5% | $372,500 +3.5% |
| 2015 | $4,204 +5.1% | $360,000 +24.2% |
| 2014 | $4,000 | $289,800 |
Find assessor info on the county website
Monthly payment
Est. payment
Payment breakdown
Explore the cost of this home by adjusting the details. Changes won't be saved.Climate risks
Neighborhood: 92392

Similar homes
- $649,0004 bd3 ba2.1k sqft9280 Appleton St, Victorville, CA 92392For Sale
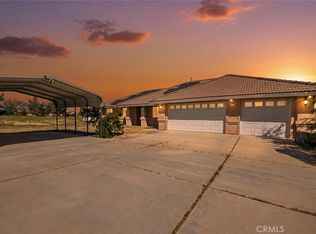 MLS ID #SR26059925, Movses Movsesyan, JohnHart Real Estate. CRMLS
 - $499,9905 bd3 ba2.5k sqft10439 Mesa St, Oak Hills, CA 92344For Sale
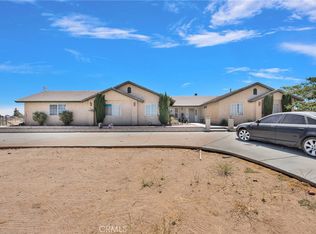 MLS ID #DW26170798, Alberto A Romero Meza, Good Opportunity Company Inc.. CRMLS
 - $745,0004 bd3 ba3.3k sqft7854 Oak Hills Rd, Hesperia, CA 92344For Sale
 MLS ID #CV26046150, Marine Khacheryan, New Leaf Realty. CRMLS
 - $749,9994 bd3 ba2.7k sqft8188 Turko Ave, Oak Hills, CA 92344For Sale
 MLS ID #HD26164072, Megan Edmiston, RE/MAX FREEDOM. CRMLS
