Desert Living Meets Everyday Functionality on a Spacious Property
Welcome to this custom built well-maintained single-story home offering the perfect balance of comfort, functionality, features and room to spread out. A welcoming covered front entry and arched windows creates a lasting first impression, , oversized attached garage, and covered parking provide exceptional space for vehicles, recreational toys, or workshop needs.
Inside, you'll find a thoughtfully designed layout with generously sized living spaces all with 9’ ceilings and abundant natural light, mountain & desert views creating a clean and timeless look.
Year round enjoyment in the heated pool,with jacuzzi ,waterfall & slide.
Energy-conscious buyers will appreciate the solar system, which is leased and prepaid for remainder of term, helping to improve efficiency and reduce utility costs throughout the year.
The oversized garage offers 1,890 square feet- ample room for storage, hobbies, or multiple vehicles, while the surrounding property provides endless possibilities to customize your outdoor space—whether you envision entertaining, gardening, farming or simply enjoying the peaceful desert setting.
There is ample of room for additional structures.
Conveniently located with easy access to nearby amenities while still offering privacy and open space, this property presents a rare opportunity to enjoy country-style living without sacrificing modern conveniences. 65 Miles from Pasadena.
Whether you're searching for a primary residence, a place to accommodate your toys and projects, or simply room to grow, this versatile property is ready to welcome its next owner.
For sale
Listed by: CARL AASTROM, BROKER • Carl Aastrom • Contact: 626-255-5391
$790,000
1220 Smoke Tree Rd, Pinon Hills, CA 92372
4beds
2,969sqft
Single Family Residence
Built in 2005
2.5 Acres Lot
$785,300 Zestimate®
$266/sqft
$-- HOA
What's special
- 90 days
- 283
- 7
Zillow last checked:
Listing updated:
Listed by:
Carl Aastrom DRE #00987343 626-255-5391,
CARL AASTROM, BROKER
Source: CRMLS,MLS#: CV26180655 Originating MLS: California Regional MLS
Originating MLS: California Regional MLSFacts & features
Interior
Bedrooms & bathrooms
- Bedrooms: 4
- Bathrooms: 3
- Full bathrooms: 2
- 1/2 bathrooms: 1
- Main level bathrooms: 1
- Main level bedrooms: 1
Rooms
- Room types: Great Room, Kitchen, Laundry, Primary Bedroom, Other, Pantry
Primary bedroom
- Features: Primary Suite
Bathroom
- Features: Enclosed Toilet, Walk-In Shower
Kitchen
- Features: Granite Counters, Kitchen/Family Room Combo, Walk-In Pantry
Other
- Features: Walk-In Closet(s)
Pantry
- Features: Walk-In Pantry
Heating
- Central, Forced Air, Propane, Pellet Stove
Cooling
- Central Air, Evaporative Cooling
Appliances
- Included: Electric Oven, Tankless Water Heater, Water Purifier
- Laundry: Laundry Room
Features
- Ceiling Fan(s), Granite Counters, In-Law Floorplan, Pantry, Pull Down Attic Stairs, Recessed Lighting, Primary Suite, Walk-In Pantry, Walk-In Closet(s)
- Flooring: Carpet, Laminate
- Has fireplace: No
- Fireplace features: None
- Common walls with other units/homes: No Common Walls
Interior area
- Total interior livable area: 2,969 sqft
Video & virtual tour
Property
Parking
- Total spaces: 6
- Parking features: RV Access/Parking
- Attached garage spaces: 6
Features
- Levels: One
- Stories: 1
- Entry location: Front Door
- Patio & porch: Covered
- Has private pool: Yes
- Pool features: Filtered, Gunite, Heated, Private, Waterfall
- Has spa: Yes
- Spa features: Gunite, Heated, In Ground
- Fencing: Chain Link
- Has view: Yes
- View description: Desert
Lot
- Size: 2.5 Acres
- Dimensions: 328 x 292
- Features: 2-5 Units/Acre, Drip Irrigation/Bubblers
Details
- Additional structures: Cabana
- Parcel number: 3068291110000
- Special conditions: Standard
Construction
Type & style
- Home type: SingleFamily
- Property subtype: Single Family Residence
Materials
- Foundation: Slab
- Roof: Tile
Condition
- New construction: No
- Year built: 2005
Utilities & green energy
- Electric: Photovoltaics Third-Party Owned
- Sewer: Septic Type Unknown
- Utilities for property: Electricity Connected, Propane, Water Connected
Community & HOA
Community
- Features: Near National Forest
- Security: Security System
Location
- Region: Pinon Hills
Financial & listing details
- Price per square foot: $266/sqft
- Tax assessed value: $608,668
- Date on market: 8/18/2026
- Cumulative days on market: 90 days
- Listing terms: Cash,Cash to New Loan,Conventional,FHA,VA Loan
- Road surface type: Unimproved
Estimated market value
$785,300
$746,000 - $825,000
$3,756/mo
Price history
| Date | Event | Price |
|---|---|---|
| 8/19/2026 | Listed for sale | $790,000+5542.9%$266/sqft |
Source:  CRMLS #CV26180655 Report a problem CRMLS #CV26180655 Report a problem | ||
| 12/28/1999 | Sold | $14,000$5/sqft |
Source: Public Record Report a problem | ||
Public tax history
| Year | Property taxes | Tax assessment |
|---|---|---|
| 2026 | -- | $608,668 +2% |
| 2025 | $6,945 +7.1% | $596,734 +2% |
| 2024 | $6,486 +1.2% | $585,033 +2% |
| 2023 | $6,411 +6.7% | $573,561 +8.2% |
| 2022 | $6,008 +15.9% | $530,000 +16.5% |
| 2021 | $5,185 +5.2% | $455,000 +5.2% |
| 2020 | $4,928 +3.1% | $432,700 +3% |
| 2019 | $4,782 +11.4% | $420,000 +7.8% |
| 2018 | $4,292 +3.8% | $389,700 +4% |
| 2017 | $4,134 | $374,700 +8% |
| 2016 | $4,134 +7.4% | $346,900 +8.5% |
| 2015 | $3,850 +8.2% | $319,700 |
| 2014 | $3,557 | $319,700 +15% |
| 2013 | -- | $278,000 +19.8% |
| 2012 | -- | $232,000 |
| 2011 | -- | $232,000 |
| 2010 | -- | $232,000 -20% |
| 2009 | -- | $290,000 -32.1% |
| 2008 | -- | $427,340 +2% |
| 2007 | -- | $418,961 +2833.9% |
| 2001 | -- | $14,280 +2% |
| 2000 | -- | $14,000 |
Find assessor info on the county website
Monthly payment
Est. payment
Payment breakdown
Explore the cost of this home by adjusting the details. Changes won't be saved.Climate risks
Neighborhood: 92372
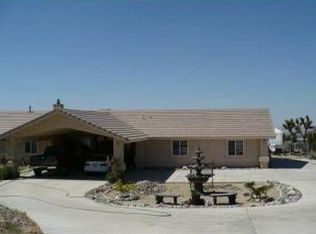

Similar homes
- $649,9004 bd3 ba2.2k sqft11374 Desert View Rd, Pinon Hills, CA 92372For Sale
 MLS ID #HD26190344, Kyle Zimbro, Coldwell Banker Home Source. CRMLS
 - $665,0005 bd3 ba2.5k sqft10160 Pineview Rd, Pinon Hills, CA 92372For Sale
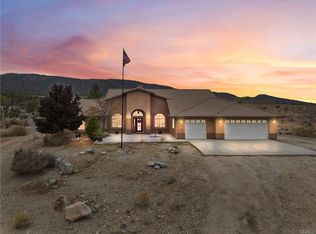 MLS ID #HD26181889, Kyle Zimbro, Coldwell Banker Home Source. CRMLS
 - $689,9994 bd3 ba2.7k sqft2929 Snow Line Dr, Pinon Hills, CA 92372For Sale
 MLS ID #IG26138499, Christi Arnold, RE/MAX FREEDOM. CRMLS
 - $540,0004 bd3 ba2.2k sqft11374 Arena Rd, Pinon Hills, CA 92372For Sale
 MLS ID #TR26172532, Marcos Rubio, eHomes. CRMLS
Local buyer's agents are ready to help
