Views of mountains, sunsets, valleys, city lights. Fully fenced (fire, wind resistant} Front/rear yard covered patios, huge portico, gazebo, covered RV, 780 SQ. FT. garage is finished, insulated, wired, dual paned windows, decorative flooring, and easily converted into ADU. Full sized pickleball/sport court cornhole court, 40x8 cargo container. expansive driveways. Hardwood flooring, custom lighting, custom window treatments throughout. Kitchen features; porcelain tile, custom oak cabinetry, double oven, dishwasher, trash compactor, pantry, 12-foot breakfast bar. Master is 16x16 with 9x9 walk in closet, master bath has jetted jacuzzi tub/shower. Buter's pantry has storage prep, sink and additional half bath. Bedrooms are 12x15, 12x15, and 12x17.
For sale
$569,000
1168 Smoketree Rd, Pinon Hills, CA 92372
4beds
2,073sqft
Residential, Single Family Residence
Built in 2005
0.87 Acres Lot
$-- Zestimate®
$274/sqft
$-- HOA
What's special
- 2 days
- 133
- 9
Zillow last checked:
Listing updated:
Listed by:
Jeffrey Sklar DRE # 02075404 804-656-5007,
Beycome Brokerage Realty Inc. 804-656-5007
Source: CLAW,MLS#: 26960479
Facts & features
Interior
Bedrooms & bathrooms
- Bedrooms: 4
- Bathrooms: 4
- Full bathrooms: 2
- 1/2 bathrooms: 1
- 1/4 bathrooms: 1
Rooms
- Room types: Powder, Great Room, Utility Room, Walk-In Closet, Walk-In Pantry, Patio Covered, Dining Area, Patio Open, Breakfast Bar
Heating
- Propane, Other, Forced Air
Cooling
- Central Air, Evaporative Cooling
Appliances
- Included: Range/Oven, Recirculated Exhaust Fan, Trash Compactor, Vented Exhaust Fan, Water Line to Refrigerator, Disposal, Dishwasher
- Laundry: Laundry Room, Gas Or Electric Dryer Hookup
Features
- High Ceilings, Open Floorplan, Beamed Ceilings, Built-in Features, Cathedral-Vaulted Ceilings, Crown Molding, Ceiling Fan(s)
- Flooring: Laminate, Stone Tile
- Number of fireplaces: 1
- Fireplace features: Great Room
Interior area
- Total structure area: 2,073
- Total interior livable area: 2,073 sqft
Property
Parking
- Total spaces: 5
- Parking features: Attached, Air Conditioned Garage, Carport
- Attached garage spaces: 3
- Carport spaces: 2
- Covered spaces: 5
Features
- Levels: One
- Stories: 1
- Pool features: Room For
- Spa features: None
- Fencing: Fenced,Fenced Yard
- Has view: Yes
- View description: Mountain(s), Other, Panoramic, Valley, City, City Lights
Lot
- Size: 0.87 Acres
- Dimensions: 296 x 130
- Features: Corners Established, Horse Property, Agricultural, Landscaped, Back Yard, Front Yard
Details
- Additional structures: Gazebo, Accessory Bldgs, Other
- Parcel number: 3068291300000
- Zoning: PH/RS-1
- Special conditions: Standard
- Other equipment: Cable
Construction
Type & style
- Home type: SingleFamily
- Architectural style: Contemporary
- Property subtype: Residential, Single Family Residence
Materials
- Brick, Frame, Hard Coat, Wood Siding, Block Walls
- Roof: Clay
Condition
- Year built: 2005
Utilities & green energy
- Sewer: Septic Tank
- Water: Water District
Community & HOA
Community
- Security: Exterior Security Lights
HOA
- Has HOA: No
Location
- Region: Pinon Hills
Financial & listing details
- Price per square foot: $274/sqft
- Date on market: 9/3/2026
Estimated market value
Not available
Estimated sales range
Not available
Not available
Price history
| Date | Event | Price |
|---|---|---|
| 9/3/2026 | Listed for sale | $569,000$274/sqft |
Source:  CLAW #26960479 Report a problem CLAW #26960479 Report a problem | ||
Public tax history
Tax history is unavailable.
Monthly payment
Est. payment
Payment breakdown
Explore the cost of this home by adjusting the details. Changes won't be saved.Climate risks
Neighborhood: 92372
- $489,5004 bd2 ba2k sqft1168 Smoketree, Pinon Hills, CA 92372Off Market
- $471,6004 bd3 ba2k sqft1184 Smoketree Rd, Pinon Hills, CA 92372Off Market
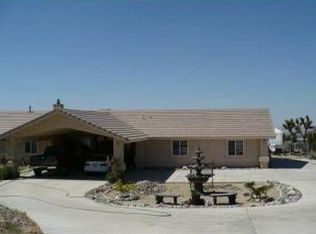
- $316,1002 bd2 ba1k sqft1142 Smoketree Rd, Pinon Hills, CA 92372Off Market
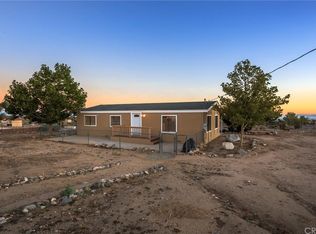
- $452,900-- bd-- ba-- sqftSmoke Tree Rd Corner Of Evergreen, Pinon Hills, CA 92372Off Market
Similar homes
- $649,9004 bd3 ba2.2k sqft11374 Desert View Rd, Pinon Hills, CA 92372For Sale
 MLS ID #HD26190344, Kyle Zimbro, Coldwell Banker Home Source. CRMLS
 - $--4 bd3 ba1k sqft1948 Smoke Tree Rd, Pinon Hills, CA 92372Auction
 Xome
Xome - $540,0004 bd3 ba2.2k sqft11374 Arena Rd, Pinon Hills, CA 92372For Sale
 MLS ID #TR26172532, Marcos Rubio, eHomes. CRMLS
 - $568,8883 bd2 ba2k sqft326 Buckthorne St, Pinon Hills, CA 92372For Sale
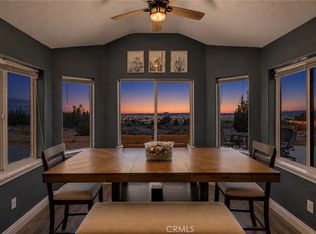 MLS ID #IV26179592, MIRVAT KHOURY, PAK HOME REALTY. CRMLS
Local buyer's agents are ready to help
