Exceptional acreage, an incredible detached workshop, and endless possibilities await at this one-of-a-kind Summit Estates property. This beautifully maintained home offers 4 bedrooms, 2 bathrooms, and spans 2,774 sqft on an expansive 2.3-acre lot. Built in 2000, the property also features an approximately 2,200 sqft detached workshop complete with utilities, two 14x14ft bay doors, a 400 sqft game room, a 400 sqft loft, and dedicated RV hookups.Inside, you'll find a bright and inviting floor plan designed for comfortable living and effortless entertaining, highlighted by a large and elongated entertainment room that feels more like a banquet hall--ideal for gatherings and hosting on a grander scale. The expansive grounds provide exceptional privacy with ample room for RVs, semi-trucks, boats, recreational vehicles, gardens, animals, or future expansion.Whether you're an RV enthusiast, contractor, hobbyist, or simply looking for room to spread out, the detached workshop offers endless possibilities. Rarely does a property combine acreage, a beautifully maintained home, and such an impressive secondary structure in one of Summit Estates' most desirable locations. This is a unique opportunity to enjoy the space, privacy, and flexibility of true estate living.
For sale
Listed by: Coldwell Banker Hallmark Realty • Zhora Hovsepyan
Price cut: $80K (7/27)
$850,000
6754 Braceo St, Oak Hills, CA 92344
4beds
2,774sqft
:
Get pre-qualified$5,621/mo
Single Family Residence
Built in 2000
2.3 Acres Lot
$841,800 Zestimate®
$306/sqft
$-- HOA
What's special
- 23 days |
- 441 |
- 14 |
Zillow last checked:
Listing updated:
Listed by:
Zhora Hovsepyan DRE #02165662 626-421-8529,
Coldwell Banker Hallmark Realty
Source: CRMLS,MLS#: P1-27927 Originating MLS: California Regional MLS (Ventura & Pasadena-Foothills AORs)
Originating MLS: California Regional MLS (Ventura & Pasadena-Foothills AORs)Facts & features
Interior
Bedrooms & bathrooms
- Bedrooms: 4
- Bathrooms: 2
- Full bathrooms: 2
Rooms
- Room types: Bedroom, Family Room, Kitchen, Laundry, Living Room, Primary Bathroom, Primary Bedroom, Other, Pantry, Workshop, Dining Room
Primary bedroom
- Features: Primary Suite
Bedroom
- Features: Bedroom on Main Level
Bathroom
- Features: Bathtub, Dual Sinks, Separate Shower, Walk-In Shower
Other
- Features: Walk-In Closet(s)
Pantry
- Features: Walk-In Pantry
Heating
- Central
Cooling
- Central Air
Appliances
- Laundry: Laundry Room
Features
- Breakfast Area, Separate/Formal Dining Room, Pantry, Tile Counters, Track Lighting, Bedroom on Main Level, Primary Suite, Walk-In Pantry, Walk-In Closet(s), Workshop
- Flooring: Tile
- Has fireplace: Yes
- Fireplace features: Living Room
- Common walls with other units/homes: No Common Walls
Interior area
- Total interior livable area: 2,774 sqft
Property
Parking
- Total spaces: 5
- Parking features: Door-Multi, Garage, RV Garage, RV Hook-Ups, RV Access/Parking
- Attached garage spaces: 4
Features
- Levels: One
- Stories: 1
- Pool features: None
- Spa features: None
- Fencing: Chain Link
- Has view: Yes
- View description: Hills, Mountain(s), Panoramic
Lot
- Size: 2.3 Acres
- Features: Back Yard, Front Yard, Garden, Lot Over 40000 Sqft, Yard
Details
- Additional structures: Outbuilding, Shed(s), Storage, Workshop
- Parcel number: 0357631030000
- Special conditions: Standard
Construction
Type & style
- Home type: SingleFamily
- Property subtype: Single Family Residence
Materials
- Roof: Tile
Condition
- Turnkey
- Year built: 2000
Utilities & green energy
- Electric: 220 Volts, 220 VoltsInWorkshop
- Sewer: Septic Type Unknown
- Water: Public
- Utilities for property: Electricity Connected, Natural Gas Connected, Phone Connected, Water Connected
Community & HOA
Community
- Features: Curbs, Hiking
- Security: Prewired, Carbon Monoxide Detector(s), Smoke Detector(s)
Location
- Region: Oak Hills
Financial & listing details
- Price per square foot: $306/sqft
- Tax assessed value: $556,644
- Annual tax amount: $6,670
- Date on market: 7/9/2026
- Cumulative days on market: 24 days
- Listing terms: Cash,Cash to New Loan,Conventional,FHA
- Inclusions: Kitchen appliances
- Road surface type: Paved
Estimated market value
$841,800
$800,000 - $884,000
$3,090/mo
Price history
| Date | Event | Price |
|---|---|---|
| 7/27/2026 | Price change | $850,000-8.6%$306/sqft |
Source:  CRMLS #P1-27927 Report a problem CRMLS #P1-27927 Report a problem | ||
| 7/9/2026 | Listed for sale | $930,000+86.4%$335/sqft |
Source: CRMLS #P1-27927 Report a problem | ||
| 3/20/2019 | Sold | $499,000-2.1%$180/sqft |
Source:  Glendale AOR ZDD #498325 Report a problem Glendale AOR ZDD #498325 Report a problem | ||
| 2/5/2019 | Pending sale | $509,500$184/sqft |
Source: Purplebricks Realty Inc. #CV18085564 Report a problem | ||
| 1/10/2019 | Price change | $509,500-3.8%$184/sqft |
Source: Purplebricks Realty Inc. #CV18085564 Report a problem | ||
| 9/14/2018 | Listed for sale | $529,500$191/sqft |
Source: Purplebricks Realty Inc. #CV18085564 Report a problem | ||
| 9/12/2018 | Pending sale | $529,500$191/sqft |
Source: Purplebricks Realty Inc. #CV18085564 Report a problem | ||
| 8/28/2018 | Price change | $529,500-3.7%$191/sqft |
Source: Purplebricks Realty Inc. #CV18085564 Report a problem | ||
| 7/30/2018 | Price change | $549,950-2.7%$198/sqft |
Source: Purplebricks Realty Inc. #CV18085564 Report a problem | ||
| 6/9/2018 | Price change | $565,000-1.7%$204/sqft |
Source: Purplebricks Realty Inc. #CV18085564 Report a problem | ||
| 5/3/2018 | Price change | $575,000-3.4%$207/sqft |
Source: Purplebricks Realty Inc. #CV18085564 Report a problem | ||
| 4/14/2018 | Listed for sale | $595,000+128.8%$214/sqft |
Source: PURPLEBRICKS REALTY, INC. #CV18085564 Report a problem | ||
| 5/17/2002 | Sold | $260,000+13%$94/sqft |
Source: Public Record Report a problem | ||
| 11/16/2000 | Sold | $230,000+369.4%$83/sqft |
Source: Public Record Report a problem | ||
| 6/14/1999 | Sold | $49,000-19.7%$18/sqft |
Source: Public Record Report a problem | ||
| 11/5/1996 | Sold | $61,000$22/sqft |
Source: Public Record Report a problem | ||
Public tax history
| Year | Property taxes | Tax assessment |
|---|---|---|
| 2025 | $6,670 +7% | $556,644 +2% |
| 2024 | $6,235 +1.2% | $545,729 +2% |
| 2023 | $6,163 +2.4% | $535,029 +2% |
| 2022 | $6,020 +1.9% | $524,538 +2% |
| 2021 | $5,908 +1.2% | $514,253 +1% |
| 2020 | $5,835 +23.2% | $508,980 +21.6% |
| 2019 | $4,736 +5.5% | $418,510 +2% |
| 2018 | $4,489 +1.8% | $410,304 +2% |
| 2017 | $4,408 | $402,259 +2% |
| 2016 | $4,408 +2.2% | $394,372 +1.5% |
| 2015 | $4,313 +1.3% | $388,448 +52.2% |
| 2014 | $4,257 | $255,300 +15% |
| 2013 | -- | $222,000 +6% |
| 2012 | -- | $209,400 |
| 2011 | -- | $209,400 |
| 2010 | -- | $209,400 -12% |
| 2009 | -- | $238,000 -33% |
| 2008 | -- | $355,423 +24% |
| 2007 | -- | $286,689 +2% |
| 2006 | -- | $281,067 +2% |
| 2005 | -- | $275,556 +2% |
| 2004 | -- | $270,152 +1.9% |
| 2003 | -- | $265,200 +13.1% |
| 2002 | -- | $234,580 +2% |
| 2001 | -- | $229,980 +64.3% |
| 2000 | -- | $139,980 |
Find assessor info on the county website
Monthly payment
Est. payment
Payment breakdown
Explore the cost of this home by adjusting the details. Changes won't be saved.Climate risks
Neighborhood: 92344
Nearby schools
GreatSchools rating
- 3/10Baldy Mesa Elementary SchoolGrades: K-5Distance: 4.6 mi
- 2/10Quail Valley Middle SchoolGrades: 6-8Distance: 4.2 mi
- 5/10Serrano High SchoolGrades: 9-12Distance: 7.9 mi
- $692,5003 bd2 ba2.3k sqft6786 Braceo St, Oak Hills, CA 92344Off Market
- $729,1004 bd3 ba3.1k sqft10060 Mirandy Way, Oak Hills, CA 92344Off Market
- $813,8005 bd4 ba3.3k sqft6741 Fushia Ln, Hesperia, CA 92344Off Market

- $1,034,6006 bd4 ba3.7k sqft6771 Braceo St, Oak Hills, CA 92344Off Market

- $823,3005 bd3 ba3.1k sqft10034 Mirandy Way, Oak Hills, CA 92344Off Market
- $686,2004 bd2 ba2.8k sqft6773 Fuchsia Ln, Oak Hills, CA 92344Off Market
- $714,9004 bd3 ba2.5k sqft6721 Braceo St, Oak Hills, CA 92344Off Market
- $731,2964 bd3 ba3.1k sqft10087 Mirandy Way, Oak Hills, CA 92344Sold
A local agent can set up tours, give advice and negotiate with sellers.
Similar homes
- $775,0003 bd2 ba2.3k sqft10505 Canyon Dr, Oak Hills, CA 92344For Sale
 MLS ID #IV26161361, JEAN FROST, FROST REALTY SERVICES. CRMLS
 - $839,9904 bd3 ba3k sqft7264 Kuki St, Oak Hills, CA 92344For Sale
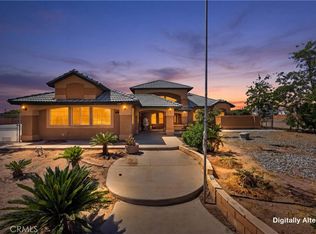 MLS ID #CV26109946, Erica Gonzalez, ROA California Inc. CRMLS
 - $950,0004 bd3 ba2.4k sqft9879 Silver Palm Dr, Hesperia, CA 92344For Sale
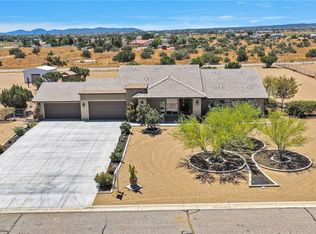 MLS ID #HD26148270, Linda Pennington, eXp Realty of Southern Califor. CRMLS
 - $725,0003 bd3 ba2.5k sqft5773 Merito St, Oak Hills, CA 92344For Sale
 MLS ID #CV26136971, Leticia Sotomayor, Real Brokerage Technologies, Inc. CRMLS
 - $750,0004 bd2 ba1.9k sqft5445 Snowline Rd, Phelan, CA 92371For SaleMLS ID #PW26116884, Myong Rose, New Star Realty & Investment. CRMLS
- $719,0004 bd3 ba3.7k sqft5137 Cygnet Rd, Phelan, CA 92371For SaleMLS ID #HD26107745, Kerri Sarkesian, eXp Realty of Southern CA Inc.. CRMLS
- $1,150,0004 bd3 ba2.8k sqft7381 Cygnet Rd, Phelan, CA 92371For SaleMLS ID #CV26127619, Katrina Yanez, ROA California Inc. CRMLS
- $649,0003 bd3 ba2.3k sqft8585 Hickory Rd, Hesperia, CA 92345For SaleMLS ID #CV26086661, Tito Johnson, HOME HAVEN REALTY GROUP. CRMLS
- $675,0005 bd3 ba2.8k sqft17345 Vista St, Hesperia, CA 92345For SaleMLS ID #CV26148602, Rossmery Rodriguez, OMEGA REAL ESTATE. CRMLS
- $649,0004 bd3 ba2.1k sqft9280 Appleton St, Victorville, CA 92392For SaleMLS ID #SR26059925, Movses Movsesyan, JohnHart Real Estate. CRMLS
- $753,0006 bd5 ba3.5k sqft9020 Pionero Rd, Pinon Hills, CA 92372For SaleMLS ID #P1-27922, Pyung Kim, New Star Realty & Investment. CRMLS
- $689,9994 bd3 ba2.7k sqft2929 Snow Line Dr, Pinon Hills, CA 92372For SaleMLS ID #IG26138499, Christi Arnold, RE/MAX FREEDOM. CRMLS
- $585,0004 bd3 ba2.4k sqft10972 Braceo St, Victorville, CA 92392For SaleMLS ID #HD26146948, Brian Hurst, First Team Real Estate. CRMLS
- $688,0003 bd2 ba1.9k sqft5205 Snowline Rd, Phelan, CA 92371For SaleMLS ID #HD26123509, Lynda Thomasson, RE/MAX FREEDOM. CRMLS
- $650,0004 bd3 ba2.8k sqft17590 El Cajon Dr, Hesperia, CA 92345For SaleMLS ID #26851623, Carlos Villegas DRE # 01775788, eXp Realty of California Inc. CLAW
- $675,0004 bd3 ba2.8k sqft1030 Elsinore Rd, Pinon Hills, CA 92372For SaleMLS ID #HD26136305, Andrea Bergin, Realty ONE Group Empire. CRMLS
- $619,9005 bd3 ba2.8k sqft17598 Linden St, Hesperia, CA 92345For SaleMLS ID #HD26154581, JoAnn Cerchio, First Team Real Estate. CRMLS
- $490,0005 bd3 ba2.6k sqft13116 Sunnyvale Ct, Hesperia, CA 92344For SaleMLS ID #HD26144973, Darcie Sestito, Homequest Real Estate. CRMLS
- $507,9004 bd2 ba2.2k sqft13817 Grant Way, Oak Hills, CA 92344For SaleMLS ID #IG26058807, Keith Goodman, Elevate Real Estate Agency. CRMLS
- $775,0004 bd3 ba3.5k sqft12776 Skyline Ranch Dr, Apple Valley, CA 92308For SaleMLS ID #HD26145478, Fran Fox, Coldwell Banker Home Source. CRMLS
Local buyer's agents are ready to help
