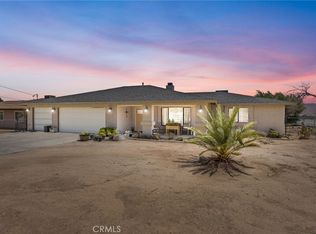
This one-of-a-kind custom home on the Hesperia Mesa offers endless possibilities with a beautifully built permitted ADU completed in 2005. The private ADU features its own entrance, 2 bedrooms, 1 bathroom, a spacious living room with a fireplace, a full-size kitchen, and direct access to the backyard, where you'll enjoy a sparkling pool, breathtaking views, and exceptional privacy.
The main home boasts a remodeled oversized kitchen, a cozy second living room with a wood-burning stove, and 3 bedrooms, including an expansive bonus room currently used as a hobby room that could easily serve as a home office, guest suite, multigenerational living space, or home health care accommodations.
Additional highlights include BRAND NEW SEPTIC TANK, RV parking with a 30-amp hookup, a roof that's only 3 years old on both the home and garages, and pride of ownership throughout. This immaculate property offers incredible flexibility for extended family, rental income, or a variety of living arrangements. With stunning views, exceptional privacy, and countless possibilities, this truly is a rare Hesperia gem.
For sale
Listed by: OMEGA REAL ESTATE • Rossmery Rodriguez • Contact: 909-954-8242
Price cut: $10K (8/31)
$649,990
17345 Vista St, Hesperia, CA 92345
5beds
2,877sqft
Single Family Residence
Built in 1973
0.57 Acres Lot
$648,800 Zestimate®
$226/sqft
$-- HOA
What's special
- 62 days
- 756
- 41
Zillow last checked:
Listing updated:
Listed by:
Rossmery Rodriguez DRE #02134593 909-954-8242,
OMEGA REAL ESTATE,
Megann Centeno DRE #01947371 951-415-9044,
OMEGA REAL ESTATE
Source: CRMLS,MLS#: CV26148602 Originating MLS: California Regional MLS
Originating MLS: California Regional MLSFacts & features
Interior
Bedrooms & bathrooms
- Bedrooms: 5
- Bathrooms: 3
- Full bathrooms: 3
- Main level bathrooms: 3
- Main level bedrooms: 5
Rooms
- Room types: Bedroom, Living Room, Primary Bedroom
Primary bedroom
- Features: Main Level Primary
Bedroom
- Features: All Bedrooms Down
Bathroom
- Features: Granite Counters, Remodeled, Separate Shower, Vanity, Walk-In Shower
Kitchen
- Features: Built-in Trash/Recycling, Granite Counters, Kitchen Island, Kitchen/Family Room Combo, Remodeled, Updated Kitchen, Walk-In Pantry
Heating
- Central
Cooling
- Central Air, Evaporative Cooling
Appliances
- Included: Built-In Range, Dishwasher, Electric Cooktop, Electric Oven, Electric Range, Disposal, Refrigerator, Water Heater
- Laundry: Inside
Features
- Ceiling Fan(s), Granite Counters, Open Floorplan, Pantry, All Bedrooms Down, Main Level Primary
- Flooring: Carpet, Laminate
- Doors: Sliding Doors
- Windows: Double Pane Windows
- Has fireplace: Yes
- Fireplace features: Family Room, Free Standing, Living Room, Wood Burning
- Common walls with other units/homes: No Common Walls
Interior area
- Total interior livable area: 2,877 sqft
Property
Parking
- Total spaces: 9
- Parking features: Circular Driveway, Driveway, Garage
- Attached garage spaces: 3
- Uncovered spaces: 6
Accessibility
- Accessibility features: Customized Wheelchair Accessible
Features
- Levels: One
- Stories: 1
- Entry location: 1
- Patio & porch: Front Porch
- Has private pool: Yes
- Pool features: In Ground, Private
- Spa features: None
- Fencing: Block,Chain Link
- Has view: Yes
- View description: Mountain(s)
Lot
- Size: 0.57 Acres
- Features: Back Yard, Yard
Details
- Additional structures: Guest House, Guest HouseAttached, Shed(s)
- Parcel number: 0397104030000
- Special conditions: Standard
Construction
Type & style
- Home type: SingleFamily
- Architectural style: Ranch
- Property subtype: Single Family Residence
Materials
- Drywall, Stucco
- Foundation: Slab
- Roof: Shingle
Condition
- Turnkey
- New construction: No
- Year built: 1973
Utilities & green energy
- Electric: Standard
- Sewer: Septic Type Unknown
- Water: Public
- Utilities for property: Electricity Available, Water Connected
Community & HOA
Community
- Features: Rural
- Security: Carbon Monoxide Detector(s), Smoke Detector(s)
Location
- Region: Hesperia
Financial & listing details
- Price per square foot: $226/sqft
- Tax assessed value: $245,862
- Date on market: 7/8/2026
- Cumulative days on market: 62 days
- Listing terms: Cash,Conventional,FHA,Submit,VA Loan
- Road surface type: Paved
Estimated market value
$648,800
$616,000 - $681,000
$3,423/mo
Price history
| Date | Event | Price |
|---|---|---|
| 8/31/2026 | Price change | $649,990-1.5%$226/sqft |
Source:  CRMLS #CV26148602 Report a problem CRMLS #CV26148602 Report a problem | ||
| 8/6/2026 | Price change | $659,990-2.2%$229/sqft |
Source: CRMLS #CV26148602 Report a problem | ||
| 7/9/2026 | Listed for sale | $675,000+8%$235/sqft |
Source: CRMLS #CV26148602 Report a problem | ||
| 6/2/2026 | Sold | $625,000-3.2%$217/sqft |
Source: CRMLS #HD26081730 Report a problem | ||
| 5/3/2026 | Pending sale | $645,900$225/sqft |
Source: CRMLS #HD26081730 Report a problem | ||
| 4/28/2026 | Price change | $645,900-0.6%$225/sqft |
Source: CRMLS #HD26081730 Report a problem | ||
| 4/22/2026 | Listed for sale | $649,900$226/sqft |
Source: CRMLS #HD26081730 Report a problem | ||
| 4/20/2026 | Pending sale | $649,900$226/sqft |
Source: CRMLS #HD26081730 Report a problem | ||
| 4/17/2026 | Listed for sale | $649,900$226/sqft |
Source: CRMLS #HD26081730 Report a problem | ||
Public tax history
| Year | Property taxes | Tax assessment |
|---|---|---|
| 2026 | -- | $245,862 +2% |
| 2025 | $2,611 +2.4% | $241,041 +2% |
| 2024 | $2,551 +1.2% | $236,315 +2% |
| 2023 | $2,522 +2.4% | $231,681 +2% |
| 2022 | $2,463 +1.9% | $227,138 +2% |
| 2021 | $2,417 +1.2% | $222,684 +1% |
| 2020 | $2,388 +2.2% | $220,401 +2% |
| 2019 | $2,337 +2% | $216,079 +2% |
| 2018 | $2,291 +1.9% | $211,842 +2% |
| 2017 | $2,250 | $207,688 +2% |
| 2016 | $2,250 +2.2% | $203,615 +1.5% |
| 2015 | $2,201 +1.3% | $200,556 +2% |
| 2014 | $2,172 | $196,628 +0.5% |
| 2013 | -- | $195,739 +8.7% |
| 2012 | -- | $180,000 |
| 2011 | -- | $180,000 +28.6% |
| 2010 | -- | $140,000 -25.2% |
| 2009 | -- | $187,176 +2% |
| 2008 | -- | $183,506 +2% |
| 2007 | -- | $179,907 +14.3% |
| 2006 | -- | $157,360 +26% |
| 2005 | -- | $124,863 +2% |
| 2004 | -- | $122,414 +1.9% |
| 2003 | -- | $120,170 +2% |
| 2002 | -- | $117,814 +2% |
| 2001 | -- | $115,504 +2% |
| 2000 | -- | $113,239 |
Find assessor info on the county website
Monthly payment
Est. payment
Payment breakdown
Explore the cost of this home by adjusting the details. Changes won't be saved.Climate risks
Neighborhood: 92345
Nearby schools
Schools provided by the listing agent
- Middle: Ranchero
- High: Sultana
Source: CRMLS. This data may not be complete. We recommend contacting the local school district to confirm school assignments for this home.

Similar homes
- $568,8004 bd2 ba2.1k sqft17725 Bangor Ave, Hesperia, CA 92345For Sale
 MLS ID #HD26161866, Kelsey Ortega, Ken Parker, Broker. CRMLS
 - $514,9004 bd4 ba2.2k sqft11090 Pinon Ave, Hesperia, CA 92345For Sale
 MLS ID #CV26171978, Joseph Milliner, Saravia Realty. CRMLS
 - $579,0004 bd2 ba1.9k sqft15158 Willow St, Hesperia, CA 92345For Sale
 MLS ID #PW26173390, Juan Camacho, Global Bancorp. CRMLS
 - $455,0003 bd2 ba1.9k sqft7313 Newhall Ave, Hesperia, CA 92345For Sale
 MLS ID #HD26173027, Shannon Micek, Coldwell Banker Home Source. CRMLS
Local buyer's agents are ready to help
