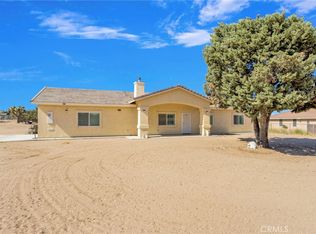
Welcome to this beautifully maintained 4 bedroom, 3 bath home offering 2,140 square feet of comfortable living space. From the moment you arrive, you will appreciate the pride of ownership and attention to detail throughout. The property boasts a landscaped front yard, oversized driveway, powder-coated aluminum gates, and block wall fencing, providing excellent curb appeal, privacy, and security. Inside, you will find an inviting floor plan featuring tile flooring in the main living areas, newer carpet in the bedrooms, shutters throughout, and updated door and cabinet hardware. The beautifully updated kitchen showcases quartz countertops, a newer sink and faucet, a large pantry, and custom cabinet hardware. Quartz countertops continue into the bathrooms. Additional highlights include a finished 3 car garage with epoxy flooring, as well as a large aluminum patio cover with fans perfect for outdoor entertaining, family gatherings, or simply relaxing in your backyard. This move-in-ready home combines quality upgrades, functionality, and pride of ownership.
For sale
Listed by: E Homes • Susana Salcido • Contact: 760-912-6716
Price cut: $24.9K (7/26)
$625,000
6694 Paw Paw Ave, Hesperia, CA 92345
4beds
2,140sqft
:
Get pre-qualified$4,133/mo
Single Family Residence
Built in 2017
0.41 Acres Lot
$623,800 Zestimate®
$292/sqft
$-- HOA
What's special
- 42 days |
- 554 |
- 46 |
Zillow last checked:
Listing updated:
Listed by:
Susana Salcido DRE #01735201 760-912-6716,
E Homes
Source: CRMLS,MLS#: IG26137540 Originating MLS: California Regional MLS
Originating MLS: California Regional MLSFacts & features
Interior
Bedrooms & bathrooms
- Bedrooms: 4
- Bathrooms: 3
- Full bathrooms: 3
- Main level bathrooms: 3
- Main level bedrooms: 4
Rooms
- Room types: Bathroom, Bedroom, Kitchen, Laundry, Living Room, Primary Bathroom, Primary Bedroom
Bedroom
- Features: All Bedrooms Down
Bathroom
- Features: Jack and Jill Bath
Heating
- Central
Cooling
- Central Air
Appliances
- Included: Dishwasher
- Laundry: Inside, Laundry Room
Features
- High Ceilings, Quartz Counters, All Bedrooms Down, Jack and Jill Bath
- Flooring: Carpet, Tile
- Windows: Shutters
- Has fireplace: Yes
- Fireplace features: Living Room
- Common walls with other units/homes: No Common Walls
Interior area
- Total interior livable area: 2,140 sqft
Property
Parking
- Total spaces: 3
- Parking features: RV Access/Parking
- Attached garage spaces: 3
Features
- Levels: One
- Stories: 1
- Entry location: front
- Patio & porch: Patio
- Pool features: None
- Spa features: None
- Fencing: Chain Link
- Has view: Yes
- View description: Desert, Mountain(s), Neighborhood
Lot
- Size: 0.41 Acres
- Features: 0-1 Unit/Acre
Details
- Parcel number: 0397106180000
- Special conditions: Standard
Construction
Type & style
- Home type: SingleFamily
- Property subtype: Single Family Residence
Condition
- New construction: No
- Year built: 2017
Utilities & green energy
- Sewer: Septic Type Unknown
- Water: Public
Community & HOA
Community
- Features: Valley
Location
- Region: Hesperia
Financial & listing details
- Price per square foot: $292/sqft
- Tax assessed value: $415,307
- Annual tax amount: $4,623
- Date on market: 6/24/2026
- Cumulative days on market: 42 days
- Listing terms: Cash,Cash to New Loan,Conventional,Submit,VA Loan
Estimated market value
$623,800
$593,000 - $655,000
$3,096/mo
Price history
| Date | Event | Price |
|---|---|---|
| 7/26/2026 | Price change | $625,000-3.8%$292/sqft |
Source:  CRMLS #IG26137540 Report a problem CRMLS #IG26137540 Report a problem | ||
| 6/24/2026 | Listed for sale | $649,900+78.1%$304/sqft |
Source: CRMLS #IG26137540 Report a problem | ||
| 8/9/2017 | Sold | $365,000+812.5%$171/sqft |
Source: Public Record Report a problem | ||
| 3/22/2017 | Sold | $40,000$19/sqft |
Source: Public Record Report a problem | ||
Public tax history
| Year | Property taxes | Tax assessment |
|---|---|---|
| 2025 | $4,623 +2.3% | $415,307 +2% |
| 2024 | $4,518 +1.1% | $407,164 +2% |
| 2023 | $4,468 +2.4% | $399,181 +2% |
| 2022 | $4,364 +1.9% | $391,354 +2% |
| 2021 | $4,284 +2% | $383,680 +1% |
| 2020 | $4,200 +2.1% | $379,746 +2% |
| 2019 | $4,112 -43.8% | $372,300 +2% |
| 2018 | $7,321 +9807.2% | $365,000 +9837.4% |
| 2017 | $74 | $3,673 +2% |
| 2016 | $74 +1.3% | $3,601 +1.5% |
| 2015 | $73 +0.8% | $3,547 +2% |
| 2014 | $72 | $3,478 +23% |
| 2001 | -- | $2,828 +2% |
| 2000 | -- | $2,773 |
Find assessor info on the county website
Monthly payment
Est. payment
Payment breakdown
Explore the cost of this home by adjusting the details. Changes won't be saved.Climate risks
Neighborhood: 92345
Nearby schools
GreatSchools rating
- 8/10Krystal School Of Science, Math & TechnologyGrades: K-6Distance: 0.5 mi
- 2/10Ranchero Middle SchoolGrades: 7-8Distance: 0.8 mi
- 7/10Sultana High SchoolGrades: 9-12Distance: 2.6 mi
- $578,9004 bd2 ba1.9k sqft6716 Paw Paw Ave, Hesperia, CA 92345Off Market

- $452,9003 bd3 ba1.9k sqft17310 Vista St, Hesperia, CA 92345Off Market
- $440,9003 bd2 ba1.9k sqft6720 Pawpaw Ave, Hesperia, CA 92345Off Market
- $441,4003 bd2 ba1.7k sqft17350 Vista St, Hesperia, CA 92345Off Market
- $592,7006 bd4 ba3.5k sqft6711 Pawpaw Ave, Hesperia, CA 92345Off Market
- $446,8003 bd2 ba1.8k sqft6721 Paw Paw St, Hesperia, CA 92345Off Market
- $471,0004 bd3 ba2.1k sqft6740 Aspen Ave, Hesperia, CA 92345Off Market
- $419,4003 bd2 ba1.6k sqft17325 Vista St, Hesperia, CA 92345Off Market
A local agent can set up tours, give advice and negotiate with sellers.
Similar homes
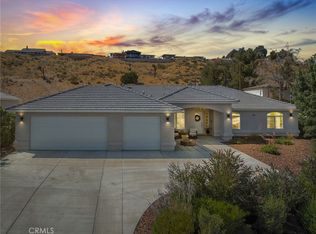
- $575,0004 bd3 ba1.9k sqft14732 Olive St, Hesperia, CA 92345For Sale
 MLS ID #HD26168970, Laura Abbott, Coldwell Banker Home Source. CRMLS
 - $596,0004 bd3 ba2k sqft17542 Buckthorn Ave, Hesperia, CA 92345For Sale
 MLS ID #HD26131304, Robyn Morgan, Coldwell Banker Home Source. CRMLS
 - $568,0004 bd3 ba2k sqft17889 Sycamore St, Hesperia, CA 92345For Sale
 MLS ID #HD26168049, Kerri Sarkesian, eXp Realty of Southern CA Inc.. CRMLS
 - $539,9003 bd2 ba2.1k sqft17041 Fairburn St, Hesperia, CA 92345For Sale
 MLS ID #RS26158012, Elizabeth Valenzuela, Keller Williams Pacific Estate. CRMLS
 - $576,9904 bd3 ba2.1k sqft18332 Catalpa St, Hesperia, CA 92345For SaleMLS ID #OC26098679, Amanda Lawler, HOM Realty Group, Inc.. CRMLS
- $689,9004 bd3 ba2.1k sqft18702 Atlantic St, Hesperia, CA 92345For SaleMLS ID #IV26168176, MARGARITA AYALA, Keller Williams Empire Estates. CRMLS
- $475,0004 bd3 ba2.5k sqft17454 Buckthorn Ave, Hesperia, CA 92345For SaleMLS ID #PW26015425, Daniel Huerta, Century 21 Cornerstone. CRMLS
- $725,0004 bd3 ba3.1k sqft14201 Rodeo St, Hesperia, CA 92344For SaleMLS ID #HD26127130, Linda Pennington, eXp Realty of Southern Califor. CRMLS
- $890,0003 bd3 ba2.4k sqft17487 Aspen St, Hesperia, CA 92345For SaleMLS ID #IV26017374, SONIA OROZCO, EXP REALTY OF SOUTHERN CALIFORNIA INC.. CRMLS
- $640,0004 bd3 ba2.5k sqft14642 Natoma Rd, Apple Valley, CA 92307For SaleMLS ID #HD26143901, Jessica Gonzalez, Realty ONE Group Empire. CRMLS
- $568,0003 bd2 ba2.1k sqft19403 Oneida Ct, Apple Valley, CA 92307For SaleMLS ID #HD26167553, Leonard Lopez, Realty ONE Group Empire. CRMLS
- $649,0004 bd3 ba2.1k sqft9280 Appleton St, Victorville, CA 92392For SaleMLS ID #SR26059925, Movses Movsesyan, JohnHart Real Estate. CRMLS
- $615,0004 bd2 ba2.2k sqft13315 Cochise Rd, Apple Valley, CA 92308For SaleMLS ID #CV26104936, Matthew Ornelas, NEXT Brokerage. CRMLS
- $619,0004 bd3 ba2.3k sqft14825 Pela Rd, Apple Valley, CA 92307For SaleMLS ID #HD26133960, Joseph Ojeda, Keller Williams High Desert. CRMLS
- $590,0004 bd3 ba2.6k sqft11722 Brookside Ct, Phelan, CA 92371For SaleMLS ID #HD26147975, Heidi Gostanian, eXp Realty of Southern CA Inc.. CRMLS
- $507,9004 bd2 ba2.2k sqft13817 Grant Way, Oak Hills, CA 92344For SaleMLS ID #IG26058807, Keith Goodman, Elevate Real Estate Agency. CRMLS
- $640,0004 bd3 ba2.3k sqft1768 E Ralston Ave, San Bernardino, CA 92404For SaleMLS ID #CV26147305, Estella Lopez, REDFIN CORPORATION. CRMLS
- $619,9003 bd3 ba1.5k sqft3884 Rosena Ranch Rd, San Bernardino, CA 92407For SaleMLS ID #CV26168216, Jason Khorramian, MAINSTREET REALTORS. CRMLS
- $622,5005 bd3 ba2.5k sqft11946 Peaceful Valley Ln, Victorville, CA 92392For SaleMLS ID #CV26125524, Alyssa O'Connor, OMEGA REAL ESTATE. CRMLS
- $465,0004 bd2 ba2.2k sqft17647 Park Plaza Ct, Victorville, CA 92395For SaleMLS ID #HD26153455, Stacey Hart, Coldwell Banker Home Source. CRMLS
Local buyer's agents are ready to help
