Discover this beautiful hillside home at 1768 E Ralston Avenue, offering an inviting blend of space, comfort, and indoor-outdoor living. Perfect for those who love to entertain, this home is ready to become the go-to gathering place for family and friends, whether hosting celebrations, weekend get-togethers, or simply enjoying quality time together. Featuring 4 bedrooms, 2.5 bathrooms, an additional bonus room, and 2,334 square feet of living space on an expansive 10,608-square-foot lot, this home has plenty to offer. Set in a charming neighborhood with attractive curb appeal, the property features a distinctive L-shaped floor plan that takes full advantage of its backyard setting. As you move through the home, you'll appreciate the beautiful views of the backyard from the hallways, living areas, and primary suite. Floor-to-ceiling sliding glass doors throughout the main living spaces and primary bedroom invite an abundance of natural light while creating an open and airy atmosphere. The spacious living room is highlighted by an eye-catching stacked-stone fireplace, adding warmth and character to the space. The updated kitchen features crisp white cabinetry, quartz countertops, a six-burner range, and a sleek range hood. The primary suite offers a relaxing retreat with backyard views and an ensuite bathroom complete with dual sinks and a walk-in shower. An additional bonus room, currently serving as a home office and fitness area, provides added versatility and enjoys its own views of the backyard. Outdoors, the generous backyard features a large concrete patio, lush green lawn, and mature citrus trees, offering plenty of room for entertaining, outdoor dining, or simply unwinding. Completing the property is an attached two-car garage. With its unique architectural layout, spacious grounds, and seamless connection to the outdoors, this home is a wonderful opportunity to enjoy comfortable Southern California living.
For sale
Listed by: The Kasa Agency Inc. • Andrew Romo • Contact: 626-425-0112
$629,000
1768 E Ralston Ave, San Bernardino, CA 92404
4beds
2,334sqft
Single Family Residence
Built in 1963
10,608 Square Feet Lot
$631,900 Zestimate®
$269/sqft
$-- HOA
What's special
- 94 days
- 299
- 33
Zillow last checked:
Listing updated:
Listed by:
Andrew Romo DRE #02115021 626-425-0112,
The Kasa Agency Inc.,
ANDREW CHEN DRE #01513867 909-395-7033,
THE KASA AGENCY INC.
Source: CRMLS,MLS#: CV26228993 Originating MLS: California Regional MLS
Originating MLS: California Regional MLSFacts & features
Interior
Bedrooms & bathrooms
- Bedrooms: 4
- Bathrooms: 3
- Full bathrooms: 2
- 1/2 bathrooms: 1
- Main level bathrooms: 3
- Main level bedrooms: 4
Rooms
- Room types: Bedroom, Family Room, Kitchen, Laundry, Living Room, Primary Bedroom
Primary bedroom
- Features: Main Level Primary
Bedroom
- Features: All Bedrooms Down
Heating
- Central
Cooling
- Central Air, Wall/Window Unit(s)
Appliances
- Laundry: In Garage
Features
- All Bedrooms Down, Main Level Primary
- Has fireplace: Yes
- Fireplace features: Living Room
- Common walls with other units/homes: No Common Walls
Interior area
- Total interior livable area: 2,334 sqft
Property
Parking
- Total spaces: 2
- Parking features: Garage - Attached
- Attached garage spaces: 2
Features
- Levels: One
- Stories: 1
- Entry location: 1
- Pool features: None
Lot
- Size: 10,608 Square Feet
- Features: Back Yard, Sloped Down, Front Yard
Details
- Parcel number: 0155441080000
- Special conditions: Standard
Construction
Type & style
- Home type: SingleFamily
- Property subtype: Single Family Residence
Condition
- New construction: No
- Year built: 1963
Utilities & green energy
- Sewer: Public Sewer
- Water: Public
Community & HOA
Community
- Features: Suburban, Sidewalks
Location
- Region: San Bernardino
Financial & listing details
- Price per square foot: $269/sqft
- Tax assessed value: $412,742
- Date on market: 10/22/2026
- Cumulative days on market: 94 days
- Listing terms: Cash,Cash to New Loan,Conventional,1031 Exchange,FHA,Submit,VA Loan
Estimated market value
$631,900
$600,000 - $663,000
$3,485/mo
Price history
| Date | Event | Price |
|---|---|---|
| 10/22/2026 | Listed for sale | $629,000+70%$269/sqft |
Source:  CRMLS #CV26228993 Report a problem CRMLS #CV26228993 Report a problem | ||
| 10/29/2019 | Sold | $370,000-1.3%$159/sqft |
Source:  CRMLS #EV19211509 Report a problem CRMLS #EV19211509 Report a problem | ||
| 9/26/2019 | Pending sale | $375,000$161/sqft |
Source: CENTURY 21 Lois Lauer Realty #EV19211509 Report a problem | ||
| 9/20/2019 | Listed for sale | $375,000$161/sqft |
Source: CENTURY 21 Lois Lauer Realty #EV19211509 Report a problem | ||
| 9/18/2019 | Pending sale | $375,000$161/sqft |
Source: CENTURY 21 Lois Lauer Realty #EV19211509 Report a problem | ||
| 9/6/2019 | Listed for sale | $375,000$161/sqft |
Source: CENTURY 21 LOIS LAUER REALTY #EV19211509 Report a problem | ||
Public tax history
| Year | Property taxes | Tax assessment |
|---|---|---|
| 2026 | -- | $412,742 +2% |
| 2025 | $5,212 +2.1% | $404,649 +2% |
| 2024 | $5,104 +2.6% | $396,715 +2% |
| 2023 | $4,977 -0.2% | $388,936 +2% |
| 2022 | $4,988 -0.2% | $381,310 +2% |
| 2021 | $4,999 -0.3% | $373,833 +1% |
| 2020 | $5,014 +286.6% | $370,000 +291.5% |
| 2019 | $1,297 +1.2% | $94,502 +2% |
| 2018 | $1,282 +3.3% | $92,649 +2% |
| 2017 | $1,241 | $90,832 +2% |
| 2016 | $1,241 +3.2% | $89,051 +1.5% |
| 2015 | $1,202 +12.1% | $87,713 +2% |
| 2014 | $1,072 | $85,994 +0.5% |
| 2013 | -- | $85,606 +2% |
| 2012 | -- | $83,928 +2% |
| 2011 | -- | $82,282 +0.8% |
| 2010 | -- | $81,667 -0.2% |
| 2009 | -- | $81,861 +2% |
| 2008 | -- | $80,256 +2% |
| 2007 | -- | $78,682 +2% |
| 2006 | -- | $77,139 +2% |
| 2005 | -- | $75,627 +2% |
| 2004 | -- | $74,144 +1.9% |
| 2003 | -- | $72,785 +2% |
| 2002 | -- | $71,358 +2% |
| 2001 | -- | $69,959 +2% |
| 2000 | -- | $68,588 |
Find assessor info on the county website
Monthly payment
Est. payment
Payment breakdown
Explore the cost of this home by adjusting the details. Changes won't be saved.Climate risks
Neighborhood: DRNAG
- $657,0004 bd3 ba2.4k sqft1794 E Ralston Ave, San Bernardino, CA 92404Off Market
- $674,7004 bd3 ba2.4k sqft1742 E Ralston Ave, San Bernardino, CA 92404Off Market
- $665,1004 bd2 ba2.4k sqft1795 Sonora St, San Bernardino, CA 92404Off Market
- $675,0004 bd2 ba2.4k sqft1783 Sonora St, San Bernardino, CA 92404Sold
Similar homes
- $615,0003 bd2 ba1.7k sqft5417 Monte Dr, San Bernardino, CA 92404For Sale
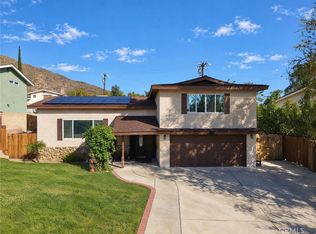 MLS ID #CV26225456, James Muhammad, RE/MAX CHAMPIONS. CRMLS
 - $635,0005 bd2 ba1.8k sqft2664 N Lawrence Ave, San Bernardino, CA 92404For Sale
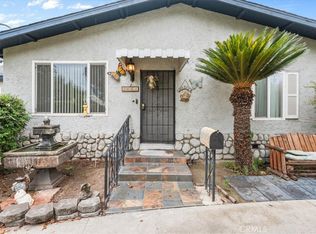 MLS ID #IG26190525, Jose Ponce, PONCE & PONCE REALTY, INC. CRMLS
 - $699,9994 bd2 ba1.7k sqft6348 Orange Knoll Ave, San Bernardino, CA 92404For Sale
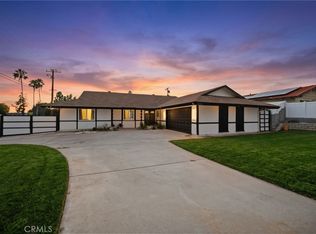 MLS ID #DW26218058, Herbert Diaz, PLF Real Estate Solutions. CRMLS
 - $655,0004 bd2 ba2.5k sqft5312 N Mountain View Ave, San Bernardino, CA 92407For Sale
 MLS ID #CV26118937, Katya Velasquez, RE/MAX TIME REALTY. CRMLS
