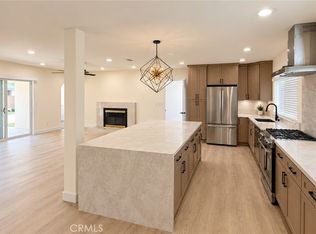
Rare single-story 5 bedroom, 3 bath multi-generational pool home located at 26277 28th Street in Highland. This is a well-maintained property with freshly painted exterior, laminate flooring, and a remodeled bath. The private backyard is built for entertaining, with a kidney-shaped pool, slide, and generous patio space. Paid-off solar panels help keep energy costs down. Tesla battery is leased at approximately $205 per month. Junior ADU with separate entrance offers flexibility for multi-generational living or additional rental income of approximately $1,350–$1,500 per month (buyer to verify permits, occupancy, and rental potential). Excellent location near Yaamava’ Resort & Casino, one of the Inland Empire’s major entertainment, dining, and employment destinations, with convenient access to the 210 freeway. Everyday shopping and services along Baseline and Highland Avenue, parks and recreation throughout the city, and a short drive to downtown Redlands, Loma Linda, and mountain recreation via SR-330. Highland continues to benefit from significant local investment, including the major Yaamava’ resort expansion and ongoing city and regional projects that support jobs, housing, public safety, and connectivity. A practical indoor-outdoor home with income option in a location tied to one of the area’s strongest economic engines. Come is this amazing property today! ALL Information is deemed reliable but not guaranteed.
For sale
Listed by: Re/Max Champions • Alexandro Prieto • Contact: 909-894-9972
$687,500
26277 28th St, Highland, CA 92346
5beds
2,054sqft
Single Family Residence
Built in 1964
9,738 Square Feet Lot
$686,700 Zestimate®
$335/sqft
$-- HOA
What's special
- 9 days
- 577
- 42
Zillow last checked:
Listing updated:
Listed by:
Alexandro Prieto DRE #02009503 909-894-9972,
Re/Max Champions
Source: CRMLS,MLS#: IG26197443 Originating MLS: California Regional MLS
Originating MLS: California Regional MLSFacts & features
Interior
Bedrooms & bathrooms
- Bedrooms: 5
- Bathrooms: 2
- Full bathrooms: 2
- Main level bathrooms: 3
- Main level bedrooms: 5
Rooms
- Room types: Bathroom, Bedroom, Family Room, Primary Bedroom, Dining Room
Primary bedroom
- Features: Main Level Primary
Bedroom
- Features: All Bedrooms Down
Bathroom
- Features: Jack and Jill Bath
Bathroom
- Features: Granite Counters, Remodeled, Upgraded
Family room
- Features: Separate Family Room
Kitchen
- Features: Remodeled, Updated Kitchen
Heating
- Central
Cooling
- Central Air
Appliances
- Included: 6 Burner Stove, Gas Range
- Laundry: Inside
Features
- Separate/Formal Dining Room, In-Law Floorplan, All Bedrooms Down, Jack and Jill Bath, Main Level Primary
- Flooring: Tile, Vinyl
- Has fireplace: Yes
- Fireplace features: Family Room
- Common walls with other units/homes: No Common Walls
Interior area
- Total interior livable area: 2,054 sqft
Property
Parking
- Total spaces: 2
- Parking features: Driveway
- Attached garage spaces: 2
Features
- Levels: One
- Stories: 1
- Entry location: South
- Patio & porch: Rear Porch, Covered
- Has private pool: Yes
- Pool features: Private
- Has spa: Yes
- Spa features: Private
- Fencing: Brick,Wood
- Has view: Yes
- View description: Mountain(s)
Lot
- Size: 9,738 Square Feet
- Features: 0-1 Unit/Acre, Cul-De-Sac, Street Level
Details
- Parcel number: 0285493050000
- Special conditions: Standard
Construction
Type & style
- Home type: SingleFamily
- Architectural style: Custom
- Property subtype: Single Family Residence
Materials
- Foundation: Slab
- Roof: Composition
Condition
- Additions/Alterations,Repairs Cosmetic,Updated/Remodeled
- New construction: No
- Year built: 1964
Utilities & green energy
- Sewer: Public Sewer
- Water: Public
- Utilities for property: Electricity Connected, Natural Gas Connected, Sewer Connected
Community & HOA
Community
- Features: Sidewalks
- Security: 24 Hour Security
Location
- Region: Highland
Financial & listing details
- Price per square foot: $335/sqft
- Tax assessed value: $376,916
- Date on market: 9/14/2026
- Cumulative days on market: 9 days
- Listing terms: Cash,Conventional,Contract
- Road surface type: Paved
Estimated market value
$686,700
$652,000 - $721,000
$3,835/mo
Price history
| Date | Event | Price |
|---|---|---|
| 9/14/2026 | Listed for sale | $687,500+164.4%$335/sqft |
Source:  CRMLS #IG26197443 Report a problem CRMLS #IG26197443 Report a problem | ||
| 1/20/2004 | Sold | $260,000+83.1%$127/sqft |
Source: Public Record Report a problem | ||
| 8/6/1999 | Sold | $142,000+26.8%$69/sqft |
Source: Public Record Report a problem | ||
| 4/13/1999 | Sold | $112,000+1.8%$55/sqft |
Source: Public Record Report a problem | ||
| 1/31/1997 | Sold | $110,000+4.8%$54/sqft |
Source: Public Record Report a problem | ||
| 8/5/1996 | Sold | $105,000$51/sqft |
Source: Public Record Report a problem | ||
Public tax history
| Year | Property taxes | Tax assessment |
|---|---|---|
| 2026 | -- | $376,916 +2% |
| 2025 | $4,694 +2.1% | $369,525 +2% |
| 2024 | $4,596 +2.6% | $362,280 +2% |
| 2023 | $4,479 -0.2% | $355,176 +2% |
| 2022 | $4,487 -0.2% | $348,212 +2% |
| 2021 | $4,494 -40.4% | $341,384 +1% |
| 2020 | $7,541 +1.8% | $337,884 +2% |
| 2019 | $7,405 +2.2% | $331,259 +2% |
| 2018 | $7,248 +4.8% | $324,764 +5.3% |
| 2017 | $6,917 | $308,500 +7% |
| 2016 | $6,917 +5% | $288,400 +8% |
| 2015 | $6,589 +2.3% | $267,000 +11.7% |
| 2014 | $6,440 | $239,000 +35.8% |
| 2013 | -- | $176,000 +3.7% |
| 2012 | -- | $169,700 |
| 2011 | -- | $169,700 |
| 2010 | -- | $169,700 -13% |
| 2009 | -- | $195,000 -30.7% |
| 2008 | -- | $281,325 +2% |
| 2007 | -- | $275,809 +2% |
| 2006 | -- | $270,401 +2% |
| 2005 | -- | $265,099 +72.7% |
| 2004 | -- | $153,506 +1.9% |
| 2003 | -- | $150,692 +2% |
| 2002 | -- | $147,737 +2% |
| 2001 | -- | $144,840 +2% |
| 2000 | -- | $142,000 |
Find assessor info on the county website
Monthly payment
Est. payment
Payment breakdown
Explore the cost of this home by adjusting the details. Changes won't be saved.Climate risks
Neighborhood: Barton


Similar homes
- $619,9004 bd3 ba1.7k sqft6061 Arden Ave, Highland, CA 92346For Sale
 MLS ID #CV26186148, Viola Shytermeja, HAUS OF REAL ESTATE. CRMLS
 - $569,9994 bd2 ba1.5k sqft6070 Blythe Ave, Highland, CA 92346For Sale
 MLS ID #CV26147006, Sandy Hernandez, CENTURY 21 SYNERGIA REALTY. CRMLS
 - $580,0004 bd2 ba2.1k sqft3695 Holly Vista Dr, Highland, CA 92346For Sale
 MLS ID #AR26142407, Camelia Vera, High Ten Partners, Inc.. CRMLS
 - $739,0005 bd3 ba2k sqft5737 Riverside Ave, Rialto, CA 92377For Sale
 MLS ID #CV26174756, Mohamad Lababidi, EXP REALTY OF CALIFORNIA INC. CRMLS
