Rare Opportunity to Own a Ranch-Style Property on nearly 3/4 of an acre in Rialto! Discover the charm of the country-style living with the convenience of city amenities, situated on an expansive 30,000 sqft appx lot, this single-story residence offers 3 bedrooms 2bathrooms, and approximately 1,217sqft of living space. Originally built in 1953, the home has been updated throughout from the covered front porch, beautifully maintained landscaping, matures trees, and updated kitchen showcasing rich cabinetry, granite countertops with mosaic backsplash, and stainless teel appliances. Complete with updated bathrooms, and living spaces. What truly sets this property apart is its exceptional outdoor space and unique ranch-style improvements. The expansive grounds feature an existing barn with multiple stalls, a second barn for storage, a chicken coop, and charming backyard with water fountain. The property also offers generous open areas historically used for horses, providing a distinctive setting with plenty of room to enjoy the outdoors. The spacious lot offers a wonderful sense of privacy and versatility, with established landscaping, ample parking, and room to spread out. Whether you're drawn to the property's country charm, expansive grounds, or existing outbuildings, this one-of-a-kind property presents an exciting opportunity to enjoy a lifestyle that's increasingly difficult to find in Southern California. Don't miss your opportunity to explore everything this unique Rialto property has to offer.
For sale
Listed by: Sabrina Lynn MIller, Broker • Sabrina Miller • 714-421-1163
$697,000
1631 W Persimmon St, Rialto, CA 92377
3beds
1,217sqft
Single Family Residence
Built in 1953
0.69 Acres Lot
$695,300 Zestimate®
$573/sqft
$-- HOA
What's special
- 5 days
- 601
- 67
Likely to sell faster than
Zillow last checked:
Listing updated:
Listed by:
Sabrina Miller DRE #01859262 714-421-1163,
Sabrina Lynn MIller, Broker
Source: CRMLS,MLS#: CV26237736 Originating MLS: California Regional MLS
Facts & features
Interior
Bedrooms & bathrooms
- Bedrooms: 3
- Bathrooms: 2
- Full bathrooms: 2
- Main level bathrooms: 2
- Main level bedrooms: 3
Rooms
- Room types: Kitchen, Laundry, Living Room, Primary Bathroom, Primary Bedroom, Dining Room
Primary bedroom
- Features: Main Level Primary
Bathroom
- Features: Remodeled, Upgraded, Walk-In Shower
Kitchen
- Features: Granite Counters, Remodeled, Updated Kitchen, Walk-In Pantry
Heating
- Central
Cooling
- Central Air
Appliances
- Included: Dishwasher, Disposal, Gas Oven, Gas Range, Microwave, Range Hood, Water Heater
- Laundry: Washer Hookup, Gas Dryer Hookup, Inside, Laundry Room
Features
- Ceiling Fan(s), Separate/Formal Dining Room, Granite Counters, Pantry, Recessed Lighting, Main Level Primary
- Flooring: Laminate, Wood
- Has fireplace: Yes
- Fireplace features: Free Standing, Living Room, Masonry, Raised Hearth
- Common walls with other units/homes: No Common Walls
Interior area
- Total interior livable area: 1,217 sqft
Property
Parking
- Total spaces: 2
- Parking features: Driveway
- Attached garage spaces: 2
Features
- Levels: One
- Stories: 1
- Entry location: Front Door
- Patio & porch: Concrete, Covered, Patio
- Pool features: None
- Has view: Yes
- View description: Mountain(s), Neighborhood
Lot
- Size: 0.69 Acres
- Features: Back Yard, Front Yard, Garden, Horse Property, Lawn, Landscaped, Rectangular Lot, Ranch, Yard
Details
- Additional structures: Barn(s), Shed(s), Storage
- Parcel number: 1133101410000
- Special conditions: Standard
- Horses can be raised: Yes
Construction
Type & style
- Home type: SingleFamily
- Architectural style: Ranch
- Property subtype: Single Family Residence
Materials
- Stucco
Condition
- Updated/Remodeled
- New construction: No
- Year built: 1953
Utilities & green energy
- Electric: Standard
- Sewer: Unknown
- Water: Public
- Utilities for property: Cable Available, Electricity Connected, Natural Gas Connected, Phone Available, Sewer Available, Water Connected
Community & HOA
Community
- Features: Street Lights
Location
- Region: Rialto
Financial & listing details
- Price per square foot: $573/sqft
- Tax assessed value: $222,613
- Date on market: 11/5/2026
- Cumulative days on market: 5 days
- Listing terms: Cash,Cash to New Loan,Conventional,Cal Vet Loan,FHA
- Inclusions: Stove/ Oven, Dishwasher, Rangehood Microwave, Chicken Coop, Barn with Stables (negotiable), Barn Storage Bldg.
Estimated market value
$695,300
$661,000 - $730,000
$2,810/mo
Price history
| Date | Event | Price |
|---|---|---|
| 11/5/2026 | Listed for sale | $697,000$573/sqft |
Source:  CRMLS #CV26237736 Report a problem | ||
Public tax history
| Year | Property taxes | Tax assessment |
|---|---|---|
| 2026 | -- | $222,613 +2% |
| 2025 | $3,157 +3.9% | $218,248 +2% |
| 2024 | $3,038 -5.5% | $213,969 +2% |
| 2023 | $3,213 +8% | $209,774 +2% |
| 2022 | $2,976 +0.6% | $205,660 +2% |
| 2021 | $2,959 -0.2% | $201,627 +1% |
| 2020 | $2,966 +8.3% | $199,560 +2% |
| 2019 | $2,739 +10.8% | $195,647 +2% |
| 2018 | $2,472 +0.8% | $191,811 +2% |
| 2017 | $2,453 | $188,050 +2% |
| 2016 | $2,453 +1.1% | $184,363 +1.5% |
| 2015 | $2,426 -0.4% | $181,594 +2% |
| 2014 | $2,436 | $178,037 +0.5% |
| 2013 | -- | $177,232 +2% |
| 2012 | -- | $173,757 +2% |
| 2011 | -- | $170,350 +0.8% |
| 2010 | -- | $169,077 -0.2% |
| 2009 | -- | $169,478 +2% |
| 2008 | -- | $166,155 +2% |
| 2007 | -- | $162,897 +2% |
| 2006 | -- | $159,703 +2% |
| 2005 | -- | $156,571 +2% |
| 2004 | -- | $153,501 +62.8% |
| 2003 | -- | $94,284 |
| 2002 | -- | $94,284 |
| 2001 | -- | $94,284 |
| 2000 | -- | $94,284 |
Find assessor info on the county website
Monthly payment
Est. payment
Payment breakdown
Explore the cost of this home by adjusting the details. Changes won't be saved.Climate risks
Neighborhood: 92377
Similar homes
- $629,0004 bd2 ba1.3k sqft1217 W Craig St, Rialto, CA 92377For Sale
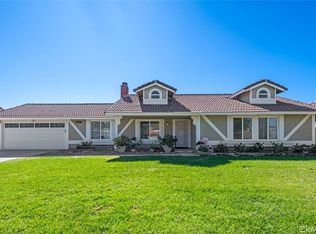 MLS ID #IG26231607, PRADINYA SHASTRI, REDFIN. CRMLS
- $629,8884 bd3 ba1.7k sqft2953 N Orange Ave, Rialto, CA 92377For Sale
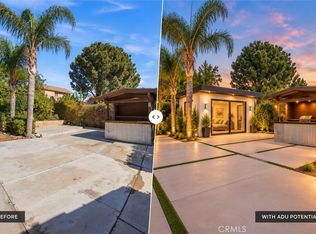 MLS ID #CV26221178, Viorel Gherghelah, KELLER WILLIAMS REALTY COLLEGE PARK. CRMLS
- $655,0003 bd1 ba1.1k sqft17436 Malaga St, Fontana, CA 92336For Sale
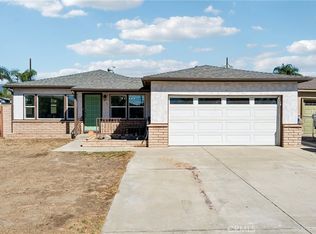 MLS ID #IV26215467, NOE RODRIGUEZ, GOLDEN DREAMS REALTY. CRMLS
- $644,9003 bd2 ba1.7k sqft9081 Tangelo Ave, Fontana, CA 92335For Sale
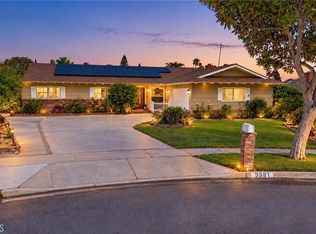 MLS ID #DW26210344, Joseph Murnik, Circa Properties Inc.. CRMLS
