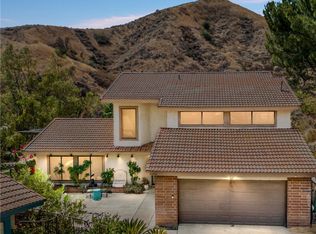
Welcome to your new home in the Upper Highland neighborhood, north of East Highland Avenue and Piedmont Drive. Legally a four-bedroom home, currently configured as a three bedroom with an open office. Enjoy stunning city and sunset views from the patio, along with panoramic Fourth of July
fireworks displays across the valley. This hillside home offers privacy while remaining conveniently close to shopping, dining, schools, and other local amenities. The open-concept kitchen features a butcher block center island and flows seamlessly into the living room, creating an inviting space for entertaining. On cooler evenings, relax by the fireplace, or host friends and family with the home's built-in pizza oven. Designed for comfort and efficiency, the home includes a newer HVAC system, a fully paid-off Tesla solar system, and an energy-efficient hybrid water heater with a thermal expansion tank to help reduce utility costs. Outside, unwind in the above-ground spa while enjoying the peaceful surroundings. The expansive lower yard offers endless possibilities for a flower garden, vegetable garden, or additional outdoor living space. Several neighboring properties have added swimming pools, offering inspiration for future improvements. Buyers are encouraged to conduct their own due diligence and consult with the appropriate governmental agencies regarding any planned improvements. Additional features include a security gate at the front entry for added peace of mind, helping prevent pets from accidentally wandering outside.
For sale
Listed by: High Ten Partners, Inc. • Camelia Vera • Contact: 626-484-4500
$580,000
3695 Holly Vista Dr, Highland, CA 92346
4beds
2,120sqft
Single Family Residence
Built in 1978
10,400 Square Feet Lot
$573,300 Zestimate®
$274/sqft
$-- HOA
What's special
- 48 days |
- 1,047 |
- 55 |
Likely to sell faster than
Zillow last checked:
Listing updated:
Listed by:
Camelia Vera DRE #01871575 626-484-4500,
High Ten Partners, Inc.,
Jimmy Garcia DRE #02157399,
High Ten Partners, Inc.
Source: CRMLS,MLS#: AR26142407 Originating MLS: California Regional MLS
Originating MLS: California Regional MLSFacts & features
Interior
Bedrooms & bathrooms
- Bedrooms: 4
- Bathrooms: 2
- Full bathrooms: 2
- Main level bathrooms: 2
- Main level bedrooms: 4
Rooms
- Room types: Attic, Bedroom, Converted Bedroom, Family Room, Foyer, Kitchen, Living Room, Primary Bedroom, Office, Other
Primary bedroom
- Features: Primary Suite
Bedroom
- Features: All Bedrooms Down
Bathroom
- Features: Bathroom Exhaust Fan, Bathtub, Dual Sinks, Granite Counters, Quartz Counters, Separate Shower, Walk-In Shower
Kitchen
- Features: Kitchen Island, Kitchen/Family Room Combo, Self-closing Drawers
Other
- Features: Walk-In Closet(s)
Heating
- Central
Cooling
- Central Air
Appliances
- Included: Dishwasher, Gas Oven, Water Heater
- Laundry: Washer Hookup, Gas Dryer Hookup, In Garage
Features
- Ceiling Fan(s), High Ceilings, Open Floorplan, Pantry, Track Lighting, All Bedrooms Down, Attic, Entrance Foyer, Primary Suite, Walk-In Closet(s)
- Flooring: Laminate, Tile
- Doors: Double Door Entry
- Windows: Double Pane Windows, Screens
- Has fireplace: Yes
- Fireplace features: Family Room
- Common walls with other units/homes: No Common Walls
Interior area
- Total interior livable area: 2,120 sqft
Property
Parking
- Total spaces: 2
- Parking features: Garage Faces Front
- Attached garage spaces: 2
Features
- Levels: One
- Stories: 1
- Entry location: Front
- Patio & porch: Covered, Open, Patio
- Exterior features: Awning(s), Lighting, Rain Gutters
- Pool features: None
- Has spa: Yes
- Spa features: Above Ground
- Fencing: Brick
- Has view: Yes
- View description: City Lights, Neighborhood
Lot
- Size: 10,400 Square Feet
- Features: Sloped Down, Front Yard, Sprinklers In Front, Sprinkler System
Details
- Parcel number: 1199041320000
- Special conditions: Standard
Construction
Type & style
- Home type: SingleFamily
- Property subtype: Single Family Residence
Materials
- Foundation: Slab
- Roof: Shingle
Condition
- New construction: No
- Year built: 1978
Utilities & green energy
- Electric: 440 Volts
- Sewer: Public Sewer
- Water: Public
- Utilities for property: Electricity Connected, Natural Gas Connected, Sewer Connected, Water Connected
Community & HOA
Community
- Features: Curbs, Hiking, Park, Street Lights, Suburban, Sidewalks
- Security: Security System, Carbon Monoxide Detector(s), Smoke Detector(s)
Location
- Region: Highland
Financial & listing details
- Price per square foot: $274/sqft
- Tax assessed value: $583,664
- Annual tax amount: $7,435
- Date on market: 7/6/2026
- Cumulative days on market: 48 days
- Listing terms: Submit
- Road surface type: Paved
Estimated market value
$573,300
$545,000 - $602,000
$3,382/mo
Price history
| Date | Event | Price |
|---|---|---|
| 7/6/2026 | Listed for sale | $580,000+5.5%$274/sqft |
Source:  CRMLS #AR26142407 Report a problem CRMLS #AR26142407 Report a problem | ||
| 6/6/2022 | Sold | $550,000+1.9%$259/sqft |
Source: eXp Realty #114754441 Report a problem | ||
| 5/16/2022 | Pending sale | $540,000$255/sqft |
Source: CRMLS #IV22075290 Report a problem | ||
| 5/9/2022 | Contingent | $540,000$255/sqft |
Source: CRMLS #IV22075290 Report a problem | ||
| 5/8/2022 | Price change | $540,000-3.6%$255/sqft |
Source: CRMLS #IV22075290 Report a problem | ||
| 4/15/2022 | Listed for sale | $560,000+49.3%$264/sqft |
Source: CRMLS #IV22075290 Report a problem | ||
| 4/17/2018 | Sold | $375,000+1.4%$177/sqft |
Source: Public Record Report a problem | ||
| 3/6/2018 | Pending sale | $369,900$174/sqft |
Source: SUNDANCE REALTY #EV18042789 Report a problem | ||
| 2/23/2018 | Listed for sale | $369,900+94.7%$174/sqft |
Source: SUNDANCE REALTY #EV18042789 Report a problem | ||
| 3/16/2011 | Sold | $190,000-5%$90/sqft |
Source: Public Record Report a problem | ||
| 3/3/2011 | Price change | $199,900+100352.3%$94/sqft |
Source: foreclosure.com Report a problem | ||
| 2/25/2011 | Price change | $199-99.9% |
Source: foreclosure.com Report a problem | ||
| 12/27/2010 | Price change | $199,900-4.8%$94/sqft |
Source: foreclosure.com Report a problem | ||
| 11/2/2010 | Price change | $209,900+15.4%$99/sqft |
Source: foreclosure.com Report a problem | ||
| 10/14/2010 | Listed for sale | -- |
Source: foreclosure.com Report a problem | ||
| 9/28/2010 | Sold | $181,900-22.6%$86/sqft |
Source: Public Record Report a problem | ||
| 5/23/2003 | Sold | $235,000$111/sqft |
Source: Public Record Report a problem | ||
Public tax history
| Year | Property taxes | Tax assessment |
|---|---|---|
| 2025 | $7,435 +2.1% | $583,664 +2% |
| 2024 | $7,282 +2.6% | $572,220 +2% |
| 2023 | $7,100 +37.6% | $561,000 +39.5% |
| 2022 | $5,161 -13.5% | $402,076 +2% |
| 2021 | $5,970 -0.2% | $394,192 +1% |
| 2020 | $5,985 +2.7% | $390,150 +2% |
| 2019 | $5,827 +97.1% | $382,500 +78.8% |
| 2018 | $2,957 +3.2% | $213,937 +2% |
| 2017 | $2,866 | $209,742 +2% |
| 2016 | $2,866 +3.1% | $205,629 +1.5% |
| 2015 | $2,780 +3.7% | $202,541 +2% |
| 2014 | $2,681 | $198,573 +0.5% |
| 2013 | -- | $197,676 +2% |
| 2012 | -- | $193,800 -5.5% |
| 2011 | -- | $205,000 +9.1% |
| 2010 | -- | $187,900 -19% |
| 2009 | -- | $232,000 -10.5% |
| 2008 | -- | $259,122 +2% |
| 2007 | -- | $254,041 +2% |
| 2006 | -- | $249,060 +2% |
| 2005 | -- | $244,176 +2% |
| 2004 | -- | $239,388 +26.4% |
| 2003 | -- | $189,338 +2% |
| 2002 | -- | $185,625 +2% |
| 2001 | -- | $181,985 +2% |
| 2000 | -- | $178,416 |
Find assessor info on the county website
Monthly payment
Est. payment
Payment breakdown
Explore the cost of this home by adjusting the details. Changes won't be saved.Climate risks
Neighborhood: Small Canyon
Nearby schools
GreatSchools rating
- 5/10Oehl Elementary SchoolGrades: K-6Distance: 0.3 mi
- 5/10Serrano Middle SchoolGrades: 7-8Distance: 0.7 mi
- 4/10San Gorgonio High SchoolGrades: 9-12Distance: 2.1 mi
- $635,0004 bd2 ba2.6k sqft3705 Holly Vista Dr, Highland, CA 92346Off Market
- $575,4004 bd2 ba2.1k sqft3665 Holly Vista Dr, Highland, CA 92346Off Market

- $599,8004 bd2 ba2k sqft3715 Holly Vista Dr, Highland, CA 92346Off Market
- $621,5004 bd3 ba2.1k sqft3649 Holly Vista Dr, Highland, CA 92346Off Market

- $565,3003 bd2 ba1.7k sqft3727 Holly Vista Dr, Highland, CA 92346Off Market
- $604,3004 bd3 ba2.1k sqft3713 Lynwood Dr, Highland, CA 92346Off Market
- $554,3003 bd2 ba1.7k sqft3705 Lynwood Dr, Highland, CA 92346Off Market
- $590,8004 bd2 ba2k sqft3723 Lynwood Dr, Highland, CA 92346Off Market
A local agent can set up tours, give advice and negotiate with sellers.
Similar homes
- $575,0004 bd2 ba1.6k sqft2322 Denair Ave, Highland, CA 92346For Sale
 MLS ID #IG26129465, Dennis La Tourette, LA TOURETTE REALTY. CRMLS
 - $689,0004 bd3 ba2.2k sqft3094 Small Canyon Dr, Highland, CA 92346For Sale
 BHHS broker feed
 - $569,9994 bd2 ba1.5k sqft6070 Blythe Ave, Highland, CA 92346For Sale
 MLS ID #CV26147006, Sandy Hernandez, CENTURY 21 SYNERGIA REALTY. CRMLS
 - $535,0003 bd2 ba1.4k sqft2905 Pepper St, Highland, CA 92346For Sale
 MLS ID #IG26166651, Tricia Espie, eXp Realty of Greater Los Angeles, Inc.. CRMLS
 - $519,8003 bd2 ba1.3k sqft7186 Olive St, Highland, CA 92346For SaleMLS ID #IV26151028, ROSA SOTO, TOWER AGENCY. CRMLS
- $624,9994 bd2 ba1.3k sqft1626 Jason Ct, Redlands, CA 92374For SaleMLS ID #CV26178790, Crystal Gonzalez, ROA California Inc. CRMLS
- $519,0004 bd2 ba1.3k sqft25782 E 17th St, San Bernardino, CA 92404For SaleMLS ID #IV26170677, GARY LEE, CORNERSTONE REAL ESTATE GROUP. CRMLS
- $579,0004 bd3 ba2.9k sqft1268 W Marshall Blvd, San Bernardino, CA 92405For SaleMLS ID #IG26172179, Ash Dunsmore, KELLER WILLIAMS REALTY. CRMLS
- $639,0004 bd2 ba1.8k sqft3242 W Hyatt Rd, San Bernardino, CA 92407For SaleMLS ID #CV26182960, Christopher Fox, NEST REAL ESTATE. CRMLS
- $619,0003 bd2 ba2k sqft640 W 31st St, San Bernardino, CA 92405For SaleMLS ID #IG26174731, Karla Degonia, CENTURY 21 LOIS LAUER REALTY. CRMLS
- $559,9004 bd2 ba1.5k sqft1615 Occidental Dr, Redlands, CA 92374For SaleMLS ID #RS26156573, Esmeralda Sanchez, Excellence RE Real Estate. CRMLS
- $590,0004 bd2 ba1.4k sqft5063 Auburn Ave, San Bernardino, CA 92407For SaleMLS ID #CV26177633, David Elston, Coldwell Banker Icon. CRMLS
- $584,0003 bd2 ba1.6k sqft3264 N Lugo Ave, San Bernardino, CA 92404For SaleMLS ID #CV26162751, Rebecca Turner, ROYAL REALTY. CRMLS
- $547,9993 bd2 ba1k sqft3559 Ferndale Ave, San Bernardino, CA 92404For SaleMLS ID #PW26150750, Enrique Zapata, Mark 1 Real Estate, Inc.. CRMLS
- $610,0004 bd3 ba1.6k sqft1121 Country Pl, Redlands, CA 92374For SaleMLS ID #CV26151882, Cynthia Carava, The Real Estate Resource Group. CRMLS
- $594,9994 bd2 ba1.7k sqft222 N Arrowhead Dr, Rialto, CA 92376For SaleMLS ID #CV26171547, Stephanie Rosales-Arteaga, STIGLER MORTGAGE. CRMLS
- $639,0003 bd2 ba2.1k sqft28597 Saginaw Ct, Lake Arrowhead, CA 92352For SaleMLS ID #IG26130357, ARLENE SMITH, MOUNTAIN COUNTRY REALTY, INC.. CRMLS
- $655,0004 bd2 ba2.5k sqft5312 N Mountain View Ave, San Bernardino, CA 92407For SaleMLS ID #CV26118937, Katya Velasquez, RE/MAX TIME REALTY. CRMLS
- $599,9004 bd2 ba1.5k sqft11666 Prosperity Ln, Moreno Valley, CA 92557For SaleMLS ID #SW26157436, Christian Ferguson, Epique Realty. CRMLS
- $550,0003 bd2 ba1.6k sqft962 W 41st St, San Bernardino, CA 92407For SaleMLS ID #CV26127197, Jorge Reyes, DILIGENCE GROUP, INC.. CRMLS
Local buyer's agents are ready to help
