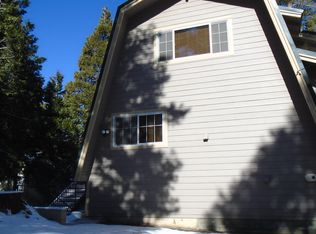
Lake Rights home located on a quiet cul-de-sac, offering access to the lake for boating, fishing, hiking, and other outdoor activities. This charming 3-bedroom, 2-bath mountain retreat features an open floor plan with one bedroom and a full bath on the main level, plus two spacious bedrooms and bath upstairs. Enjoy beautiful forest views and fresh mountain air from the wraparound deck. The remodeled kitchen includes a large island with a trash compactor, updated built-in appliances, and new cabinetry. Both bathrooms have been recently and tastefully renovated. Large picture windows throughout the home provide abundant natural light, forest views, and even a peek of the lake from one of the upstairs bedrooms. Ceiling fans keep the home comfortable during the summer months. The home is being sold furnished, and all major appliances are included. Cozy up by the fireplace in the living room while taking in the peaceful surroundings. A circular driveway offers ample off-street parking, and the county-maintained road is plowed during the winter. Conveniently located near the lake, Lake Arrowhead Village, restaurants, shopping, and SkyPark at Santa's Village, where Santa lives, which offers mountain biking, dining, seasonal events, summer concerts, and ice skating in the winter. Snow Valley Mountain Resort is also nearby for skiing and other winter activities. Come experience all that Lake Arrowhead has to offer!
https://www.hommati.com/3DTour-AerialVideo/unbranded/28597-Saginaw-Ct-Lake-Arrowhead-Ca-92352--HPI73825744
For sale
Listed by: MOUNTAIN COUNTRY REALTY, INC. • ARLENE SMITH • Contact: 909-733-1601
$639,000
28597 Saginaw Ct, Lake Arrowhead, CA 92352
3beds
2,160sqft
:
Get pre-qualified$4,179/mo
Single Family Residence
Built in 1979
0.25 Acres Lot
$612,400 Zestimate®
$296/sqft
$-- HOA
What's special
- 57 days |
- 106 |
- 9 |
Zillow last checked:
Listing updated:
Listed by:
ARLENE SMITH DRE #01152016 909-733-1601,
MOUNTAIN COUNTRY REALTY, INC.
Source: CRMLS,MLS#: IG26130357 Originating MLS: California Regional MLS
Originating MLS: California Regional MLSFacts & features
Interior
Bedrooms & bathrooms
- Bedrooms: 3
- Bathrooms: 2
- Full bathrooms: 2
- Main level bathrooms: 1
- Main level bedrooms: 1
Rooms
- Room types: Bedroom, Kitchen, Laundry, Living Room, Primary Bathroom, Primary Bedroom
Bedroom
- Features: Multi-Level Bedroom
Bedroom
- Features: Bedroom on Main Level
Bathroom
- Features: Bathroom Exhaust Fan, Bathtub, Dual Sinks, Low Flow Plumbing Fixtures, Linen Closet, Separate Shower, Tile Counters, Tub Shower, Walk-In Shower
Kitchen
- Features: Kitchen Island, Tile Counters
Heating
- Central, Fireplace(s)
Cooling
- None
Appliances
- Included: Dishwasher, Disposal, Gas Oven, Gas Range, Ice Maker, Microwave, Refrigerator, Trash Compactor, Water To Refrigerator, Water Heater, Dryer, Washer
- Laundry: Washer Hookup, Gas Dryer Hookup, Laundry Room
Features
- Ceiling Fan(s), Furnished, High Ceilings, Open Floorplan, Tile Counters, Bedroom on Main Level
- Flooring: Carpet, Laminate
- Doors: Sliding Doors
- Windows: Blinds, Drapes, Screens
- Basement: Unfinished
- Has fireplace: Yes
- Fireplace features: Gas Starter, Living Room, Wood Burning
- Furnished: Yes
- Common walls with other units/homes: No Common Walls
Interior area
- Total interior livable area: 2,160 sqft
Video & virtual tour
Property
Parking
- Parking features: Circular Driveway, Driveway Up Slope From Street, Paved
Features
- Levels: Two
- Stories: 2
- Entry location: 1
- Patio & porch: Deck, Wood
- Pool features: None
- Spa features: None
- Fencing: None
- Has view: Yes
- View description: Lake, Peek-A-Boo, Trees/Woods
- Has water view: Yes
- Water view: Lake
- Waterfront features: Lake
Lot
- Size: 0.25 Acres
- Features: 0-1 Unit/Acre, Cul-De-Sac, Sloped Up
Details
- Parcel number: 0331333250000
- Zoning: LA/RS-14M
- Special conditions: Standard
Construction
Type & style
- Home type: SingleFamily
- Architectural style: Traditional
- Property subtype: Single Family Residence
Materials
- Drywall
- Roof: Composition
Condition
- Turnkey
- New construction: No
- Year built: 1979
Utilities & green energy
- Electric: Electricity - On Property, 220 Volts in Laundry
- Sewer: Public Sewer
- Water: Public
- Utilities for property: Cable Connected, Electricity Connected, Natural Gas Connected, Phone Available, Sewer Connected, Water Connected, Overhead Utilities
Community & HOA
Community
- Features: Biking, Dog Park, Fishing, Hiking, Lake, Mountainous, Near National Forest, Park, Rural, Storm Drain(s), Water Sports, Marina
- Security: Carbon Monoxide Detector(s), Smoke Detector(s)
- Subdivision: Arrowhead Woods (Awhw)
Location
- Region: Lake Arrowhead
Financial & listing details
- Price per square foot: $296/sqft
- Tax assessed value: $187,620
- Annual tax amount: $2,422
- Date on market: 6/18/2026
- Cumulative days on market: 57 days
- Listing terms: Cash,Cash to New Loan,Conventional,FHA,Government Loan,VA Loan
- Inclusions: Kitchen appliances, washer & dryer, furniture
- Exclusions: Personal items, vacuum cleaner, step ladder, items in bathroom cupboards and under kitchen sink
- Road surface type: Paved
Estimated market value
$612,400
$582,000 - $643,000
$3,427/mo
Price history
| Date | Event | Price |
|---|---|---|
| 6/19/2026 | Listed for sale | $639,000+443.8%$296/sqft |
Source:  CRMLS #IG26130357 Report a problem CRMLS #IG26130357 Report a problem | ||
| 10/28/1997 | Sold | $117,500$54/sqft |
Source: Public Record Report a problem | ||
Public tax history
| Year | Property taxes | Tax assessment |
|---|---|---|
| 2025 | $2,422 +5.1% | $187,620 +2% |
| 2024 | $2,304 +1% | $183,941 +2% |
| 2023 | $2,280 +2% | $180,335 +2% |
| 2022 | $2,235 +1.1% | $176,799 +2% |
| 2021 | $2,210 +0.1% | $173,332 +1% |
| 2020 | $2,207 +2.4% | $171,555 +2% |
| 2019 | $2,156 -2.2% | $168,191 +2% |
| 2018 | $2,204 +1.6% | $164,893 +2% |
| 2017 | $2,170 | $161,660 +2% |
| 2016 | $2,170 +1.7% | $158,491 +1.5% |
| 2015 | $2,134 +0.3% | $156,110 +2% |
| 2014 | $2,128 | $153,052 +0.5% |
| 2013 | -- | $152,360 +2% |
| 2012 | -- | $149,372 +2% |
| 2011 | -- | $146,443 +0.8% |
| 2010 | -- | $145,348 -0.2% |
| 2009 | -- | $145,693 +2% |
| 2008 | -- | $142,836 +2% |
| 2007 | -- | $140,035 +2% |
| 2006 | -- | $137,289 +2% |
| 2005 | -- | $134,597 +2% |
| 2004 | -- | $131,957 +1.9% |
| 2003 | -- | $129,538 +2% |
| 2002 | -- | $126,998 +2% |
| 2001 | -- | $124,508 +2% |
| 2000 | -- | $122,067 |
Find assessor info on the county website
Monthly payment
Est. payment
Payment breakdown
Explore the cost of this home by adjusting the details. Changes won't be saved.Climate risks
Neighborhood: Cedar Glen
Nearby schools
GreatSchools rating
- 4/10Lake Arrowhead Elementary SchoolGrades: K-5Distance: 1.9 mi
- 3/10Mary P. Henck Intermediate SchoolGrades: 6-8Distance: 2.3 mi
- 6/10Rim Of The World Senior High SchoolGrades: 9-12Distance: 2 mi
Schools provided by the listing agent
- High: Rim Of The World
Source: CRMLS. This data may not be complete. We recommend contacting the local school district to confirm school assignments for this home.
- $663,7005 bd3 ba2.5k sqft28609 Saginaw Ct, Lake Arrowhead, CA 92352Off Market
- $510,7004 bd3 ba-- sqft1509 Po Box, Lake Arrowhead, CA 92352Off Market
- $573,5004 bd2 ba1.9k sqft28587 Saginaw Ct, Lake Arrowhead, CA 92352Off Market
- $617,1003 bd3 ba1.8k sqft425 Klamath Dr, Lake Arrowhead, CA 92352Off Market
- $886,7003 bd3 ba3k sqft419 Klamath Dr, Lake Arrowhead, CA 92352Off Market
- $755,3003 bd3 ba3.2k sqft427 Klamath Dr, Lake Arrowhead, CA 92352Off Market
- $645,9003 bd2 ba2k sqft28625 Saginaw Ct, Lake Arrowhead, CA 92352Off Market
- $511,0003 bd2 ba1.6k sqft28588 Saginaw Ct, Lake Arrowhead, CA 92352Off Market
A local agent can set up tours, give advice and negotiate with sellers.
Similar homes
- $698,0003 bd3 ba1.5k sqft196 B Ln, Lake Arrowhead, CA 92352For Sale
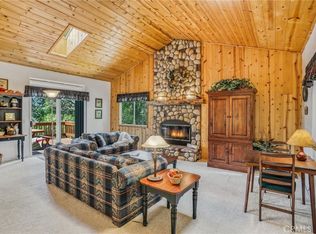 MLS ID #IV26072365, PAMELA THOMPSON, LYNNE B WILSON & ASSOCIATES. CRMLS
 - $635,0003 bd3 ba1.9k sqft915 Brentwood Dr, Lake Arrowhead, CA 92352For Sale
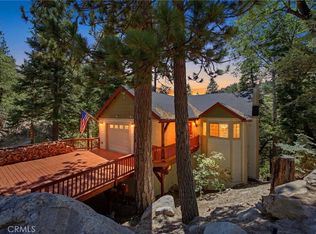 MLS ID #IG26139807, James Miller, KELLER WILLIAMS LAKE ARROWHEAD. CRMLS
 - $649,0003 bd3 ba1.6k sqft28833 Manitoba Dr, Lake Arrowhead, CA 92352For Sale
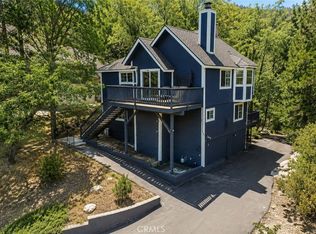 MLS ID #IG26113762, THERESA GRANT, Real Broker. CRMLS
 - $650,0004 bd3 ba1.6k sqft27403 Alpen Dr, Lake Arrowhead, CA 92352For Sale
 MLS ID #CV26021957, Stephanie Pineda, REDFIN CORPORATION. CRMLS
 - $699,0004 bd3 ba1.8k sqft27398 Matterhorn Dr, Lake Arrowhead, CA 92352For SaleMLS ID #IG26164730, CYNDI LAMPERTS, MOUNTAIN TOP PRODUCERS REALTY. CRMLS
- $738,8003 bd3 ba1.8k sqft334 Highland Dr, Lake Arrowhead, CA 92352For SaleMLS ID #IG26142918, NOAH BEAUVAIS, KELLER WILLIAMS LAKE ARROWHEAD. CRMLS
- $609,5003 bd3 ba2.4k sqft1681 Culbertson Ln, Lake Arrowhead, CA 92352For SaleMLS ID #IG26117650, KEITH BINKLEY, MOUNTAIN COUNTRY REALTY, INC.. CRMLS
- $575,0004 bd2 ba1.7k sqft750 Grass Valley Rd, Lake Arrowhead, CA 92352For SaleMLS ID #IG26157331, Allison Banner, Windermere Real Estate. CRMLS
- $585,0003 bd2 ba1.7k sqft28662 Zion Dr, Lake Arrowhead, CA 92352For SaleMLS ID #SW26080118, Katelyn Gilman, Redfin Corporation. CRMLS
- $549,0003 bd2 ba1.8k sqft582 Grass Valley Ct, Lake Arrowhead, CA 92352For SaleMLS ID #IG26112277, Sarah Polley, Windermere Real Estate. CRMLS
- $499,0003 bd2 ba1.9k sqft574 Mill Ct, Lake Arrowhead, CA 92352For SaleMLS ID #SR25101452, Yuliya Gayevska, Oaktree Realty. CRMLS
- $585,0003 bd3 ba1.8k sqft315 S Fairway Dr, Lake Arrowhead, CA 92352For SaleMLS ID #IG26078755, Angela Cheng Yap, RE/MAX LAKESIDE. CRMLS
- $539,0003 bd3 ba1.5k sqft27711 Alpen Dr, Lake Arrowhead, CA 92352For SaleMLS ID #IG26164002, Brenda Shinkle, ARROWHEAD PREMIER PROPERTIES. CRMLS
- $555,0003 bd3 ba1.6k sqft975 Teakwood Dr, Lake Arrowhead, CA 92352For SaleMLS ID #IG26118052, Sharen Wilbur, SHAREN WILBUR, BROKER. CRMLS
- $569,0003 bd2 ba1.2k sqft1170 Klondike Dr, Lake Arrowhead, CA 92352For SaleMLS ID #OC26113306, Casey Almero, Move Realty. CRMLS
- $835,0004 bd3 ba2.3k sqft330 Burnt Mill Rd, Lake Arrowhead, CA 92352For SaleMLS ID #IG26165690, KEITH BINKLEY, MOUNTAIN COUNTRY REALTY, INC.. CRMLS
- $495,0003 bd2 ba1.2k sqft791 Virginia Ct, Lake Arrowhead, CA 92352For SaleMLS ID #PW26109494, Michelle Harding, Keller Williams Coastal Prop.. CRMLS
- $599,0003 bd3 ba2.1k sqft27528 Ashwood Ln, Lake Arrowhead, CA 92352For SaleMLS ID #IG26050878, Sarah Polley, Windermere Real Estate. CRMLS
- $650,0004 bd3 ba1.9k sqft27821 Peninsula Dr #330, Lake Arrowhead, CA 92352For SaleMLS ID #IG26109157, Kim Sellers, COLDWELL BANKER SKY RIDGE REALTY. CRMLS
- $759,0005 bd5 ba2.4k sqft27391 Peninsula Dr, Lake Arrowhead, CA 92352For SaleMLS ID #IG26064443, Angelique Koster, REAL BROKER TECHNOLOGIES. CRMLS
Local buyer's agents are ready to help
