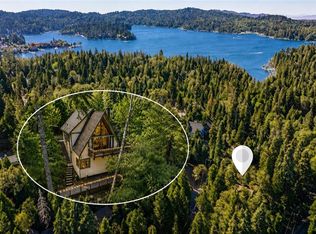
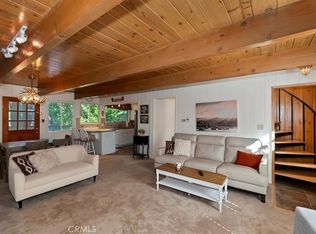
Remarkable lodge style home with oversized 3 car attached (approx. 1,000 SQ FT) garage conveniently located in the heart of the Palisades area with lake access trail just around the corner. Dramatic high T&G wood open beam ceilings in the living room with floor to ceiling rock fireplace. Ideal open floorplan with large picture windows facing out to the spacious recently completed oversized Trex party deck. Lovely filtered lakeviews from both the living room and party deck, which open up nicely in the winter as the oaks loose their leaves. Beautiful kitchen with granite countertops and stainless steel appliances. Main level includes a spacious primary bedroom featuring en suite bathroom with walk in shower plus another bedroom and bathroom. Upper level opens up to a dramatic open loft game room that is open to the main level. There is also a spacious bedroom and full bath on the upper level. Main level and upper loft both feature energy efficient Mini Split units for heating and cooling. At the street level there is a newer concrete driveway with ample parking along with the oversized 3 car garage which is extra deep to possibly accommodate a boat. Don't miss this ideal Lake Arrowhead Lake Rights home, make your offer today!
For sale
Listed by: KELLER WILLIAMS LAKE ARROWHEAD • NOAH BEAUVAIS • Contact: 909-280-1626
Price cut: $26.2K (7/25)
$748,800
334 Highland Dr, Lake Arrowhead, CA 92352
3beds
1,864sqft
:
Get pre-qualified$4,953/mo
Single Family Residence
Built in 1979
4,800 Square Feet Lot
$724,100 Zestimate®
$402/sqft
$-- HOA
What's special
- 28 days |
- 954 |
- 50 |
Likely to sell faster than
Zillow last checked:
Listing updated:
Listed by:
NOAH BEAUVAIS DRE #01266229 909-280-1626,
KELLER WILLIAMS LAKE ARROWHEAD
Source: CRMLS,MLS#: IG26142918 Originating MLS: California Regional MLS
Originating MLS: California Regional MLSFacts & features
Interior
Bedrooms & bathrooms
- Bedrooms: 3
- Bathrooms: 3
- Full bathrooms: 1
- 3/4 bathrooms: 2
- Main level bathrooms: 2
- Main level bedrooms: 2
Rooms
- Room types: Bedroom, Game Room, Loft, Primary Bedroom
Primary bedroom
- Features: Main Level Primary
Primary bedroom
- Features: Primary Suite
Bedroom
- Features: Bedroom on Main Level
Bathroom
- Features: Bathtub, Granite Counters, Separate Shower
Kitchen
- Features: Built-in Trash/Recycling, Granite Counters, Remodeled, Updated Kitchen
Heating
- Central, Forced Air, Natural Gas
Cooling
- Ductless, Heat Pump
Appliances
- Included: Dishwasher, Gas Range, Microwave, Refrigerator, Dryer, Washer
- Laundry: Washer Hookup, Gas Dryer Hookup, In Garage
Features
- Beamed Ceilings, Cathedral Ceiling(s), Bedroom on Main Level, Loft, Main Level Primary, Primary Suite
- Flooring: Carpet, Vinyl
- Has fireplace: Yes
- Fireplace features: Living Room
- Common walls with other units/homes: No Common Walls
Interior area
- Total interior livable area: 1,864 sqft
Video & virtual tour
Property
Parking
- Total spaces: 3
- Parking features: Concrete, Direct Access, Driveway Level, Driveway, Garage Faces Front, Garage
- Attached garage spaces: 3
Features
- Levels: Two
- Stories: 2
- Entry location: Street level
- Patio & porch: Deck
- Pool features: None
- Fencing: None
- Has view: Yes
- View description: Lake, Mountain(s), Peek-A-Boo, Trees/Woods
- Has water view: Yes
- Water view: Lake
Lot
- Size: 4,800 Square Feet
- Features: Gentle Sloping, Street Level, Trees
Details
- Parcel number: 0331022240000
- Special conditions: Standard
- Horse amenities: Riding Trail
Construction
Type & style
- Home type: SingleFamily
- Architectural style: Custom
- Property subtype: Single Family Residence
Materials
- Foundation: Concrete Perimeter
- Roof: Composition
Condition
- Updated/Remodeled
- New construction: No
- Year built: 1979
Utilities & green energy
- Sewer: Public Sewer
- Water: Public
- Utilities for property: Cable Connected, Electricity Connected, Natural Gas Connected, Phone Connected, Sewer Connected, Water Connected
Community & HOA
Community
- Features: Biking, Fishing, Hiking, Horse Trails, Lake, Near National Forest
- Subdivision: Arrowhead Woods (Awhw)
Location
- Region: Lake Arrowhead
Financial & listing details
- Price per square foot: $402/sqft
- Tax assessed value: $312,394
- Annual tax amount: $3,782
- Date on market: 7/1/2026
- Cumulative days on market: 28 days
- Listing terms: Cash,Cash to New Loan,Conventional,1031 Exchange,FHA,Submit,VA Loan
- Road surface type: Paved
Estimated market value
$724,100
$688,000 - $760,000
$3,331/mo
Price history
| Date | Event | Price |
|---|---|---|
| 7/25/2026 | Price change | $748,800-3.4%$402/sqft |
Source:  Mountain Resort Communities AOR #32601533 Report a problem Mountain Resort Communities AOR #32601533 Report a problem | ||
| 7/1/2026 | Listed for sale | $775,000+229.8%$416/sqft |
Source: Mountain Resort Communities AOR #32601533 Report a problem | ||
| 6/30/2011 | Sold | $235,000-2%$126/sqft |
Source: Public Record Report a problem | ||
| 5/1/2011 | Listed for sale | $239,900-44.7%$129/sqft |
Source: Century 21 Desert Rock #C11054016 Report a problem | ||
| 2/9/2011 | Sold | $433,446-9.7%$233/sqft |
Source: Public Record Report a problem | ||
| 11/30/2007 | Sold | $480,000-11.9%$258/sqft |
Source: Public Record Report a problem | ||
| 8/1/2006 | Sold | $545,000+154.7%$292/sqft |
Source: Public Record Report a problem | ||
| 2/14/2002 | Sold | $214,000$115/sqft |
Source: Public Record Report a problem | ||
Public tax history
| Year | Property taxes | Tax assessment |
|---|---|---|
| 2025 | $3,782 +7.6% | $312,394 +2% |
| 2024 | $3,514 +1.1% | $306,268 +2% |
| 2023 | $3,478 +5.6% | $300,263 +5.9% |
| 2022 | $3,292 +1.2% | $283,591 +2% |
| 2021 | $3,254 +0.1% | $278,030 +1% |
| 2020 | $3,252 +2.6% | $275,180 +2% |
| 2019 | $3,170 -0.3% | $269,784 +2% |
| 2018 | $3,181 +1.8% | $264,494 +2% |
| 2017 | $3,126 | $259,308 +2% |
| 2016 | $3,126 +1.9% | $254,223 +1.5% |
| 2015 | $3,068 -3% | $250,405 +2% |
| 2014 | $3,163 | $245,500 +0.5% |
| 2013 | -- | $244,390 +2% |
| 2012 | -- | $239,598 -31.9% |
| 2011 | -- | $351,900 -15% |
| 2010 | -- | $414,000 -8% |
| 2009 | -- | $450,000 -6.3% |
| 2008 | -- | $480,000 +2.1% |
| 2007 | -- | $470,000 +103.2% |
| 2006 | -- | $231,338 +2% |
| 2005 | -- | $226,802 +2% |
| 2004 | -- | $222,355 +1.9% |
| 2003 | -- | $218,280 +24.6% |
| 2002 | -- | $175,241 -22% |
| 2001 | -- | $224,669 +2% |
| 2000 | -- | $220,264 |
Find assessor info on the county website
Monthly payment
Est. payment
Payment breakdown
Explore the cost of this home by adjusting the details. Changes won't be saved.Climate risks
Neighborhood: Cedar Glen
Nearby schools
GreatSchools rating
- 4/10Lake Arrowhead Elementary SchoolGrades: K-5Distance: 1.2 mi
- 3/10Mary P. Henck Intermediate SchoolGrades: 6-8Distance: 2.2 mi
- 6/10Rim Of The World Senior High SchoolGrades: 9-12Distance: 2.5 mi
Schools provided by the listing agent
- High: Rim Of The World
Source: CRMLS. This data may not be complete. We recommend contacting the local school district to confirm school assignments for this home.
- $850,3003 bd3 ba1.3k sqft344 Highland Dr, Lake Arrowhead, CA 92352Off Market

- $250,4005 bd1 ba1k sqft28700 Palisades Dr, Lake Arrowhead, CA 92352Off Market
- $886,4004 bd3 ba1.6k sqft352 Highland Dr, Lake Arrowhead, CA 92352Off Market
- $74,2844,791 Square Feet333 Highland Dr, Lake Arrowhead, CA 92352Off Market
- $1,088,4005 bd4 ba2.5k sqft323 Sunset Dr, Lake Arrowhead, CA 92352Off Market
- $568,1003 bd2 ba1.6k sqft343 Highland Dr, Lake Arrowhead, CA 92352Off Market
- $884,1003 bd2 ba1.3k sqft327 Sunset Dr, Lake Arrowhead, CA 92352Off Market
- $821,2003 bd2 ba1.5k sqft319 Sunset Dr, Lake Arrowhead, CA 92352Off Market
A local agent can set up tours, give advice and negotiate with sellers.
Similar homes
- $750,0003 bd3 ba2.2k sqft28940 Potomac Dr, Lake Arrowhead, CA 92352For Sale
 MLS ID #IG26099974, PATTIE LOVE, KELLER WILLIAMS LAKE ARROWHEAD. CRMLS
 - $675,0004 bd3 ba2k sqft162 C Ln, Lake Arrowhead, CA 92352For Sale
 MLS ID #SW26144540, Katelyn Gilman, Redfin Corporation. CRMLS
 - $649,0003 bd2 ba1.6k sqft271 Fremont Dr, Lake Arrowhead, CA 92352For Sale
 MLS ID #IG26140464, GARY DOSS, COMPASS. CRMLS
 - $799,0003 bd3 ba2.2k sqft180 Joaquin Miller Rd, Lake Arrowhead, CA 92352For Sale
 MLS ID #IG26037597, Laureen Wagner, Windermere Real Estate. CRMLS
 - $699,0004 bd3 ba1.8k sqft395 Primrose Cir, Lake Arrowhead, CA 92352For SaleMLS ID #IG26123065, Chrissy Hammer, COLDWELL BANKER SKY RIDGE REALTY. CRMLS
- $698,0003 bd3 ba1.5k sqft196 B Ln, Lake Arrowhead, CA 92352For SaleMLS ID #IV26072365, PAMELA THOMPSON, LYNNE B WILSON & ASSOCIATES. CRMLS
- $639,0003 bd2 ba2.1k sqft28597 Saginaw Ct, Lake Arrowhead, CA 92352For SaleMLS ID #IG26130357, ARLENE SMITH, MOUNTAIN COUNTRY REALTY, INC.. CRMLS
- $749,0004 bd3 ba2.4k sqft27064 Overlook Ln, Lake Arrowhead, CA 92352For SaleMLS ID #IG26047943, CALAH GRANGER, COLDWELL BANKER SKY RIDGE REALTY. CRMLS
- $790,0003 bd3 ba2.2k sqft992 Sandalwood Dr, Lake Arrowhead, CA 92352For SaleMLS ID #IG26123683, BARRY LIEBERMAN, RE/MAX LAKESIDE. CRMLS
- $849,0003 bd2 ba1.6k sqft28916 N Shore Rd, Lake Arrowhead, CA 92352For SaleMLS ID #IG25074549, Angela Cheng Yap, RE/MAX LAKESIDE. CRMLS
- $799,0003 bd3 ba2.1k sqft27723 Alpen Dr, Lake Arrowhead, CA 92352For SaleMLS ID #CV26141399, Charles Martin, CM & ASSOCIATES. CRMLS
- $730,0003 bd2 ba1.9k sqft170 Fairway Dr, Lake Arrowhead, CA 92352For SaleMLS ID #IG26060402, Vicky Center, Vista Sotheby's International Realty. CRMLS
- $529,0003 bd3 ba1.6k sqft27302 Pinewood Dr, Lake Arrowhead, CA 92352For SaleMLS ID #DW26156814, Deanna Allensworth, DeAnna J. Allensworth - Broker. CRMLS
- $699,0003 bd3 ba1.5k sqft551 Raccoon Ct, Lake Arrowhead, CA 92352For SaleMLS ID #IG25114482, THERESA GRANT, Real Broker. CRMLS
- $648,0004 bd3 ba1.9k sqft400 State Highway 173, Lake Arrowhead, CA 92352For SaleMLS ID #IG26095924, Brian L. Cohen, ARROWHEAD PREMIER PROPERTIES. CRMLS
- $650,0004 bd3 ba1.6k sqft27403 Alpen Dr, Lake Arrowhead, CA 92352For SaleMLS ID #CV26021957, Stephanie Pineda, REDFIN CORPORATION. CRMLS
- $595,0004 bd2 ba1.7k sqft750 Grass Valley Rd, Lake Arrowhead, CA 92352For SaleMLS ID #IG26157331, Allison Banner, Windermere Real Estate. CRMLS
- $579,0003 bd2 ba1.2k sqft225 Fremont Rd, Lake Arrowhead, CA 92352For SaleMLS ID #GD26132639, Sofya Makaryan, SDA Realty. CRMLS
- $609,5003 bd3 ba2.4k sqft1681 Culbertson Ln, Lake Arrowhead, CA 92352For SaleMLS ID #IG26117650, KEITH BINKLEY, MOUNTAIN COUNTRY REALTY, INC.. CRMLS
- $865,0004 bd4 ba2.2k sqft415 Golf Course Rd, Lake Arrowhead, CA 92352For SaleMLS ID #IG26070882, BARRY LIEBERMAN, RE/MAX LAKESIDE. CRMLS
Local buyer's agents are ready to help
