Rustic character meets modern polish in this beautifully updated Lake Arrowhead home with full lake rights. Set directly across from the Lake Arrowhead Country Club and minutes from National Forest trails, this property puts boating, fishing, swimming, hiking, and easy commuter access all within reach. The main level welcomes you with an open layout anchored by a striking stone fireplace in the living room, flowing into a generous dining area built for gathering. The upgraded kitchen pairs high-end appliances with smart design—equally suited to weeknight dinners and weekend entertaining. A well-appointed, main-level bedroom and full bath round out this floor with added flexibility for guests. Upstairs, the primary suite is a genuine retreat: vaulted beamed ceilings, a second stone fireplace, a sitting area, and a private deck overlooking the mountain air. A second bedroom and impeccably finished bathroom share this level with the primary bedroom. Downstairs, the finished lower level is an entertainer’s dream. Wraparound couches, custom artwork, and tasteful décor create a lounge-ready atmosphere, while a mounted 72-inch television with state-of-the-art surround sound turns movie nights and game days into an experience. It’s the kind of space guests never want to leave. Practical details haven’t been overlooked —a two-car garage, ample guest parking, air conditioning, and a tankless water heater keep the home running efficiently year-round. Tastefully maintained and thoughtfully upgraded, this is Lake Arrowhead living at its best—lake privileges and furnishings included and the memories are yours to make.
For sale
Listed by: Vista Sotheby's International Realty • Vicky Center • Contact: 909-754-9444
Price cut: $25K (6/5)
$730,000
170 Fairway Dr, Lake Arrowhead, CA 92352
3beds
1,944sqft
:
Get pre-qualified$4,874/mo
Single Family Residence
Built in 1964
9,000 Square Feet Lot
$714,700 Zestimate®
$376/sqft
$-- HOA
What's special
- 134 days |
- 71 |
- 5 |
Zillow last checked:
Listing updated:
Listed by:
Vicky Center DRE #01025785 909-754-9444,
Vista Sotheby's International Realty
Source: CRMLS,MLS#: IG26060402 Originating MLS: California Regional MLS
Originating MLS: California Regional MLSFacts & features
Interior
Bedrooms & bathrooms
- Bedrooms: 3
- Bathrooms: 2
- Full bathrooms: 2
- Main level bathrooms: 1
- Main level bedrooms: 1
Rooms
- Room types: Bedroom, Family Room, Kitchen, Living Room
Bedroom
- Features: Bedroom on Main Level
Bathroom
- Features: Dual Sinks, Full Bath on Main Level, Separate Shower, Tub Shower
Family room
- Features: Separate Family Room
Kitchen
- Features: Quartz Counters, Self-closing Cabinet Doors
Cooling
- Central Air
Appliances
- Included: Built-In Range, Dishwasher, Microwave, Refrigerator, Range Hood, Tankless Water Heater, Dryer, Washer
- Laundry: In Garage
Features
- Beamed Ceilings, Breakfast Bar, Eat-in Kitchen, Living Room Deck Attached, Multiple Staircases, Open Floorplan, Bar, Bedroom on Main Level
- Flooring: Laminate, Tile
- Has fireplace: Yes
- Fireplace features: Gas Starter, Living Room, Primary Bedroom, Wood Burning
- Common walls with other units/homes: No Common Walls
Interior area
- Total interior livable area: 1,944 sqft
Property
Parking
- Total spaces: 5
- Parking features: Boat, Concrete, Direct Access, Driveway Level, Door-Single, Garage, Garage Door Opener, Garage Faces Rear, One Space
- Attached garage spaces: 2
- Uncovered spaces: 3
Features
- Levels: Two
- Stories: 2
- Entry location: main
- Patio & porch: Rear Porch, Concrete, Deck, Front Porch, Stone
- Pool features: None
- Spa features: None
- Fencing: None
- Has view: Yes
- View description: Neighborhood, Trees/Woods
- Waterfront features: Lake Privileges
Lot
- Size: 9,000 Square Feet
Details
- Parcel number: 0334253070000
- Special conditions: Standard
Construction
Type & style
- Home type: SingleFamily
- Property subtype: Single Family Residence
Materials
- Foundation: Raised
- Roof: Composition
Condition
- Updated/Remodeled
- New construction: No
- Year built: 1964
Utilities & green energy
- Sewer: Public Sewer
- Water: Public
- Utilities for property: Electricity Connected, Natural Gas Connected, Sewer Connected, Water Connected
Community & HOA
Community
- Features: Biking, Dog Park, Fishing, Golf, Hiking, Lake, Mountainous, Near National Forest, Water Sports
- Security: Prewired, Carbon Monoxide Detector(s), Smoke Detector(s), Security Lights
- Subdivision: Arrowhead Woods (Awhw)
Location
- Region: Lake Arrowhead
Financial & listing details
- Price per square foot: $376/sqft
- Date on market: 3/20/2026
- Cumulative days on market: 134 days
- Listing terms: Cash,Cash to New Loan,Conventional,Submit
Estimated market value
$714,700
$679,000 - $750,000
$3,229/mo
Price history
| Date | Event | Price |
|---|---|---|
| 6/5/2026 | Price change | $730,000-3.3%$376/sqft |
Source:  CRMLS #IG26060402 Report a problem CRMLS #IG26060402 Report a problem | ||
| 5/13/2026 | Price change | $755,000-2.6%$388/sqft |
Source: CRMLS #IG26060402 Report a problem | ||
| 3/20/2026 | Listed for sale | $775,000-6.1%$399/sqft |
Source: CRMLS #IG26060402 Report a problem | ||
| 12/13/2023 | Sold | $825,000-0.5%$424/sqft |
Source: CRMLS #EV23152520 Report a problem | ||
| 12/5/2023 | Pending sale | $829,000$426/sqft |
Source: CRMLS #EV23152520 Report a problem | ||
| 11/12/2023 | Contingent | $829,000$426/sqft |
Source: CRMLS #EV23152520 Report a problem | ||
| 10/26/2023 | Price change | $829,000-1.2%$426/sqft |
Source: CRMLS #EV23152520 Report a problem | ||
| 9/14/2023 | Price change | $839,000-1.2%$432/sqft |
Source: CRMLS #EV23152520 Report a problem | ||
| 8/17/2023 | Listed for sale | $849,000$437/sqft |
Source: CRMLS #EV23152520 Report a problem | ||
Public tax history
Tax history is unavailable.
Monthly payment
Est. payment
Payment breakdown
Explore the cost of this home by adjusting the details. Changes won't be saved.Climate risks
Neighborhood: 92352
Nearby schools
GreatSchools rating
- 4/10Lake Arrowhead Elementary SchoolGrades: K-5Distance: 3.1 mi
- 3/10Mary P. Henck Intermediate SchoolGrades: 6-8Distance: 1.1 mi
- 6/10Rim Of The World Senior High SchoolGrades: 9-12Distance: 1.7 mi
- $620,6003 bd2 ba2k sqft164 N Fairway Dr, Lake Arrowhead, CA 92352Off Market
- $50,00010,802 Square Feet158 N Fairway Dr, Lake Arrowhead, CA 92352Off Market
- $549,0003 bd3 ba1.7k sqft172 N Fairway Dr, Lake Arrowhead, CA 92352Sold

- $377,1002 bd1 ba891 sqft25776 State Hwy 189, TWIN PEAKS, CA 92391Off Market
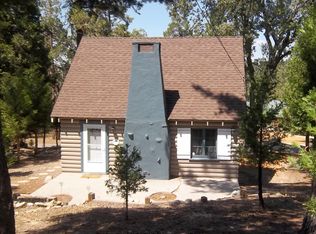
- $--0.373 Acres0 Fairway Dr N, Lake Arrowhead, CA 92352Off Market
- $390,7002 bd2 ba1.4k sqft184 N Fairway Dr, Lake Arrowhead, CA 92352Off Market
- $47,7548,973 Square Feet146 N Fairway Dr, Lake Arrowhead, CA 92352Off Market
- $1,010,4005 bd3 ba3.1k sqft163 N Fairway Dr, Lake Arrowhead, CA 92352Off Market
A local agent can set up tours, give advice and negotiate with sellers.
Similar homes
- $699,0003 bd2 ba1.5k sqft476 Annandale Dr, Lake Arrowhead, CA 92352For Sale
 MLS ID #IG26160909, Simone Knepper, COLDWELL BANKER SKY RIDGE REALTY. CRMLS
 - $725,0003 bd2 ba1.3k sqft256 N Fairway Dr, Lake Arrowhead, CA 92352For Sale
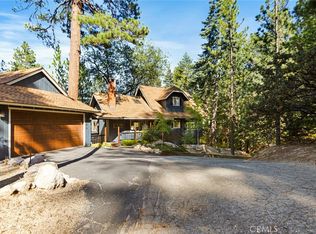 MLS ID #IG26043647, Amanda Fallon, Re/Max Partners. CRMLS
 - $670,0003 bd3 ba1.7k sqft269 Massive Rd, Lake Arrowhead, CA 92352For Sale
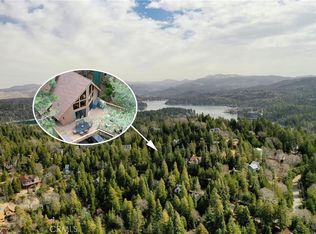 MLS ID #IV26113144, TRACEY LEE HERBERT, EXP REALTY OF CALIFORNIA INC. CRMLS
 - $625,0003 bd3 ba1.9k sqft686 Grass Valley Rd, Lake Arrowhead, CA 92352For Sale
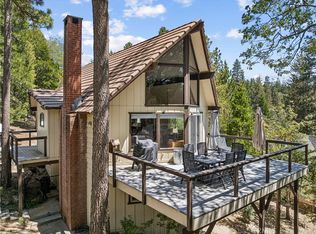 MLS ID #IG26115468, Vicky Center, Vista Sotheby's International Realty. CRMLS
 - $644,0003 bd3 ba1.9k sqft316 Pioneer Rd, Lake Arrowhead, CA 92352For SaleMLS ID #IG26095552, Faith Mattioli, eXp Realty of Southern California. CRMLS
- $799,0005 bd3 ba2.3k sqft26561 Thunderbird Dr, Lake Arrowhead, CA 92352For SaleMLS ID #IG26123170, Kim Sellers, COLDWELL BANKER SKY RIDGE REALTY. CRMLS
- $719,0004 bd3 ba2k sqft309 Castle Gate Rd, Lake Arrowhead, CA 92352For SaleMLS ID #IG26056878, KEITH BINKLEY, MOUNTAIN COUNTRY REALTY, INC.. CRMLS
- $748,8003 bd3 ba1.8k sqft334 Highland Dr, Lake Arrowhead, CA 92352For SaleMLS ID #IG26142918, NOAH BEAUVAIS, KELLER WILLIAMS LAKE ARROWHEAD. CRMLS
- $699,0004 bd3 ba1.8k sqft395 Primrose Cir, Lake Arrowhead, CA 92352For SaleMLS ID #IG26123065, Chrissy Hammer, COLDWELL BANKER SKY RIDGE REALTY. CRMLS
- $865,0004 bd4 ba2.2k sqft415 Golf Course Rd, Lake Arrowhead, CA 92352For SaleMLS ID #IG26070882, BARRY LIEBERMAN, RE/MAX LAKESIDE. CRMLS
- $749,0004 bd3 ba2.4k sqft27064 Overlook Ln, Lake Arrowhead, CA 92352For SaleMLS ID #IG26047943, CALAH GRANGER, COLDWELL BANKER SKY RIDGE REALTY. CRMLS
- $899,0004 bd4 ba2.6k sqft26355 Augusta Dr, Lake Arrowhead, CA 92352For SaleMLS ID #IG26133498, Shari Eddinger, Windermere Real Estate. CRMLS
- $675,0004 bd3 ba2k sqft162 C Ln, Lake Arrowhead, CA 92352For SaleMLS ID #SW26144540, Katelyn Gilman, Redfin Corporation. CRMLS
- $550,0003 bd2 ba1.2k sqft26375 Augusta Dr, Lake Arrowhead, CA 92352For SaleMLS ID #IG26143145, BARRY LIEBERMAN, RE/MAX LAKESIDE. CRMLS
- $649,0003 bd2 ba1.6k sqft271 Fremont Dr, Lake Arrowhead, CA 92352For SaleMLS ID #IG26140464, GARY DOSS, COMPASS. CRMLS
- $799,0003 bd3 ba2.1k sqft27723 Alpen Dr, Lake Arrowhead, CA 92352For SaleMLS ID #CV26141399, Charles Martin, CM & ASSOCIATES. CRMLS
- $825,0004 bd3 ba1.6k sqft788 Crown Dr, Lake Arrowhead, CA 92352For SaleMLS ID #IG26062626, Gabe Pope, MOUNTAIN COUNTRY REALTY, INC.. CRMLS
- $599,0004 bd2 ba1.7k sqft350 S Fairway Dr, Lake Arrowhead, CA 92352For SaleMLS ID #IG25140438, GAILMARIE BRAMLETT, THE GM GROUP. CRMLS
- $599,0003 bd2 ba1.4k sqft155 Birchwood Dr, Lake Arrowhead, CA 92352For SaleMLS ID #IG26038668, BARRY LIEBERMAN, RE/MAX LAKESIDE. CRMLS
- $918,0003 bd4 ba2.2k sqft26565 Kings Ct, Lake Arrowhead, CA 92352For SaleMLS ID #IG26124269, Andrea Reis, ARROWHEAD PREMIER PROPERTIES. CRMLS
Local buyer's agents are ready to help
