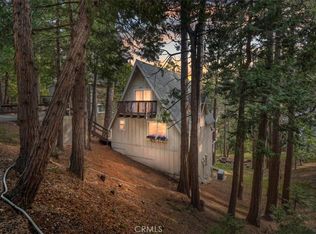
Wrapped in pines and rich with character, this vintage A-frame brings together iconic mountain design, tasteful updates, and the lifestyle Lake Arrowhead buyers are searching for. The flat-faced prow, bold roofline, and redwood fencing give the home striking presence, while soaring wood-beam ceilings, dramatic triangular windows, and a classic stone fireplace create a warm, unforgettable interior. The open dining area connects naturally to the updated kitchen with open shelving and warm wood accents, while upstairs, a spacious loft-style game room offers added room to gather, unwind, or host guests. Beautifully updated bathrooms introduce fresh modern finishes without losing the home’s rustic charm. A seasonal creek enhances the serene setting, and central A/C adds comfort throughout the year. Outside, the deck is perfectly positioned to enjoy the wooded surroundings, mature trees, and fresh alpine air. Complete with Lake Rights, rare level entry, private lake access, and a strong short-term rental history, this is a distinctive mountain escape with lasting appeal.
For sale
Listed by: THE GM GROUP • GAILMARIE BRAMLETT • Contact: 909-553-2285
$599,000
350 S Fairway Dr, Lake Arrowhead, CA 92352
4beds
1,732sqft
:
Get pre-qualified$3,962/mo
Single Family Residence
Built in 1971
8,400 Square Feet Lot
$573,700 Zestimate®
$346/sqft
$-- HOA
What's special
Classic stone fireplaceIconic mountain designVintage a-frameWrapped in pinesSeasonal creekOpen dining areaRedwood fencing
- 491 days |
- 131 |
- 6 |
Zillow last checked:
Listing updated:
Listed by:
GAILMARIE BRAMLETT DRE #01261738 909-553-2285,
THE GM GROUP
Source: CRMLS,MLS#: IG25140438 Originating MLS: California Regional MLS
Originating MLS: California Regional MLSFacts & features
Interior
Bedrooms & bathrooms
- Bedrooms: 4
- Bathrooms: 2
- Full bathrooms: 2
- Main level bathrooms: 1
Rooms
- Room types: Bonus Room, Bedroom, Game Room, Laundry, Loft, Dining Room
Bedroom
- Features: All Bedrooms Down
Bathroom
- Features: Bathtub, Dual Sinks, Separate Shower, Walk-In Shower
Kitchen
- Features: Quartz Counters, Remodeled, Updated Kitchen
Heating
- Central
Cooling
- Central Air
Appliances
- Included: 6 Burner Stove, Dishwasher, Gas Oven, Microwave, Refrigerator, Water Heater
- Laundry: Washer Hookup, Gas Dryer Hookup, Inside
Features
- Balcony, Cathedral Ceiling(s), Separate/Formal Dining Room, Living Room Deck Attached, Open Floorplan, Quartz Counters, All Bedrooms Down, Loft
- Flooring: Laminate
- Has fireplace: Yes
- Fireplace features: Living Room
- Common walls with other units/homes: 2+ Common Walls
Interior area
- Total interior livable area: 1,732 sqft
Property
Parking
- Parking features: Paved, One Space, Uncovered
Features
- Levels: Three Or More
- Stories: 3
- Entry location: yes
- Pool features: None
- Spa features: None
- Fencing: None
- Has view: Yes
- View description: Neighborhood, Creek/Stream, Trees/Woods
- Has water view: Yes
- Water view: Creek/Stream
- Waterfront features: Creek
Lot
- Size: 8,400 Square Feet
- Features: 0-1 Unit/Acre, Trees
Details
- Parcel number: 0334241100000
- Zoning: LA/RS-14M
- Special conditions: Standard
- Horse amenities: Riding Trail
Construction
Type & style
- Home type: SingleFamily
- Property subtype: Single Family Residence
- Attached to another structure: Yes
Materials
- Roof: Shingle
Condition
- Updated/Remodeled
- New construction: No
- Year built: 1971
Utilities & green energy
- Sewer: Private Sewer
- Water: Private
- Utilities for property: Electricity Available, Electricity Connected, Natural Gas Available, Natural Gas Connected, Sewer Available, Sewer Connected, Water Available, Water Connected
Community & HOA
Community
- Features: Biking, Dog Park, Fishing, Golf, Hiking, Horse Trails, Hunting, Lake, Near National Forest, Park
- Security: Security System
- Subdivision: Arrowhead Woods (Awhw)
Location
- Region: Lake Arrowhead
Financial & listing details
- Price per square foot: $346/sqft
- Tax assessed value: $597,460
- Annual tax amount: $7,337
- Date on market: 6/23/2025
- Cumulative days on market: 491 days
- Listing terms: Cash to Existing Loan,Cash to New Loan,Conventional,VA Loan
- Road surface type: Paved
Estimated market value
$573,700
$545,000 - $602,000
$3,224/mo
Price history
| Date | Event | Price |
|---|---|---|
| 1/25/2026 | Price change | $599,000-10.3%$346/sqft |
Source:  CRMLS #IG25140438 Report a problem CRMLS #IG25140438 Report a problem | ||
| 6/24/2025 | Listed for sale | $668,000+18.7%$386/sqft |
Source: CRMLS #IG25140438 Report a problem | ||
| 11/4/2021 | Sold | $563,000$325/sqft |
Source: Public Record Report a problem | ||
Public tax history
| Year | Property taxes | Tax assessment |
|---|---|---|
| 2025 | $7,337 +5.4% | $597,460 +2% |
| 2024 | $6,959 +1.1% | $585,745 +2% |
| 2023 | $6,885 +312.6% | $574,260 +583.4% |
| 2022 | $1,669 +1.5% | $84,028 +2% |
| 2021 | $1,644 +0.8% | $82,381 +1% |
| 2020 | $1,630 +2.1% | $81,536 +2% |
| 2019 | $1,597 -4.3% | $79,937 +2% |
| 2018 | $1,669 +1.6% | $78,369 +2% |
| 2017 | $1,643 | $76,833 +2% |
| 2016 | $1,643 +2.7% | $75,326 +1.5% |
| 2015 | $1,600 -0.1% | $74,194 +2% |
| 2014 | $1,602 | $72,741 +0.5% |
| 2013 | -- | $72,412 +2% |
| 2012 | -- | $70,992 +2% |
| 2011 | -- | $69,600 +0.8% |
| 2010 | -- | $69,080 -0.2% |
| 2009 | -- | $69,244 +2% |
| 2008 | -- | $67,886 +2% |
| 2007 | -- | $66,555 +2% |
| 2006 | -- | $65,250 +2% |
| 2005 | -- | $63,970 +2% |
| 2004 | -- | $62,716 +1.9% |
| 2003 | -- | $61,567 +2% |
| 2002 | -- | $60,359 +2% |
| 2001 | -- | $59,176 +2% |
| 2000 | -- | $58,016 |
Find assessor info on the county website
Monthly payment
Est. payment
Payment breakdown
Explore the cost of this home by adjusting the details. Changes won't be saved.Climate risks
Neighborhood: 92352
Nearby schools
GreatSchools rating
- 4/10Lake Arrowhead Elementary SchoolGrades: K-5Distance: 3 mi
- 3/10Mary P. Henck Intermediate SchoolGrades: 6-8Distance: 1.2 mi
- 6/10Rim Of The World Senior High SchoolGrades: 9-12Distance: 1.2 mi
- $509,6003 bd3 ba1.5k sqft344 S Fairway Dr, Lake Arrowhead, CA 92352Off Market
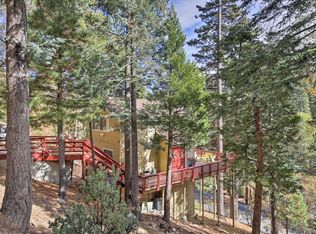
- $24,6280.3 acresThunderbird Dr, Lake arrowhead, CA 92352Off Market
- $455,6003 bd2 ba1.1k sqft26597 Thunderbird Dr, Lake Arrowhead, CA 92352Off Market
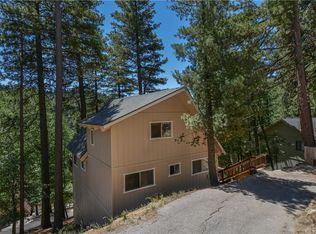
- $738,4004 bd3 ba2k sqft26601 Thunderbird Dr, Lake Arrowhead, CA 92352Off Market

- $453,5003 bd2 ba1k sqft332 S Fairway Dr, Lake Arrowhead, CA 92352Off Market
- $507,9004 bd2 ba1.5k sqft345 So Fairway, Lake Arrowhead, CA 92352Off Market
- $620,0003 bd2 ba1.3k sqft26591 Thunderbird Dr, Lake Arrowhead, CA 92352Sold
- $690,0003 bd3 ba1.8k sqft375 S Fairway Dr, Lake Arrowhead, CA 92352Sold
A local agent can set up tours, give advice and negotiate with sellers.
Similar homes
- $585,0003 bd2 ba1.6k sqft338 Mittry Ln, Lake Arrowhead, CA 92352For Sale
 MLS ID #SR26169729, Haik Bokhchalian, JohnHart Real Estate. CRMLS
 - $599,9004 bd3 ba1.5k sqft164 Birchwood Dr, Lake Arrowhead, CA 92352For Sale
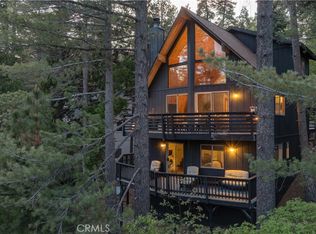 MLS ID #IG26100211, GARY DOSS, COMPASS. CRMLS
 - $599,0004 bd2 ba1.7k sqft660 Burnt Mill Rd, Lake Arrowhead, CA 92352For Sale
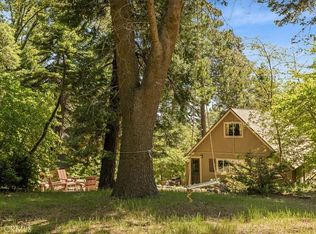 MLS ID #PV26118581, Matthew Cox, Cove & Key Real Estate. CRMLS
 - $599,0003 bd2 ba1.4k sqft155 Birchwood Dr, Lake Arrowhead, CA 92352For Sale
 MLS ID #IG26038668, BARRY LIEBERMAN, RE/MAX LAKESIDE. CRMLS
 - $550,0003 bd2 ba1.2k sqft26375 Augusta Dr, Lake Arrowhead, CA 92352For SaleMLS ID #IG26143145, BARRY LIEBERMAN, RE/MAX LAKESIDE. CRMLS
- $590,0002 bd1 ba1k sqft26664 Thunderbird Dr, Lake Arrowhead, CA 92352For SaleMLS ID #SW26048130, Christina Hall, Mogul Real Estate. CRMLS
- $644,0003 bd3 ba1.9k sqft316 Pioneer Rd, Lake Arrowhead, CA 92352For SaleMLS ID #IG26095552, Faith Mattioli, eXp Realty of Southern California. CRMLS
- $586,7003 bd2 ba1.1k sqft799 Crest Estates Dr, Lake Arrowhead, CA 92352Off Market
- $699,0003 bd2 ba1.5k sqft476 Annandale Dr, Lake Arrowhead, CA 92352For SaleMLS ID #IG26160909, Simone Knepper, COLDWELL BANKER SKY RIDGE REALTY. CRMLS
- $649,0003 bd2 ba1.6k sqft271 Fremont Dr, Lake Arrowhead, CA 92352For SaleMLS ID #IG26140464, GARY DOSS, COMPASS. CRMLS
- $574,0003 bd2 ba1.2k sqft27809 N Bay Rd, Lake Arrowhead, CA 92352For SaleMLS ID #IG26140457, Michelle Hutton, COLDWELL BANKER SKY RIDGE REALTY. CRMLS
- $650,0004 bd3 ba1.6k sqft27403 Alpen Dr, Lake Arrowhead, CA 92352For SaleMLS ID #CV26021957, Stephanie Pineda, REDFIN CORPORATION. CRMLS
- $670,0003 bd3 ba1.7k sqft269 Massive Rd, Lake Arrowhead, CA 92352For SaleMLS ID #IV26113144, TRACEY LEE HERBERT, EXP REALTY OF CALIFORNIA INC. CRMLS
- $625,0003 bd2 ba1.5k sqft576 Kuffel Canyon Rd, Arrowhead Villas, CA 92352For SaleMLS ID #IG26150105, Kim Sellers, COLDWELL BANKER SKY RIDGE REALTY. CRMLS
- $610,0004 bd3 ba1.5k sqft1452 Golden Rule Ln, Lake Arrowhead, CA 92352For SaleMLS ID #IG26072655, MEGHAN HARDIN, COLDWELL BANKER SKY RIDGE REALTY. CRMLS
- $799,0005 bd3 ba2.3k sqft26561 Thunderbird Dr, Lake Arrowhead, CA 92352For SaleMLS ID #IG26123170, Kim Sellers, COLDWELL BANKER SKY RIDGE REALTY. CRMLS
- $482,7773 bd2 ba1.5k sqft206 S Fairway Dr, Lake Arrowhead, CA 92352For SaleMLS ID #IG25243641, Carolyn Fox, RE/MAX LAKESIDE. CRMLS
- $649,9004 bd3 ba1.7k sqft700 Community Dr, Lake Arrowhead, CA 92352For SaleMLS ID #PW26138397, Gary Crow, Fusion Realty Group. CRMLS
- $690,0003 bd3 ba1.9k sqft348 Brentwood Dr, Lake Arrowhead, CA 92352For SaleMLS ID #IG26066924, MEGHAN HARDIN, COLDWELL BANKER SKY RIDGE REALTY. CRMLS
- $675,0004 bd3 ba2k sqft162 C Ln, Lake Arrowhead, CA 92352For SaleMLS ID #SW26144540, Katelyn Gilman, Redfin Corporation. CRMLS
Local buyer's agents are ready to help
