Retreat from the hustle and bustle of the city and enjoy the splendors of nature in glorious Lake Arrowhead! Nestled against the mountainside, a stunning 2,076-sqft home with a level driveway entry and an attached 2-car garage is framed by a gorgeous mixture of tall trees that lead into a classic mountain cabin style home with modern features. An open floorplan encapsulates the living room, dining room and kitchen with gorgeous laminate flooring. The living room enjoys a high slopped paneled ceiling, a stone fireplace with a raised hearth plus a wood mantelpiece, and access to the private balcony. Through the dining room is a bright kitchen with blonde wood tone cabinetry, earth tone granite counters, and built-in appliances highlighted by recessed lights. The first floor includes direct garage access and a guest powder room. Descend the staircase to the ground level to enjoy a cozy family room featuring a stone fireplace similar to the one upstairs and access a truly private lower-level balcony with views of the mountains. Each bedroom is complete with plush carpeting, well-sized windows, and even one with side yard access. The primary bedroom delights in exclusive access to the private lower-level balcony and en-suite bathroom complete with a dual sink vanity and stone shower. This marvelous mountain home includes lake rights, central HVAC, a 22kw full house generator, and faces a maintained road for consistent winter city clean up. A beautiful woodland home to enjoy!
Pre-foreclosure
Listed by: JohnHart Real Estate • Haik Bokhchalian • Contact: 818-400-1868
Est. $734,900
26601 Thunderbird Dr, Lake Arrowhead, CA 92352
4beds
2,076sqft
Single Family Residence
Built in 2000
8,800 Square Feet Lot
$734,900 Zestimate®
$354/sqft
$-- HOA
Overview
- 186 days |
- 69 |
- 4 |
Zillow last checked:
Listing updated:
Listed by:
Haik Bokhchalian DRE #01325511 818-400-1868,
JohnHart Real Estate
Source: CRMLS,MLS#: SR24150263 Originating MLS: California Regional MLS
Originating MLS: California Regional MLSFacts & features
Interior
Bedrooms & bathrooms
- Bedrooms: 4
- Bathrooms: 3
- Full bathrooms: 2
- 1/2 bathrooms: 1
Rooms
- Room types: Family Room, Kitchen, Living Room, Primary Bathroom, Primary Bedroom, Dining Room
Bathroom
- Features: Dual Sinks, Tub Shower, Walk-In Shower
Kitchen
- Features: Granite Counters
Heating
- Central, Solar
Cooling
- Central Air
Appliances
- Included: Dishwasher, Gas Cooktop, Gas Oven, Microwave, Range Hood
- Laundry: In Garage
Features
- Built-in Features, Balcony, Ceiling Fan(s), Crown Molding, Separate/Formal Dining Room, Granite Counters, High Ceilings, Open Floorplan, Stone Counters, Recessed Lighting, Storage
- Flooring: Carpet, Laminate
- Has fireplace: Yes
- Fireplace features: Family Room, Living Room
- Common walls with other units/homes: No Common Walls
Interior area
- Total interior livable area: 2,076 sqft
Property
Parking
- Total spaces: 2
- Parking features: Driveway, Garage
- Attached garage spaces: 2
Features
- Levels: Two
- Stories: 2
- Entry location: 1
- Patio & porch: Front Porch
- Pool features: None
- Spa features: None
- Has view: Yes
- View description: Mountain(s), Trees/Woods
Lot
- Size: 8,800 Square Feet
- Features: Secluded
Details
- Parcel number: 0334332170000
- Zoning: LA/RS-14M
- Special conditions: Standard
Construction
Type & style
- Home type: SingleFamily
- Property subtype: Single Family Residence
Condition
- New construction: No
- Year built: 2000
Utilities & green energy
- Sewer: Unknown
- Water: Public
Community & HOA
Community
- Features: Mountainous
- Subdivision: Arrowhead Woods (Awhw)
Location
- Region: Lake Arrowhead
Financial & listing details
- Price per square foot: $354/sqft
- Tax assessed value: $800,000
- Annual tax amount: $9,297
- Date on market: 7/22/2024
- Cumulative days on market: 79 days
- Listing terms: Cash,Cash to New Loan,Conventional
Visit our professional directory to find a foreclosure specialist in your area that can help with your home search.
Find a foreclosure agentForeclosure details
Estimated market value
$734,900
$698,000 - $772,000
$3,420/mo
Price history
| Date | Event | Price |
|---|---|---|
| 10/30/2024 | Sold | $800,000+0.1%$385/sqft |
Source:  CRMLS #SR24150263 Report a problem CRMLS #SR24150263 Report a problem | ||
| 10/9/2024 | Pending sale | $799,000$385/sqft |
Source: JohnHart Real Estate #SR24150263 Report a problem | ||
| 10/9/2024 | Contingent | $799,000$385/sqft |
Source: CRMLS #SR24150263 Report a problem | ||
| 7/22/2024 | Listed for sale | $799,000-11.2%$385/sqft |
Source: CRMLS #SR24150263 Report a problem | ||
| 5/11/2021 | Listing removed | -- |
Source: JohnHart Real Estate Report a problem | ||
| 4/29/2021 | Listed for sale | $899,888+91.5%$433/sqft |
Source: JohnHart Real Estate #SR21089147 Report a problem | ||
| 2/24/2021 | Listing removed | -- |
Source: Owner Report a problem | ||
| 4/15/2020 | Listing removed | $3,950$2/sqft |
Source: Owner Report a problem | ||
| 3/22/2020 | Price change | $3,950-7.1%$2/sqft |
Source: Owner Report a problem | ||
| 3/15/2020 | Listed for rent | $4,250$2/sqft |
Source: Owner Report a problem | ||
| 9/6/2019 | Sold | $470,000+4.7%$226/sqft |
Source:  Mountain Resort Communities AOR #RW2191284 Report a problem Mountain Resort Communities AOR #RW2191284 Report a problem | ||
| 7/24/2019 | Pending sale | $449,000$216/sqft |
Source: Coldwell Banker Sky Ridge Realty #2191284 Report a problem | ||
| 7/15/2019 | Listed for sale | $449,000+22%$216/sqft |
Source: Coldwell Banker Sky Ridge #2191284 Report a problem | ||
| 10/25/2012 | Sold | $368,000-4.4%$177/sqft |
Source: Public Record Report a problem | ||
| 8/23/2012 | Listed for sale | $385,000-1.3%$185/sqft |
Source: CAPRE #2121343 Report a problem | ||
| 8/26/2009 | Sold | $390,000-6.9%$188/sqft |
Source: Public Record Report a problem | ||
| 4/26/2009 | Listing removed | $419,000$202/sqft |
Source: SecondSpace #88094156 Report a problem | ||
| 4/9/2009 | Price change | $419,000-6.7%$202/sqft |
Source: SecondSpace #88094156 Report a problem | ||
| 9/16/2008 | Listed for sale | $449,000+83.3%$216/sqft |
Source: Coldwell Banker** #281573 Report a problem | ||
| 2/23/2001 | Sold | $245,000+860.8%$118/sqft |
Source: Public Record Report a problem | ||
| 7/6/1999 | Sold | $25,500$12/sqft |
Source: Public Record Report a problem | ||
Public tax history
| Year | Property taxes | Tax assessment |
|---|---|---|
| 2025 | $9,297 +64.2% | $800,000 +58.8% |
| 2024 | $5,663 +1% | $503,935 +2% |
| 2023 | $5,607 +2.1% | $494,054 +2% |
| 2022 | $5,494 +1.1% | $484,366 +2% |
| 2021 | $5,433 0% | $474,869 +1% |
| 2020 | $5,434 +15.4% | $470,000 +15.7% |
| 2019 | $4,708 +101.8% | $406,237 +2% |
| 2018 | $2,333 -49.1% | $398,271 +2% |
| 2017 | $4,583 | $390,462 +2% |
| 2016 | $4,583 +2.3% | $382,806 +1.5% |
| 2015 | $4,479 -0.1% | $377,056 +2% |
| 2014 | $4,481 | $369,670 +0.5% |
| 2013 | -- | $368,000 -8.2% |
| 2012 | -- | $400,796 +2% |
| 2011 | -- | $392,937 +0.8% |
| 2010 | -- | $390,000 +36% |
| 2009 | -- | $286,683 +2% |
| 2008 | -- | $281,062 +2% |
| 2007 | -- | $275,551 +2% |
| 2006 | -- | $270,148 +2% |
| 2005 | -- | $264,851 +2% |
| 2004 | -- | $259,658 +1.9% |
| 2003 | -- | $254,899 +2% |
| 2002 | -- | $249,900 +13.1% |
| 2001 | -- | $221,010 +766.7% |
| 2000 | -- | $25,500 |
Find assessor info on the county website
Monthly payment
Climate risks
Neighborhood: 92352
Nearby schools
GreatSchools rating
- 4/10Lake Arrowhead Elementary SchoolGrades: K-5Distance: 3 mi
- 3/10Mary P. Henck Intermediate SchoolGrades: 6-8Distance: 1.2 mi
- 6/10Rim Of The World Senior High SchoolGrades: 9-12Distance: 1.2 mi
- $24,6280.3 acresThunderbird Dr, Lake arrowhead, CA 92352Off Market
- $448,6003 bd2 ba1.1k sqft26597 Thunderbird Dr, Lake Arrowhead, CA 92352Off Market
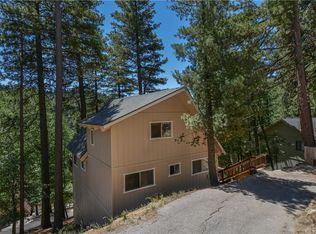
- $506,7003 bd3 ba1.5k sqft344 S Fairway Dr, Lake Arrowhead, CA 92352Off Market
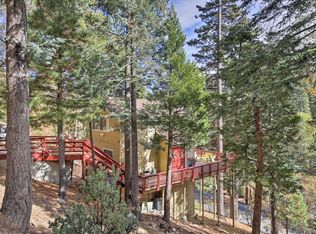
- $599,0004 bd2 ba1.7k sqft350 S Fairway Dr, Lake Arrowhead, CA 92352For Sale
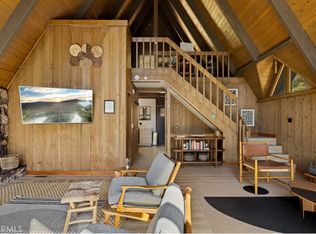
- $45,00010,728 sqft0 Thunderbird Dr, Lake Arrowhead, CA 92352Lot/Land
- $40,5769,191 sqft26602 Thunderbird Dr, Lake Arrowhead, CA 92352Off Market
- $515,3005 bd3 ba1.6k sqft26609 Thunderbird Dr, Lake Arrowhead, CA 92352Off Market
- $2,3003 bd2 ba1k sqft332 S Fairway Dr, Lake Arrowhead, CA 92352For Rent
Similar homes
- $775,0003 bd3 ba1.9k sqft26695 Modoc Ln, Lake Arrowhead, CA 92352For Sale
 MLS ID #IG26171351, Brianna Anthony, COLDWELL BANKER SKY RIDGE REALTY. CRMLS
 - $799,0005 bd3 ba2.3k sqft26561 Thunderbird Dr, Lake Arrowhead, CA 92352For Sale
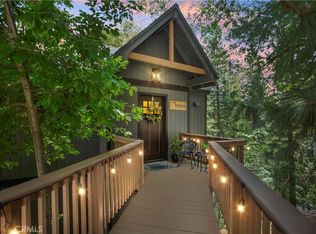 MLS ID #IG26123170, Kim Sellers, COLDWELL BANKER SKY RIDGE REALTY. CRMLS
 - $725,0004 bd3 ba2.6k sqft499 Bel Air Dr, Lake Arrowhead, CA 92352For Sale By Owner
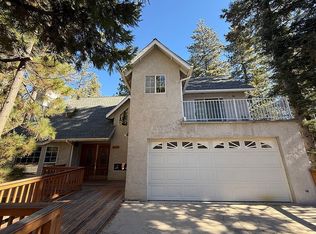
- $650,0004 bd3 ba2.4k sqft295 Fairway Dr, Lake Arrowhead, CA 92352For Sale
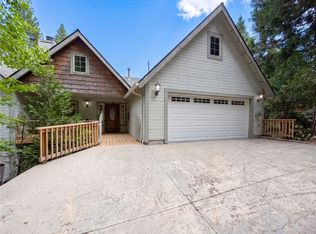 MLS ID #IV26163193, LISA SOLTESZ, OPENDOOR BROKERAGE INC.. CRMLS
 - $700,0004 bd3 ba1.9k sqft26599 Placer Ln, Lake Arrowhead, CA 92352For SaleMLS ID #IG26050299, BARRY LIEBERMAN, RE/MAX LAKESIDE. CRMLS
- $639,0004 bd4 ba2.8k sqft755 Grass Valley Rd, Lake Arrowhead, CA 92352For SaleMLS ID #IG26171366, Anthony Leonhardt, MOUNTAIN COUNTRY REALTY, INC.. CRMLS
- $730,0003 bd2 ba1.9k sqft170 Fairway Dr, Lake Arrowhead, CA 92352For SaleMLS ID #IG26060402, Vicky Center, Vista Sotheby's International Realty. CRMLS
- $799,0003 bd3 ba2.3k sqft145 Birchwood Dr, Lake Arrowhead, CA 92352For SaleMLS ID #CV26056687, Constance Stewart, REALTY ONE GROUP WEST. CRMLS
- $649,0003 bd2 ba2k sqft26633 Thunderbird Dr, Lake Arrowhead, CA 92352For SaleMLS ID #IG26053360, Michelle Hutton, COLDWELL BANKER SKY RIDGE REALTY. CRMLS
- $749,0003 bd2 ba1.6k sqft26974 Tunnel Dr, Lake Arrowhead, CA 92352For SaleMLS ID #IG26133095, Christen Sheridan, Vista Sotheby's International Realty. CRMLS
- $690,0003 bd3 ba1.9k sqft348 Brentwood Dr, Lake Arrowhead, CA 92352For SaleMLS ID #IG26066924, MEGHAN HARDIN, COLDWELL BANKER SKY RIDGE REALTY. CRMLS
- $725,0003 bd2 ba1.3k sqft256 N Fairway Dr, Lake Arrowhead, CA 92352For SaleMLS ID #IG26043647, Amanda Fallon, Re/Max Partners. CRMLS
- $585,0003 bd3 ba1.8k sqft315 S Fairway Dr, Lake Arrowhead, CA 92352For SaleMLS ID #IG26078755, Angela Cheng Yap, RE/MAX LAKESIDE. CRMLS
- $729,0005 bd4 ba2.7k sqft221 Grizzly Rd, Lake Arrowhead, CA 92352For SaleMLS ID #IG25242849, Brian L. Cohen, ARROWHEAD PREMIER PROPERTIES. CRMLS
- $699,0003 bd2 ba1.5k sqft476 Annandale Dr, Lake Arrowhead, CA 92352For SaleMLS ID #IG26160909, Simone Knepper, COLDWELL BANKER SKY RIDGE REALTY. CRMLS
- $899,0004 bd4 ba2.6k sqft26355 Augusta Dr, Lake Arrowhead, CA 92352For SaleMLS ID #IG26133498, Shari Eddinger, Windermere Real Estate. CRMLS
- $799,9004 bd3 ba1.9k sqft532 Old Toll Rd, Lake Arrowhead, CA 92352For SaleMLS ID #IG26131297, Michelle Hutton, COLDWELL BANKER SKY RIDGE REALTY. CRMLS
- $799,9884 bd4 ba2.4k sqft27391 Cottonwood Ln, Lake Arrowhead, CA 92352For SaleMLS ID #CV25065519, Chasity Brugman, REALTY ONE GROUP MASTERS. CRMLS
- $799,5004 bd3 ba2.1k sqft179 Golf Course Rd, Lake Arrowhead, CA 92352For SaleMLS ID #IG25214488, Starlette Self, Windermere Real Estate. CRMLS
- $675,0004 bd4 ba2.8k sqft26241 Thunderbird Dr, Lake Arrowhead, CA 92352For SaleMLS ID #CV26116643, Chevy Ala, HOMEQUEST REAL ESTATE. CRMLS
