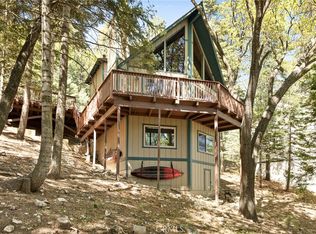
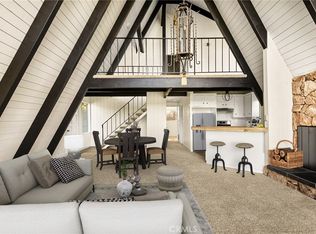
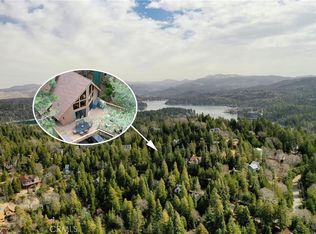
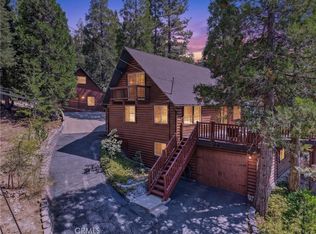
The most beautiful forest & golf course views from this thunderbird floorplan home! The perfect mix of cabin feel & modern convenience with just the right amount of updates. Home has been well maintained & updated including a new roof, decks, exterior rock facade, remodeled kitchen & air conditioning! Nice split level design makes living easy too! Once inside you will find a nice entry area with slate flooring & a coat closet. Great place to remove your shoes and head on in! Go up 1/2 flight to the main level & enjoy the vaulted ceilings, wall of windows, and a beautiful rock fireplace. This area is filled with beautiful natural light from windows facing both east & west. On the main level you will also find a nice size dining area & adjacent remodeled kitchen. Beautiful quartz countertops & new appliances along with LVP flooring. Two new sliding glass doors from the dining & living room take you to the huge rear deck. Check out the golf course and far ridgeline & forest views. This level also has a large bedroom & a full bathroom with double vanity & sunken tub. Back down the stairs you will find a very large family room area which features a wet bar, another fireplace, a laundry room & access to outside. There is also another bathroom on this level along with 2 good sized bedrooms. Room for everyone! This level also has it's own deck! This home is move in ready and could be available mostly furnished. Great neighborhood close to the golf course & Blue Jay. Also located on a plowed & maintained road for excellent year round access! A must see for those looking for a move in ready getaway!
For sale
Listed by: COLDWELL BANKER SKY RIDGE REALTY • Michelle Hutton • Contact: 909-663-4433
Price cut: $20K (7/6)
$649,000
26633 Thunderbird Dr, Lake Arrowhead, CA 92352
3beds
2,068sqft
:
Get pre-qualified$4,292/mo
Single Family Residence
Built in 1979
8,250 Square Feet Lot
$627,800 Zestimate®
$314/sqft
$-- HOA
What's special
Another fireplaceBeautiful rock fireplaceNew roofWall of windowsCoat closetSplit level designBeautiful quartz countertops
- 153 days |
- 78 |
- 9 |
Zillow last checked:
Listing updated:
Listed by:
Michelle Hutton DRE #01124273 909-663-4433,
COLDWELL BANKER SKY RIDGE REALTY
Source: CRMLS,MLS#: IG26053360 Originating MLS: California Regional MLS
Originating MLS: California Regional MLSFacts & features
Interior
Bedrooms & bathrooms
- Bedrooms: 3
- Bathrooms: 2
- Full bathrooms: 2
- Main level bathrooms: 1
- Main level bedrooms: 1
Rooms
- Room types: Bedroom, Entry/Foyer, Family Room, Game Room, Kitchen, Laundry, Living Room, Primary Bathroom, Primary Bedroom, Dining Room
Primary bedroom
- Features: Main Level Primary
Bedroom
- Features: Bedroom on Main Level
Bathroom
- Features: Bathtub, Separate Shower, Tub Shower
Family room
- Features: Separate Family Room
Kitchen
- Features: Kitchen/Family Room Combo, Remodeled, Updated Kitchen
Heating
- Central, Forced Air, Natural Gas
Cooling
- Central Air
Appliances
- Included: Dishwasher, Electric Oven, Gas Cooktop, Disposal, Microwave, Refrigerator, Trash Compactor
- Laundry: Laundry Room
Features
- Beamed Ceilings, Ceiling Fan(s), Cathedral Ceiling(s), Separate/Formal Dining Room, High Ceilings, Living Room Deck Attached, Open Floorplan, Tile Counters, Bedroom on Main Level, Main Level Primary
- Flooring: Carpet, Vinyl
- Windows: Double Pane Windows
- Has fireplace: Yes
- Fireplace features: Family Room, Gas Starter, Living Room, Wood Burning
- Common walls with other units/homes: No Common Walls
Interior area
- Total interior livable area: 2,068 sqft
Property
Parking
- Total spaces: 4
- Parking features: Asphalt, Driveway
- Uncovered spaces: 4
Features
- Levels: Two
- Stories: 2
- Entry location: 1
- Patio & porch: Deck
- Pool features: None
- Has view: Yes
- View description: Golf Course, Mountain(s), Trees/Woods
Lot
- Size: 8,250 Square Feet
- Features: 0-1 Unit/Acre, Sloped Down, Gentle Sloping, Trees
Details
- Parcel number: 0334323080000
- Special conditions: Standard
Construction
Type & style
- Home type: SingleFamily
- Property subtype: Single Family Residence
Materials
- Roof: Composition
Condition
- Updated/Remodeled
- New construction: No
- Year built: 1979
Utilities & green energy
- Sewer: Public Sewer
- Water: Public
- Utilities for property: Electricity Connected, Natural Gas Connected, Sewer Available, Water Available
Community & HOA
Community
- Features: Dog Park, Fishing, Hiking, Lake, Mountainous, Near National Forest, Park, Rural
- Subdivision: Arrowhead Woods (Awhw)
Location
- Region: Lake Arrowhead
Financial & listing details
- Price per square foot: $314/sqft
- Tax assessed value: $406,205
- Annual tax amount: $4,804
- Date on market: 3/11/2026
- Cumulative days on market: 154 days
- Listing terms: Cash to New Loan,Conventional,FHA,VA Loan
- Road surface type: Paved
Estimated market value
$627,800
$596,000 - $659,000
$3,124/mo
Price history
| Date | Event | Price |
|---|---|---|
| 7/6/2026 | Price change | $649,000-3%$314/sqft |
Source:  CRMLS #IG26053360 Report a problem CRMLS #IG26053360 Report a problem | ||
| 6/15/2026 | Price change | $669,000-0.7%$324/sqft |
Source: CRMLS #IG26053360 Report a problem | ||
| 6/1/2026 | Price change | $674,000-3%$326/sqft |
Source: CRMLS #IG26053360 Report a problem | ||
| 3/11/2026 | Listed for sale | $695,000+90.4%$336/sqft |
Source: CRMLS #IG26053360 Report a problem | ||
| 4/29/2017 | Listing removed | $365,000$176/sqft |
Source: Coldwell Banker Sky Ridge Realty #2161407 Report a problem | ||
| 4/29/2017 | Listed for sale | $365,000+4.3%$176/sqft |
Source: Coldwell Banker Sky Ridge Realty #2161407 Report a problem | ||
| 4/28/2017 | Sold | $350,000-4.1%$169/sqft |
Source:  Mountain Resort Communities AOR #RW2161407 Report a problem Mountain Resort Communities AOR #RW2161407 Report a problem | ||
| 3/30/2017 | Pending sale | $365,000$176/sqft |
Source: Coldwell Banker Sky Ridge Realty #2161407 Report a problem | ||
| 2/22/2017 | Price change | $365,000-1.1%$176/sqft |
Source: Coldwell Banker Sky Ridge Realty #2161407 Report a problem | ||
| 12/2/2016 | Listed for sale | $369,000$178/sqft |
Source: Coldwell Banker Sky Ridge Realty #2161407 Report a problem | ||
| 11/28/2016 | Pending sale | $369,000$178/sqft |
Source: Coldwell Banker Sky Ridge Realty #2161407 Report a problem | ||
| 8/2/2016 | Listed for sale | $369,000-1.6%$178/sqft |
Source: COLDWELL BANKER SKY RIDGE RLTY #EV16168805 Report a problem | ||
| 12/12/2013 | Listing removed | $375,000$181/sqft |
Source: COLDWELL BANKER SKY RIDGE REALTY #2131891 Report a problem | ||
| 11/15/2013 | Listed for sale | $375,000+56.3%$181/sqft |
Source: COLDWELL BANKER SKY RIDGE REALTY #2131891 Report a problem | ||
| 3/18/2002 | Sold | $240,000$116/sqft |
Source: Public Record Report a problem | ||
Public tax history
| Year | Property taxes | Tax assessment |
|---|---|---|
| 2025 | $4,804 +5.5% | $406,205 +2% |
| 2024 | $4,553 +1% | $398,240 +2% |
| 2023 | $4,508 +2.1% | $390,431 +2% |
| 2022 | $4,417 +1.1% | $382,776 +2% |
| 2021 | $4,368 +0% | $375,271 +1% |
| 2020 | $4,368 +2.6% | $371,423 +2% |
| 2019 | $4,257 +0.6% | $364,140 +2% |
| 2018 | $4,230 +14.7% | $357,000 +16.9% |
| 2017 | $3,687 | $305,499 +2% |
| 2016 | $3,687 +2.4% | $299,508 +1.5% |
| 2015 | $3,602 -1.8% | $295,009 +2% |
| 2014 | $3,668 | $289,230 +0.5% |
| 2013 | -- | $287,923 +2% |
| 2012 | -- | $282,278 +2% |
| 2011 | -- | $276,743 +0.8% |
| 2010 | -- | $274,675 -0.2% |
| 2009 | -- | $275,327 +2% |
| 2008 | -- | $269,928 +2% |
| 2007 | -- | $264,635 +2% |
| 2006 | -- | $259,446 +2% |
| 2005 | -- | $254,359 +2% |
| 2004 | -- | $249,371 +1.9% |
| 2003 | -- | $244,800 +16.5% |
| 2002 | -- | $210,132 +2% |
| 2001 | -- | $206,012 +2% |
| 2000 | -- | $201,972 |
Find assessor info on the county website
Monthly payment
Est. payment
Payment breakdown
Explore the cost of this home by adjusting the details. Changes won't be saved.Climate risks
Neighborhood: 92352
Getting around
5 / 100
Car-DependentNearby schools
GreatSchools rating
- 4/10Lake Arrowhead Elementary SchoolGrades: K-5Distance: 3 mi
- 3/10Mary P. Henck Intermediate SchoolGrades: 6-8Distance: 1.1 mi
- 6/10Rim Of The World Senior High SchoolGrades: 9-12Distance: 1.4 mi
- $18,9408,668 sqftThunderbird Dr, Lake arrowhead, CA 92352Off Market
- $465,0003 bd3 ba1.3k sqft26627 Thunderbird Dr, Lake Arrowhead, CA 92352Sold
- $537,2003 bd3 ba1.7k sqft26637 Thunderbird Dr, Lake Arrowhead, CA 92352Off Market
- $482,7773 bd2 ba1.5k sqft206 S Fairway Dr, Lake Arrowhead, CA 92352For Sale
- $596,8004 bd3 ba2.5k sqft214 S Fairway Dr, Lake Arrowhead, CA 92352Off Market
- $46,2008,799 sqft26630 Thunderbird Dr, Lake Arrowhead, CA 92352Off Market
- $613,1005 bd3 ba3k sqft26625 Thunderbird Dr, Lake Arrowhead, CA 92352Off Market
- $573,4003 bd3 ba2.4k sqft194 S Fairway Dr, Lake Arrowhead, CA 92352Off Market
A local agent can set up tours, give advice and negotiate with sellers.
Similar homes
- $585,0003 bd3 ba1.8k sqft315 S Fairway Dr, Lake Arrowhead, CA 92352For Sale
 MLS ID #IG26078755, Angela Cheng Yap, RE/MAX LAKESIDE. CRMLS
 - $670,0003 bd3 ba1.7k sqft269 Massive Rd, Lake Arrowhead, CA 92352For Sale
 MLS ID #IV26113144, TRACEY LEE HERBERT, EXP REALTY OF CALIFORNIA INC. CRMLS
 - $785,0003 bd2 ba2.9k sqft615 Grass Valley Rd, Lake Arrowhead, CA 92352For Sale
 MLS ID #IG26173374, Kara McGinley, COLDWELL BANKER SKY RIDGE REALTY. CRMLS
 - $650,0004 bd3 ba1.6k sqft27403 Alpen Dr, Lake Arrowhead, CA 92352For Sale
 MLS ID #CV26021957, Stephanie Pineda, REDFIN CORPORATION. CRMLS
 - $684,0003 bd3 ba2.2k sqft27392 Peninsula Dr, Lake Arrowhead, CA 92352For SaleMLS ID #IG26107066, Will Rahill, KELLER WILLIAMS BIG BEAR. CRMLS
- $620,0005 bd3 ba2.4k sqft175 Golf Course Rd, Lake Arrowhead, CA 92352For SaleMLS ID #PW24210138, Donna Dostalik, RE/MAX Unlimited Real Estate. CRMLS
- $599,0003 bd2 ba1.4k sqft155 Birchwood Dr, Lake Arrowhead, CA 92352For SaleMLS ID #IG26038668, BARRY LIEBERMAN, RE/MAX LAKESIDE. CRMLS
- $549,8884 bd4 ba2.1k sqft26210 Circle Dr, Lake Arrowhead, CA 92352For SaleMLS ID #CV26130246, Carlos Banuelos, CENTURY 21 PRIMETIME REALTORS. CRMLS
- $565,0002 bd3 ba1.8k sqft26637 Lake Forest Dr, Twin Peaks, CA 92391For SaleMLS ID #PW26174564, Jennifer Davis, Y Realty. CRMLS
- $649,0003 bd3 ba1.6k sqft28833 Manitoba Dr, Lake Arrowhead, CA 92352For SaleMLS ID #IG26113762, THERESA GRANT, Real Broker. CRMLS
- $670,0003 bd3 ba1.5k sqft28223 N Bay Rd, Lake Arrowhead, CA 92352For SaleMLS ID #IG26044701, Michelle Hutton, COLDWELL BANKER SKY RIDGE REALTY. CRMLS
- $599,0002 bd3 ba1.6k sqft180 Grass Valley Rd #42, Lake Arrowhead, CA 92352For SaleMLS ID #IV26073664, LYNNE WILSON, LYNNE B WILSON & ASSOCIATES. CRMLS
- $639,0003 bd2 ba1.4k sqft841 Cottage Grove Rd, Lake Arrowhead, CA 92352For SaleMLS ID #GD26157912, Lucy Marikian, Atrik. CRMLS
- $775,0003 bd3 ba1.9k sqft26695 Modoc Ln, Lake Arrowhead, CA 92352For SaleMLS ID #IG26171351, Brianna Anthony, COLDWELL BANKER SKY RIDGE REALTY. CRMLS
- $725,0003 bd2 ba1.3k sqft256 N Fairway Dr, Lake Arrowhead, CA 92352For SaleMLS ID #IG26043647, Amanda Fallon, Re/Max Partners. CRMLS
- $625,0003 bd2 ba1.5k sqft576 Kuffel Canyon Rd, Arrowhead Villas, CA 92352For SaleMLS ID #IG26150105, Kim Sellers, COLDWELL BANKER SKY RIDGE REALTY. CRMLS
- $675,0004 bd3 ba2k sqft162 C Ln, Lake Arrowhead, CA 92352For SaleMLS ID #SW26144540, Katelyn Gilman, Redfin Corporation. CRMLS
- $675,0003 bd4 ba3.1k sqft27487 N Bay Rd, Lake Arrowhead, CA 92352For SaleMLS ID #IG26056198, Allison Banner, Windermere Real Estate. CRMLS
- $555,0003 bd2 ba1.8k sqft582 Grass Valley Ct, Lake Arrowhead, CA 92352For SaleMLS ID #IG26112277, Sarah Polley, Windermere Real Estate. CRMLS
- $590,0004 bd2 ba2.1k sqft27786 Matterhorn Dr, Lake Arrowhead, CA 92352For SaleMLS ID #IV26051339, RICARDO CARRILLO, Quality Real Estate Corp.. CRMLS
Local buyer's agents are ready to help
