Welcome to 315 Fairway Drive, ideally located near the Lake Arrowhead Country Club. This inviting mountain retreat offers level entry to both the main living area and the two-car garage—an uncommon and highly desirable feature in the area.
The main level features an open-concept layout with a well-appointed kitchen, dining area, and a warm, welcoming living room anchored by a cozy fireplace. Step outside onto a private deck just off the living room—perfect for morning coffee or evening relaxation.
Downstairs, you’ll find the spacious primary suite complete with dual vanities, a soaking tub, and separate shower. A comfortable family room with its own fireplace sits adjacent to two guest bedrooms that share a full bath, creating an ideal layout for family or visitors. An additional deck on this level provides even more space for entertaining or unwinding in the fresh mountain air.
The property also offers exceptional parking options, including backyard access via an access road, currently accommodating an RV, additional vehicle, and trailer. Combined with ample on-site parking, this home is well-suited for hosting or multi-vehicle households.
Conveniently located just a short drive from Blue Jay Village and Lake Arrowhead Village, you’ll enjoy easy access to dining, shopping, and year-round mountain activities.
For sale
Listed by: RE/MAX LAKESIDE • Angela Cheng Yap • Contact: 951-318-8481
Price cut: $10K (7/30)
$585,000
315 S Fairway Dr, Lake Arrowhead, CA 92352
3beds
1,864sqft
:
Get pre-qualified$3,869/mo
Single Family Residence
Built in 1991
9,196 Square Feet Lot
$573,800 Zestimate®
$314/sqft
$-- HOA
What's special
- 114 days |
- 622 |
- 25 |
Zillow last checked:
Listing updated:
Listed by:
Angela Cheng Yap DRE #01209538 951-318-8481,
RE/MAX LAKESIDE
Source: CRMLS,MLS#: IG26078755 Originating MLS: California Regional MLS
Originating MLS: California Regional MLSFacts & features
Interior
Bedrooms & bathrooms
- Bedrooms: 3
- Bathrooms: 3
- Full bathrooms: 2
- 1/2 bathrooms: 1
- Main level bathrooms: 1
Rooms
- Room types: Bedroom, Family Room, Living Room
Bedroom
- Features: All Bedrooms Down
Bathroom
- Features: Bathtub, Dual Sinks, Soaking Tub, Tile Counters, Tub Shower
Kitchen
- Features: Granite Counters, Kitchen/Family Room Combo
Heating
- Central, Fireplace(s)
Cooling
- None
Appliances
- Included: 6 Burner Stove, Dishwasher, Gas Oven, Gas Range, Microwave, Refrigerator, Trash Compactor, Water To Refrigerator
- Laundry: Laundry Closet
Features
- Granite Counters, High Ceilings, Living Room Deck Attached, Open Floorplan, All Bedrooms Down
- Flooring: Carpet, Tile
- Has fireplace: Yes
- Fireplace features: Living Room
- Common walls with other units/homes: No Common Walls
Interior area
- Total interior livable area: 1,864 sqft
Property
Parking
- Total spaces: 2
- Parking features: Direct Access, Driveway, Garage Faces Front, Garage, Off Street, Oversized, Private, RV Access/Parking, One Space
- Attached garage spaces: 2
Accessibility
- Accessibility features: None
Features
- Levels: Two
- Stories: 2
- Entry location: 1
- Patio & porch: Deck
- Pool features: None
- Spa features: None
- Fencing: None
- Has view: Yes
- View description: Trees/Woods
- Waterfront features: Lake Privileges
Lot
- Size: 9,196 Square Feet
- Features: 0-1 Unit/Acre
Details
- Parcel number: 0334242150000
- Special conditions: Standard
Construction
Type & style
- Home type: SingleFamily
- Property subtype: Single Family Residence
Materials
- Roof: Composition
Condition
- New construction: No
- Year built: 1991
Utilities & green energy
- Sewer: Public Sewer
- Water: Public
- Utilities for property: Cable Connected, Electricity Connected, Natural Gas Connected, Sewer Connected, Water Connected
Community & HOA
Community
- Features: Biking, Dog Park, Golf, Hiking, Lake, Near National Forest, Park, Fishing, Marina
- Security: Carbon Monoxide Detector(s)
- Subdivision: Arrowhead Woods (Awhw)
Location
- Region: Lake Arrowhead
Financial & listing details
- Price per square foot: $314/sqft
- Tax assessed value: $314,014
- Annual tax amount: $3,723
- Date on market: 4/15/2026
- Cumulative days on market: 115 days
- Listing terms: Cash to New Loan
- Road surface type: Paved
Estimated market value
$573,800
$545,000 - $602,000
$3,197/mo
Price history
| Date | Event | Price |
|---|---|---|
| 7/30/2026 | Price change | $585,000-1.7%$314/sqft |
Source:  CRMLS #IG26078755 Report a problem CRMLS #IG26078755 Report a problem | ||
| 5/13/2026 | Price change | $595,000-4.8%$319/sqft |
Source: CRMLS #IG26078755 Report a problem | ||
| 4/16/2026 | Listed for sale | $625,000+150%$335/sqft |
Source: CRMLS #IG26078755 Report a problem | ||
| 2/23/2012 | Sold | $250,000-7.4%$134/sqft |
Source: Public Record Report a problem | ||
| 11/12/2011 | Price change | $269,900-1.8%$145/sqft |
Source: OAKMARK REALTY INC #I11095409 Report a problem | ||
| 10/7/2011 | Price change | $274,900-1.8%$147/sqft |
Source: OAKMARK REALTY INC #I11095409 Report a problem | ||
| 7/24/2011 | Listed for sale | $279,900+64.6%$150/sqft |
Source: OAKMARK REALTY INC #I11095409 Report a problem | ||
| 1/31/2011 | Sold | $170,000-40.9%$91/sqft |
Source: Public Record Report a problem | ||
| 8/25/2010 | Sold | $287,414+59.7%$154/sqft |
Source: Public Record Report a problem | ||
| 5/27/1994 | Sold | $180,000$97/sqft |
Source: Public Record Report a problem | ||
Public tax history
| Year | Property taxes | Tax assessment |
|---|---|---|
| 2025 | $3,723 +5.4% | $314,014 +2% |
| 2024 | $3,531 +1.1% | $307,857 +2% |
| 2023 | $3,494 +2.1% | $301,821 +2% |
| 2022 | $3,423 +1.2% | $295,903 +2% |
| 2021 | $3,383 +0.1% | $290,101 +1% |
| 2020 | $3,381 +2.6% | $287,126 +2% |
| 2019 | $3,296 -0.2% | $281,496 +2% |
| 2018 | $3,302 +1.8% | $275,977 +2% |
| 2017 | $3,245 | $270,566 +2% |
| 2016 | $3,245 +2.4% | $265,260 +1.5% |
| 2015 | $3,167 -4.8% | $261,276 +2% |
| 2014 | $3,326 | $256,158 +0.5% |
| 2013 | -- | $255,000 +25% |
| 2012 | -- | $204,000 +2% |
| 2011 | -- | $200,000 -15.6% |
| 2010 | -- | $237,015 -0.2% |
| 2009 | -- | $237,578 +2% |
| 2008 | -- | $232,919 +2% |
| 2007 | -- | $228,352 +2% |
| 2006 | -- | $223,874 +2% |
| 2005 | -- | $219,484 +2% |
| 2004 | -- | $215,180 +1.9% |
| 2003 | -- | $211,236 +2% |
| 2002 | -- | $207,094 +2% |
| 2001 | -- | $203,033 +2% |
| 2000 | -- | $199,052 |
Find assessor info on the county website
Monthly payment
Est. payment
Payment breakdown
Explore the cost of this home by adjusting the details. Changes won't be saved.Climate risks
Neighborhood: 92352
Nearby schools
GreatSchools rating
- 4/10Lake Arrowhead Elementary SchoolGrades: K-5Distance: 3 mi
- 3/10Mary P. Henck Intermediate SchoolGrades: 6-8Distance: 1.2 mi
- 6/10Rim Of The World Senior High SchoolGrades: 9-12Distance: 1.2 mi
- $33,0008,799 sqftThunderbird Dr, Lake arrowhead, CA 92352Sold
- $45,52610,802 sqftGrass Valley Rd, Lake arrowhead, CA 92352Off Market
- $456,9004 bd3 ba1.4k sqft297 S Fairway Dr, Lake Arrowhead, CA 92352Off Market

- $477,0004 bd3 ba1.6k sqft298 S Fairway Dr, Lake Arrowhead, CA 92352For Sale By Owner

- $467,4003 bd2 ba1.4k sqft322 Fairway Dr, Lake Arrowhead, CA 92352Off Market
- $501,0003 bd2 ba1.7k sqft352 Grass Valley Rd, Lake Arrowhead, CA 92352Off Market
- $2,3003 bd2 ba1k sqft332 S Fairway Dr, Lake Arrowhead, CA 92352For Rent
- $706,8004 bd4 ba3.1k sqft285 S Fairway Dr, Lake Arrowhead, CA 92352Off Market
A local agent can set up tours, give advice and negotiate with sellers.
Similar homes
- $529,7004 bd2 ba1.7k sqft1127 Yukon Dr, Lake Arrowhead, CA 92352For Sale
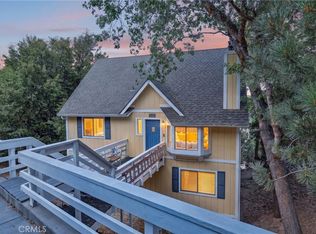 MLS ID #IG26168473, Steven Keefe, COLDWELL BANKER SKY RIDGE REALTY. CRMLS
 - $549,8884 bd4 ba2.1k sqft26210 Circle Dr, Lake Arrowhead, CA 92352For Sale
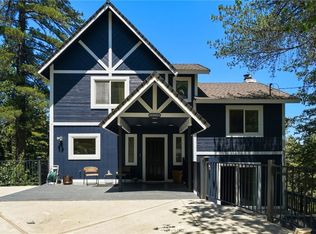 MLS ID #CV26130246, Carlos Banuelos, CENTURY 21 PRIMETIME REALTORS. CRMLS
 - $575,0004 bd2 ba1.7k sqft750 Grass Valley Rd, Lake Arrowhead, CA 92352For Sale
 MLS ID #IG26157331, Allison Banner, Windermere Real Estate. CRMLS
 - $589,0003 bd3 ba1.6k sqft1232 Aleutian Dr, Lake Arrowhead, CA 92352For Sale
 MLS ID #IG26121011, Nancy Ramsey, RE/MAX LAKESIDE. CRMLS
 - $555,0003 bd2 ba1.8k sqft582 Grass Valley Ct, Lake Arrowhead, CA 92352For SaleMLS ID #IG26112277, Sarah Polley, Windermere Real Estate. CRMLS
- $555,0003 bd3 ba1.6k sqft975 Teakwood Dr, Lake Arrowhead, CA 92352For SaleMLS ID #IG26118052, Sharen Wilbur, SHAREN WILBUR, BROKER. CRMLS
- $599,9003 bd2 ba1.8k sqft28577 Shenandoah Dr, Lake Arrowhead, CA 92352For SaleMLS ID #CV26152625, Julio Cardenas, CENTURY 21 MASTERS. CRMLS
- $699,0004 bd3 ba1.8k sqft27398 Matterhorn Dr, Lake Arrowhead, CA 92352For SaleMLS ID #IG26164730, CYNDI LAMPERTS, MOUNTAIN TOP PRODUCERS REALTY. CRMLS
- $579,0003 bd3 ba1.3k sqft676 Lake Dr, Lake Arrowhead, CA 92352For SaleMLS ID #SW26145230, Lisa Leonard, Allison James Estates & Homes. CRMLS
- $585,0003 bd2 ba1.7k sqft28662 Zion Dr, Lake Arrowhead, CA 92352For SaleMLS ID #SW26080118, Katelyn Gilman, Redfin Corporation. CRMLS
- $575,0002 bd2 ba2.1k sqft180 Grass Valley Rd #20, Lake Arrowhead, CA 92352For SaleMLS ID #PW26043862, Janice Stahler, First Team Real Estate. CRMLS
- $635,0003 bd3 ba1.9k sqft915 Brentwood Dr, Lake Arrowhead, CA 92352For SaleMLS ID #IG26139807, James Miller, KELLER WILLIAMS LAKE ARROWHEAD. CRMLS
- $589,0005 bd2 ba1.6k sqft363 Castle Gate Rd, Lake Arrowhead, CA 92352For SaleMLS ID #IG26161989, JAIME BRANDON, KELLER WILLIAMS LAKE ARROWHEAD. CRMLS
- $639,0003 bd4 ba2.1k sqft1108 Grass Valley Rd, Lake Arrowhead, CA 92352For SaleMLS ID #IG26080935, JoAnn Dickinson, JOANN DICKINSON HOMES, INC.. CRMLS
- $775,0003 bd3 ba1.9k sqft26695 Modoc Ln, Lake Arrowhead, CA 92352For SaleMLS ID #IG26171351, Brianna Anthony, COLDWELL BANKER SKY RIDGE REALTY. CRMLS
- $645,0003 bd3 ba2.1k sqft1078 Sandalwood Dr, Lake Arrowhead, CA 92352For SaleMLS ID #IG26082292, Cecilia Ponce De Leon, KELLER WILLIAMS LAKE ARROWHEAD. CRMLS
- $609,5003 bd3 ba2.4k sqft1681 Culbertson Ln, Lake Arrowhead, CA 92352For SaleMLS ID #IG26117650, KEITH BINKLEY, MOUNTAIN COUNTRY REALTY, INC.. CRMLS
- $620,0005 bd3 ba2.4k sqft175 Golf Course Rd, Lake Arrowhead, CA 92352For SaleMLS ID #PW24210138, Donna Dostalik, RE/MAX Unlimited Real Estate. CRMLS
- $569,0003 bd2 ba1.2k sqft1170 Klondike Dr, Lake Arrowhead, CA 92352For SaleMLS ID #OC26113306, Casey Almero, Move Realty. CRMLS
- $639,0003 bd2 ba2.1k sqft28597 Saginaw Ct, Lake Arrowhead, CA 92352For SaleMLS ID #IG26130357, ARLENE SMITH, MOUNTAIN COUNTRY REALTY, INC.. CRMLS
Local buyer's agents are ready to help
