Welcome to this well-maintained home that offers 3-bedroom, 3 baths, and is located in Lake Arrowhead. Offering a familiar mountain layout, inviting indoor and outdoor living spaces. The main level features an open concept living room with a large stone fireplace with a gas starter, a dining area, and a kitchen complete with a breakfast bar, granite countertops, and new appliances. A half bath is conveniently located just off the entry.
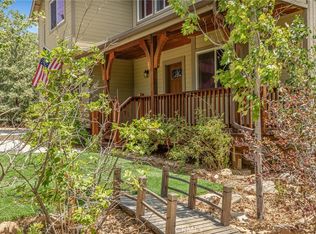
Step outside to a view deck off the living room, ideal for entertaining, along with a front deck that provides a great space to relax in the evenings, complete with a fire pit. The home also offers level entry into a 2-car garage with direct access for added convenience during the winter months.
Just off the living room, above the garage, is a large family room that can easily serve as a guest space, game room, kids' space or flexible living area.
The lower level includes three bedrooms (1 is a master suite with double sinks and a full bath shower combo), two full bathrooms, and a laundry closet for convenience.
In addition, there is a permitted office/storage space with a half bath, accessed separately from the front porch by way of stairs leading to the side yard.
The property also features a fenced yard, offering space for kids and pets, lake rights for full access to the lake and country club for golf and tennis.
For sale
Listed by: JOANN DICKINSON HOMES, INC. • JoAnn Dickinson • Contact: 909-260-8228
Price cut: $15K (8/22)
$624,000
1108 Grass Valley Rd, Lake Arrowhead, CA 92352
3beds
2,122sqft
Single Family Residence
Built in 1989
0.28 Acres Lot
$614,000 Zestimate®
$294/sqft
$-- HOA
What's special
Dining areaNew appliancesGranite countertopsLaundry closet for convenience
- 144 days
- 301
- 30
Zillow last checked:
Listing updated:
Listed by:
JoAnn Dickinson DRE #01386182 909-260-8228,
JOANN DICKINSON HOMES, INC.
Source: CRMLS,MLS#: IG26080935 Originating MLS: California Regional MLS
Originating MLS: California Regional MLSFacts & features
Interior
Bedrooms & bathrooms
- Bedrooms: 3
- Bathrooms: 4
- Full bathrooms: 2
- 1/2 bathrooms: 2
- Main level bathrooms: 1
Rooms
- Room types: Bonus Room, Bedroom, Basement, Dining Room
Bedroom
- Features: All Bedrooms Down
Bathroom
- Features: Bathtub, Separate Shower, Tub Shower
Kitchen
- Features: Granite Counters, Kitchen/Family Room Combo, Remodeled, Updated Kitchen
Heating
- Central, Forced Air, Fireplace(s)
Cooling
- None
Appliances
- Included: Electric Range, Gas Water Heater, Microwave, Dryer, Washer
- Laundry: Laundry Closet
Features
- Breakfast Bar, Cathedral Ceiling(s), Separate/Formal Dining Room, Furnished, Granite Counters, Living Room Deck Attached, Multiple Staircases, Storage, Wood Product Walls, All Bedrooms Down
- Flooring: Carpet, Wood
- Basement: Finished
- Has fireplace: Yes
- Fireplace features: Gas Starter, Living Room
- Furnished: Yes
- Common walls with other units/homes: No Common Walls
Interior area
- Total interior livable area: 2,122 sqft
Video & virtual tour
Property
Parking
- Total spaces: 2
- Parking features: Concrete, Driveway Level, Garage Faces Front, Paved
- Attached garage spaces: 2
Features
- Levels: Three Or More
- Stories: 3
- Entry location: street
- Patio & porch: Rear Porch, Deck, Front Porch, Wood
- Pool features: None
- Spa features: None
- Fencing: Chain Link
- Has view: Yes
- View description: Trees/Woods
Lot
- Size: 0.28 Acres
- Features: 0-1 Unit/Acre, Street Level
Details
- Parcel number: 0345401020000
- Special conditions: Standard
Construction
Type & style
- Home type: SingleFamily
- Architectural style: Craftsman
- Property subtype: Single Family Residence
Materials
- Wood Siding
- Foundation: Block
- Roof: Composition
Condition
- Turnkey
- New construction: No
- Year built: 1989
Utilities & green energy
- Sewer: Public Sewer
- Water: Public
- Utilities for property: Cable Available, Electricity Connected, Natural Gas Connected, Phone Available, Sewer Connected, Water Connected, Overhead Utilities
Community & HOA
Community
- Features: Biking, Golf, Hiking, Lake, Rural
Location
- Region: Lake Arrowhead
Financial & listing details
- Price per square foot: $294/sqft
- Tax assessed value: $489,000
- Date on market: 5/2/2026
- Cumulative days on market: 144 days
- Listing terms: Cash to New Loan
- Road surface type: Paved
Estimated market value
$614,000
$583,000 - $645,000
$3,427/mo
Price history
| Date | Event | Price |
|---|---|---|
| 8/22/2026 | Price change | $624,000-2.3%$294/sqft |
Source:  CRMLS #IG26080935 Report a problem CRMLS #IG26080935 Report a problem | ||
| 5/20/2026 | Listed for sale | $639,000$301/sqft |
Source: CRMLS #IG26080935 Report a problem | ||
| 5/17/2026 | Contingent | $639,000$301/sqft |
Source: CRMLS #IG26080935 Report a problem | ||
| 5/2/2026 | Listed for sale | $639,000+33.1%$301/sqft |
Source: CRMLS #IG26080935 Report a problem | ||
| 1/15/2021 | Sold | $480,000-3%$226/sqft |
Source:  Mountain Resort Communities AOR #RW2201425 Report a problem Mountain Resort Communities AOR #RW2201425 Report a problem | ||
| 12/12/2020 | Pending sale | $495,000$233/sqft |
Source: Frank Smedley, Broker #2201425 Report a problem | ||
| 10/8/2020 | Listed for sale | $495,000$233/sqft |
Source: Frank Smedley, Broker #2201425 Report a problem | ||
| 10/2/2020 | Pending sale | $495,000$233/sqft |
Source: Frank Smedley, Broker #2201425 Report a problem | ||
| 8/24/2020 | Listed for sale | $495,000$233/sqft |
Source: Frank Smedley, Broker #2201425 Report a problem | ||
Public tax history
| Year | Property taxes | Tax assessment |
|---|---|---|
| 2026 | -- | $489,000 |
| 2025 | $5,706 -0.2% | $489,000 -4% |
| 2024 | $5,720 +1% | $509,380 +2% |
| 2023 | $5,664 +2.1% | $499,392 +2% |
| 2022 | $5,549 +47% | $489,600 +53.1% |
| 2021 | $3,775 +0% | $319,738 +1% |
| 2020 | $3,774 -2.1% | $316,460 +2% |
| 2019 | $3,854 +4.9% | $310,254 +2% |
| 2018 | $3,673 +1.8% | $304,171 +2% |
| 2017 | $3,610 | $298,207 +2% |
| 2016 | $3,610 +1.9% | $292,360 +1.5% |
| 2015 | $3,544 -1% | $287,969 +2% |
| 2014 | $3,580 | $282,328 |
Find assessor info on the county website
Monthly payment
Est. payment
Payment breakdown
Explore the cost of this home by adjusting the details. Changes won't be saved.Climate risks
Neighborhood: 92352
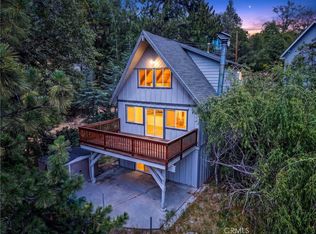
- $461,0004 bd2 ba1.7k sqft1106 Grass Valley Rd, Lake Arrowhead, CA 92352Sold
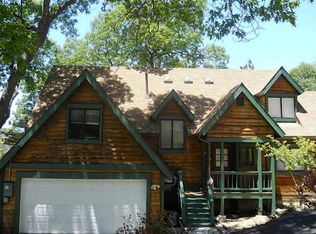
- $524,1004 bd3 ba1.8k sqft1112 Grass Valley Rd, Lake Arrowhead, CA 92352Off Market
- $543,9003 bd2 ba2.3k sqft1116 Grass Valley Rd, Lake Arrowhead, CA 92352Off Market
- $710,8004 bd4 ba2.8k sqft1054 Sandalwood Dr, Lake Arrowhead, CA 92352Off Market

Similar homes
- $625,0004 bd3 ba2.2k sqft955 Teakwood Dr, Lake Arrowhead, CA 92352For Sale
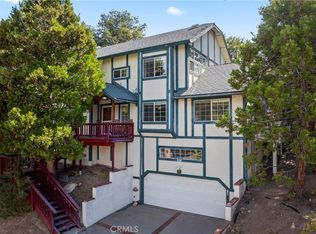 MLS ID #IG25237915, Amy Kaplan, KELLER WILLIAMS LAKE ARROWHEAD. CRMLS
 - $635,0003 bd3 ba1.9k sqft915 Brentwood Dr, Lake Arrowhead, CA 92352For Sale
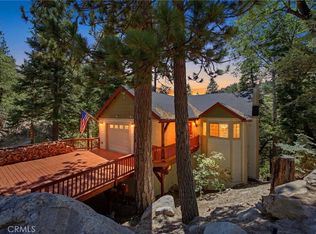 MLS ID #IG26139807, James Miller, KELLER WILLIAMS LAKE ARROWHEAD. CRMLS
 - $620,0003 bd3 ba2.3k sqft1509 Krause Ln, Lake Arrowhead, CA 92352For Sale
 MLS ID #IG25162519, Chrissy Hammer, COLDWELL BANKER SKY RIDGE REALTY. CRMLS
 - $574,9003 bd3 ba1.6k sqft1232 Aleutian Dr, Lake Arrowhead, CA 92352For Sale
 MLS ID #IG26121011, Nancy Ramsey, RE/MAX LAKESIDE. CRMLS
