Welcome to your dream mountain retreat in the highly sought-after Arrowhead Woods, offering full lake rights and breathtaking forest and lake views! This stunning home showcases timeless mountain architecture with a beautiful log and stone exterior that perfectly blends with its natural surroundings.
Enjoy the ease of main-level living featuring a spacious kitchen with granite countertops, an inviting dining area, and a warm, open family room ideal for entertaining or relaxing after a day on the lake. A convenient half bath is also located on the main level.
The desirable downstairs floorplan offers a private primary suite complete with its own cozy fireplace and en suite bath—your perfect escape. Two additional generously sized secondary bedrooms each feature their own private bathrooms, providing comfort and privacy for family or guests.
Additional highlights include central air conditioning, two gas fireplaces (in the living room and primary bedroom), and multiple spaces designed to capture the serene beauty of the surrounding forest and lake views.
This exceptional property combines mountain charm, modern comfort, and coveted lake rights—making it a rare opportunity you won’t want to miss!
For sale
Listed by: JASON SHAWN MCINTYRE, BROKER • JASON MCINTYRE • Contact: 951-201-3427
Price cut: $26K (6/22)
$669,000
28248 Arbon Ln, Lake Arrowhead, CA 92352
3beds
2,352sqft
:
Get pre-qualified$4,425/mo
Single Family Residence
Built in 2003
9,067 Square Feet Lot
$655,100 Zestimate®
$284/sqft
$-- HOA
What's special
Main-level livingInviting dining areaTimeless mountain architectureCentral air conditioning
- 109 days |
- 349 |
- 17 |
Zillow last checked:
Listing updated:
Listed by:
JASON MCINTYRE DRE #01274809 951-201-3427,
JASON SHAWN MCINTYRE, BROKER
Source: CRMLS,MLS#: IV26075494 Originating MLS: California Regional MLS
Originating MLS: California Regional MLSFacts & features
Interior
Bedrooms & bathrooms
- Bedrooms: 3
- Bathrooms: 4
- Full bathrooms: 3
- 1/2 bathrooms: 1
- Main level bathrooms: 1
Rooms
- Room types: Bedroom, Entry/Foyer, Family Room, Living Room, Primary Bedroom, Dining Room
Primary bedroom
- Features: Primary Suite
Bedroom
- Features: All Bedrooms Down
Bathroom
- Features: Bathtub, Dual Sinks, Separate Shower, Tub Shower
Kitchen
- Features: Granite Counters
Heating
- Central
Cooling
- Central Air
Appliances
- Included: Dishwasher, Gas Cooktop, Disposal, Gas Oven
- Laundry: Laundry Room
Features
- Balcony, Separate/Formal Dining Room, Granite Counters, High Ceilings, Living Room Deck Attached, Open Floorplan, All Bedrooms Down, Primary Suite
- Flooring: Wood
- Has fireplace: Yes
- Fireplace features: Living Room, Primary Bedroom
- Common walls with other units/homes: No Common Walls
Interior area
- Total interior livable area: 2,352 sqft
Property
Parking
- Total spaces: 4
- Parking features: Door-Multi, Direct Access, Driveway Level, Driveway, Garage Faces Front, Garage
- Attached garage spaces: 2
- Uncovered spaces: 2
Features
- Levels: Two
- Stories: 2
- Entry location: Main Level
- Patio & porch: Front Porch
- Pool features: None
- Spa features: None
- Has view: Yes
- View description: Lake, Mountain(s)
- Has water view: Yes
- Water view: Lake
Lot
- Size: 9,067 Square Feet
- Features: Trees
Details
- Parcel number: 0329443160000
- Special conditions: Standard
Construction
Type & style
- Home type: SingleFamily
- Architectural style: Log Home
- Property subtype: Single Family Residence
Materials
- Log, Stone
Condition
- Turnkey
- New construction: No
- Year built: 2003
Utilities & green energy
- Sewer: Septic Type Unknown
- Water: Public
- Utilities for property: Electricity Connected, Natural Gas Connected, Phone Connected
Community & HOA
Community
- Features: Lake
Location
- Region: Lake Arrowhead
Financial & listing details
- Price per square foot: $284/sqft
- Tax assessed value: $420,648
- Annual tax amount: $4,961
- Date on market: 4/10/2026
- Cumulative days on market: 109 days
- Listing terms: Conventional,FHA,VA Loan
- Road surface type: Paved
Estimated market value
$655,100
$622,000 - $688,000
$3,633/mo
Price history
| Date | Event | Price |
|---|---|---|
| 6/22/2026 | Price change | $669,000-3.7%$284/sqft |
Source:  CRMLS #IV26075494 Report a problem CRMLS #IV26075494 Report a problem | ||
| 5/25/2026 | Price change | $695,000-7.3%$295/sqft |
Source: CRMLS #IV26075494 Report a problem | ||
| 4/10/2026 | Listed for sale | $750,000+114.3%$319/sqft |
Source: CRMLS #IV26075494 Report a problem | ||
| 10/10/2014 | Sold | $350,000-2.5%$149/sqft |
Source:  Mountain Resort Communities AOR #RW2140555 Report a problem Mountain Resort Communities AOR #RW2140555 Report a problem | ||
| 8/15/2014 | Pending sale | $359,000$153/sqft |
Source: MOUNTAIN COUNTRY REALTY, INC #2140555 Report a problem | ||
| 7/31/2014 | Listed for sale | $359,000$153/sqft |
Source: MOUNTAIN COUNTRY REALTY, INC #2140555 Report a problem | ||
| 6/21/2014 | Pending sale | $359,000$153/sqft |
Source: MOUNTAIN COUNTRY REALTY, INC #2140555 Report a problem | ||
| 4/10/2014 | Listed for sale | $359,000+12.5%$153/sqft |
Source: MOUNTAIN COUNTRY REALTY, INC #2140555 Report a problem | ||
| 10/20/2011 | Sold | $319,000-3.3%$136/sqft |
Source: Public Record Report a problem | ||
| 9/8/2011 | Price change | $329,900+0.3%$140/sqft |
Source: Destiny Real Estate #I11117389 Report a problem | ||
| 9/7/2011 | Listed for sale | $329,000-25.1%$140/sqft |
Source: Destiny Real Estate #I11117389 Report a problem | ||
| 7/13/2011 | Sold | $439,117-12%$187/sqft |
Source: Public Record Report a problem | ||
| 11/20/2010 | Listed for sale | $499,000-8.4%$212/sqft |
Source: Capre #E10054278 Report a problem | ||
| 10/15/2010 | Listing removed | $545,000$232/sqft |
Source: California Professional Real Estate #2100921 Report a problem | ||
| 7/3/2010 | Listed for sale | $545,000+3.8%$232/sqft |
Source: California Professional Real Estate #2100921 Report a problem | ||
| 10/18/2006 | Sold | $525,000$223/sqft |
Source: Public Record Report a problem | ||
| 12/14/2005 | Sold | $525,000+32.9%$223/sqft |
Source: Public Record Report a problem | ||
| 4/30/2004 | Sold | $395,000+1875%$168/sqft |
Source: Public Record Report a problem | ||
| 4/10/2001 | Sold | $20,000$9/sqft |
Source: Public Record Report a problem | ||
Public tax history
| Year | Property taxes | Tax assessment |
|---|---|---|
| 2025 | $4,961 +5.5% | $420,648 +2% |
| 2024 | $4,702 +1% | $412,400 +2% |
| 2023 | $4,655 +2.1% | $404,314 +2% |
| 2022 | $4,561 +1.1% | $396,386 +2% |
| 2021 | $4,511 0% | $388,614 +1% |
| 2020 | $4,511 +2.6% | $384,629 +2% |
| 2019 | $4,396 +0.7% | $377,087 +2% |
| 2018 | $4,364 +1.8% | $369,693 +2% |
| 2017 | $4,288 | $362,444 +2% |
| 2016 | $4,288 +1.9% | $355,338 +1.5% |
| 2015 | $4,207 +0.6% | $350,000 +7.1% |
| 2014 | $4,182 | $326,857 +0.5% |
| 2013 | -- | $325,380 +2% |
| 2012 | -- | $319,000 -41.9% |
| 2011 | -- | $549,018 +0.8% |
| 2010 | -- | $544,915 -0.2% |
| 2009 | -- | $546,210 +2% |
| 2008 | -- | $535,500 +2% |
| 2007 | -- | $525,000 |
| 2006 | -- | $525,000 +30.3% |
| 2005 | -- | $402,900 +1004.9% |
| 2001 | -- | $36,464 +2% |
| 2000 | -- | $35,749 |
Find assessor info on the county website
Monthly payment
Est. payment
Payment breakdown
Explore the cost of this home by adjusting the details. Changes won't be saved.Climate risks
Neighborhood: 92352
Nearby schools
GreatSchools rating
- 4/10Lake Arrowhead Elementary SchoolGrades: K-5Distance: 0.4 mi
- 3/10Mary P. Henck Intermediate SchoolGrades: 6-8Distance: 1.6 mi
- 6/10Rim Of The World Senior High SchoolGrades: 9-12Distance: 3.1 mi
- $487,8003 bd3 ba1.6k sqft28250 Arbon Ln, Lake Arrowhead, CA 92352Off Market
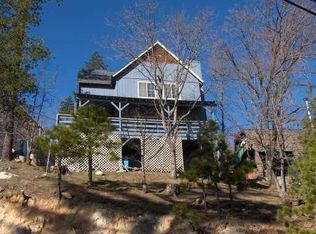
- $724,9004 bd3 ba1.6k sqft28244 Arbon Ln, Lake Arrowhead, CA 92352For Sale

- $460,2002 bd2 ba1.9k sqft28254 Arbon Ln, Lake Arrowhead, CA 92352Off Market
- $743,7003 bd3 ba2.3k sqft1394 Saint Anton Dr, Lake Arrowhead, CA 92352Off Market
- $589,9003 bd2 ba1.8k sqft28242 Arbon Ln, Lake Arrowhead, CA 92352Off Market
- $729,3003 bd2 ba2.7k sqft1398 Saint Anton Dr, Lake Arrowhead, CA 92352Off Market
- $556,5003 bd3 ba1.8k sqft28247 Arbon Ln, Lake Arrowhead, CA 92352Off Market
- $22,1888,276 Square FeetArbon Ln, Lake arrowhead, CA 92352Off Market
A local agent can set up tours, give advice and negotiate with sellers.
Similar homes
- $650,0004 bd3 ba2.4k sqft295 Fairway Dr, Lake Arrowhead, CA 92352For Sale
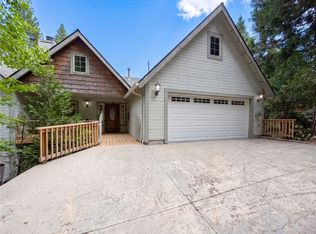 MLS ID #IV26163193, LISA SOLTESZ, OPENDOOR BROKERAGE INC.. CRMLS
 - $670,0003 bd3 ba1.5k sqft28223 N Bay Rd, Lake Arrowhead, CA 92352For Sale
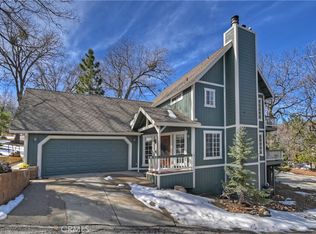 MLS ID #IG26044701, Michelle Hutton, COLDWELL BANKER SKY RIDGE REALTY. CRMLS
 - $724,9004 bd3 ba1.6k sqft28244 Arbon Ln, Lake Arrowhead, CA 92352For SaleMLS ID #IV26079355, JASON MCINTYRE, JASON SHAWN MCINTYRE, BROKER. CRMLS
- $639,0003 bd4 ba2.1k sqft1108 Grass Valley Rd, Lake Arrowhead, CA 92352For Sale
 MLS ID #IG26080935, JoAnn Dickinson, JOANN DICKINSON HOMES, INC.. CRMLS
 - $635,0003 bd3 ba1.9k sqft915 Brentwood Dr, Lake Arrowhead, CA 92352For SaleMLS ID #IG26139807, James Miller, KELLER WILLIAMS LAKE ARROWHEAD. CRMLS
- $665,0003 bd3 ba2.1k sqft28589 Shenandoah Dr, Lake Arrowhead, CA 92352For SaleMLS ID #IG25108212, Will Rahill, KELLER WILLIAMS BIG BEAR. CRMLS
- $645,0003 bd3 ba2.1k sqft1078 Sandalwood Dr, Lake Arrowhead, CA 92352For SaleMLS ID #IG26082292, Cecilia Ponce De Leon, KELLER WILLIAMS LAKE ARROWHEAD. CRMLS
- $649,0003 bd3 ba1.6k sqft28833 Manitoba Dr, Lake Arrowhead, CA 92352For SaleMLS ID #IG26113762, THERESA GRANT, Real Broker. CRMLS
- $599,0003 bd2 ba1.7k sqft28662 Zion Dr, Lake Arrowhead, CA 92352For SaleMLS ID #SW26080118, Katelyn Gilman, Redfin Corporation. CRMLS
- $698,0003 bd3 ba1.5k sqft196 B Ln, Lake Arrowhead, CA 92352For SaleMLS ID #IV26072365, PAMELA THOMPSON, LYNNE B WILSON & ASSOCIATES. CRMLS
- $609,5003 bd3 ba2.4k sqft1681 Culbertson Ln, Lake Arrowhead, CA 92352For SaleMLS ID #IG26117650, KEITH BINKLEY, MOUNTAIN COUNTRY REALTY, INC.. CRMLS
- $650,0004 bd3 ba1.6k sqft27403 Alpen Dr, Lake Arrowhead, CA 92352For SaleMLS ID #CV26021957, Stephanie Pineda, REDFIN CORPORATION. CRMLS
- $599,0003 bd3 ba1.6k sqft1232 Aleutian Dr, Lake Arrowhead, CA 92352For SaleMLS ID #IG26121011, Nancy Ramsey, RE/MAX LAKESIDE. CRMLS
- $699,0003 bd3 ba2.8k sqft781 N Lake Ave, Lake Arrowhead, CA 92352For SaleMLS ID #IG26124318, Andrea Reis, ARROWHEAD PREMIER PROPERTIES. CRMLS
- $660,0003 bd2 ba2.3k sqft196 N Fairway Dr, Lake Arrowhead, CA 92352For SaleMLS ID #EV24179193, VICKIE MCCORKLE, COLDWELL BANKER SKY RIDGE REALTY. CRMLS
- $595,0003 bd3 ba1.8k sqft315 S Fairway Dr, Lake Arrowhead, CA 92352For SaleMLS ID #IG26078755, Angela Cheng Yap, RE/MAX LAKESIDE. CRMLS
- $790,0003 bd3 ba2.2k sqft992 Sandalwood Dr, Lake Arrowhead, CA 92352For SaleMLS ID #IG26123683, BARRY LIEBERMAN, RE/MAX LAKESIDE. CRMLS
- $840,0003 bd3 ba3.1k sqft28220 Bern Ln, Lake Arrowhead, CA 92352For SaleMLS ID #IG25237895, Kim Sellers, COLDWELL BANKER SKY RIDGE REALTY. CRMLS
- $600,0003 bd3 ba1.5k sqft863 Grass Valley Rd, Lake Arrowhead, CA 92352For SaleMLS ID #IG26056320, PAT MORRIS, RE/MAX LAKESIDE. CRMLS
- $590,0004 bd3 ba2k sqft1468 Golden Rule Ln, Lake Arrowhead, CA 92352For SaleMLS ID #IG25221469, John Lassak, COLDWELL BANKER SKY RIDGE REALTY. CRMLS
Local buyer's agents are ready to help
