28220 Bern Lane, Lake Arrowhead, CA This home might check all of your boxes...This is one of Lake Arrowhead’s most loved neighborhoods — Tavern Bay! Surrounded by graceful oak trees and mountain sunshine, this beautiful home offers a wonderful mix of comfort, space, and a true sense of mountain living.
Premium corner lot! You’ll love the level entry that opens into a bright and airy living room with vaulted ceilings, a cozy fireplace, and decks that stretch out into the trees. The country kitchen has plenty of space for cooking and gathering, making it the heart of the home.
With over 3,100 square feet, there’s room for everyone. The downstairs level features a large family or game room with its own butler’s kitchen, fireplace, and private deck—perfect for guests, entertaining, or relaxing. The primary bedroom suite is located here as well, offering privacy and comfort. Two additional guest rooms, another full bath, and the laundry area complete this level. This home has solar on it!!!
Outside, the oversized lot provides a sunny setting with just the right amount of shade. It’s an easy walk to Tavern Bay Beach Club, the lake, and nearby trails—ideal for enjoying all that Lake Arrowhead living has to offer.
Additional features include:
• Three-car garage with Electric Car Charging
• Driveway approach completely redone
• Natural gas backup generator
• Air conditioning & whole house fan
• Storm doors and electric blinds for vaulted windows
• Fireplace with gas logs, easily converted back to wood-burning
This home has been lovingly cared for and is ready for its next chapter—whether you’re looking for a full-time residence or a peaceful mountain getaway, 28220 Bern Lane is the perfect place to call home.
For sale
Listed by: COLDWELL BANKER SKY RIDGE REALTY • Kim Sellers • Contact: 909-725-1248
Price cut: $5K (7/2)
$840,000
28220 Bern Ln, Lake Arrowhead, CA 92352
3beds
3,156sqft
:
Get pre-qualified$5,556/mo
Single Family Residence
Built in 1991
0.25 Acres Lot
$820,300 Zestimate®
$266/sqft
$-- HOA
What's special
Cozy fireplacePremium corner lotLevel entryLaundry areaVaulted ceilings
- 281 days |
- 328 |
- 10 |
Zillow last checked:
Listing updated:
Listed by:
Kim Sellers DRE #01412099 909-725-1248,
COLDWELL BANKER SKY RIDGE REALTY
Source: CRMLS,MLS#: IG25237895 Originating MLS: California Regional MLS
Originating MLS: California Regional MLSFacts & features
Interior
Bedrooms & bathrooms
- Bedrooms: 3
- Bathrooms: 3
- Full bathrooms: 2
- 1/2 bathrooms: 1
- Main level bathrooms: 1
Rooms
- Room types: Bedroom, Family Room
Bedroom
- Features: All Bedrooms Down
Heating
- Central
Cooling
- Central Air, Attic Fan
Appliances
- Laundry: Laundry Closet
Features
- Solid Surface Counters, All Bedrooms Down
- Has fireplace: Yes
- Fireplace features: Family Room, Living Room
- Common walls with other units/homes: No Common Walls
Interior area
- Total interior livable area: 3,156 sqft
Property
Parking
- Total spaces: 3
- Parking features: Door-Multi, Garage, Garage Door Opener, Deck
- Attached garage spaces: 3
Features
- Levels: Two
- Stories: 2
- Entry location: 1
- Pool features: None
- Has view: Yes
- View description: Trees/Woods
Lot
- Size: 0.25 Acres
Details
- Parcel number: 0329241240000
- Special conditions: Standard
Construction
Type & style
- Home type: SingleFamily
- Property subtype: Single Family Residence
Condition
- New construction: No
- Year built: 1991
Utilities & green energy
- Sewer: Public Sewer
- Water: Public
Community & HOA
Community
- Features: Fishing, Hiking, Hunting, Lake, Mountainous, Near National Forest
- Subdivision: Arrowhead Woods (Awhw)
Location
- Region: Lake Arrowhead
Financial & listing details
- Price per square foot: $266/sqft
- Tax assessed value: $568,913
- Annual tax amount: $6,501
- Date on market: 10/11/2025
- Cumulative days on market: 281 days
- Listing terms: Submit
Estimated market value
$820,300
$779,000 - $861,000
$4,448/mo
Price history
| Date | Event | Price |
|---|---|---|
| 7/2/2026 | Price change | $840,000-0.6%$266/sqft |
Source:  CRMLS #IG25237895 Report a problem CRMLS #IG25237895 Report a problem | ||
| 5/22/2026 | Price change | $845,000-0.6%$268/sqft |
Source: CRMLS #IG25237895 Report a problem | ||
| 2/24/2026 | Price change | $850,000-2.9%$269/sqft |
Source: CRMLS #IG25237895 Report a problem | ||
| 1/27/2026 | Price change | $875,000-1.7%$277/sqft |
Source:  Mountain Resort Communities AOR #32502580 Report a problem Mountain Resort Communities AOR #32502580 Report a problem | ||
| 11/11/2025 | Price change | $889,999-1%$282/sqft |
Source: Mountain Resort Communities AOR #32502580 Report a problem | ||
| 10/17/2025 | Listed for sale | $899,000$285/sqft |
Source: CRMLS #IG25237895 Report a problem | ||
| 10/14/2025 | Pending sale | $899,000$285/sqft |
Source: CRMLS #IG25237895 Report a problem | ||
| 10/12/2025 | Listed for sale | $899,000+76.3%$285/sqft |
Source: CRMLS #IG25237895 Report a problem | ||
| 9/14/2018 | Sold | $510,000-1.9%$162/sqft |
Source: Mountain Resort Communities AOR #RW2180299 Report a problem | ||
| 8/1/2018 | Pending sale | $520,000$165/sqft |
Source: RE/MAX LAKESIDE #EV18042770 Report a problem | ||
| 7/23/2018 | Price change | $520,000-1%$165/sqft |
Source: RE/MAX LAKESIDE #EV18042770 Report a problem | ||
| 6/8/2018 | Price change | $525,000-4.5%$166/sqft |
Source: RE/MAX LAKESIDE #EV18042770 Report a problem | ||
| 5/21/2018 | Price change | $550,000-2.7%$174/sqft |
Source: RE/MAX LAKESIDE #EV18042770 Report a problem | ||
| 4/20/2018 | Price change | $565,000-1.7%$179/sqft |
Source: RE/MAX LAKESIDE #EV18042770 Report a problem | ||
| 3/27/2018 | Price change | $575,000-1.7%$182/sqft |
Source: RE/MAX LAKESIDE #EV18042770 Report a problem | ||
| 2/23/2018 | Listed for sale | $585,000+27.2%$185/sqft |
Source: RE/MAX Lakeside #2180299 Report a problem | ||
| 12/16/2013 | Sold | $460,000-5.9%$146/sqft |
Source: Mountain Resort Communities AOR #RW2131310 Report a problem | ||
| 11/9/2013 | Pending sale | $489,000$155/sqft |
Source: COLDWELL BANKER SKY RIDGE REALTY #2131310 Report a problem | ||
| 8/6/2013 | Listed for sale | $489,000-29.6%$155/sqft |
Source: COLDWELL BANKER SKY RIDGE REALTY #2131310 Report a problem | ||
| 1/1/2009 | Listing removed | $695,000$220/sqft |
Source: Coldwell Banker** #280528 Report a problem | ||
| 9/26/2008 | Price change | $695,000-4.1%$220/sqft |
Source: Coldwell Banker** #280528 Report a problem | ||
| 8/8/2008 | Price change | $725,000-8.1%$230/sqft |
Source: Coldwell Banker** #280528 Report a problem | ||
| 5/18/2008 | Listed for sale | $789,000$250/sqft |
Source: Coldwell Banker** #280528 Report a problem | ||
Public tax history
| Year | Property taxes | Tax assessment |
|---|---|---|
| 2025 | $6,501 +5.6% | $568,913 +2% |
| 2024 | $6,155 +1% | $557,758 +2% |
| 2023 | $6,093 +2.1% | $546,822 +2% |
| 2022 | $5,967 +1.1% | $536,100 +2% |
| 2021 | $5,900 0% | $525,589 +1% |
| 2020 | $5,901 +2.7% | $520,200 +2% |
| 2019 | $5,746 +1.2% | $510,000 +1.8% |
| 2018 | $5,675 +1.9% | $500,977 +2% |
| 2017 | $5,571 | $491,154 +2% |
| 2016 | $5,571 +2% | $481,524 +1.5% |
| 2015 | $5,462 -1.1% | $474,291 +2% |
| 2014 | $5,523 | $465,000 +2% |
| 2013 | -- | $456,063 +2% |
| 2012 | -- | $447,121 +2% |
| 2011 | -- | $438,354 +0.8% |
| 2010 | -- | $435,078 -0.2% |
| 2009 | -- | $436,112 +2% |
| 2008 | -- | $427,561 +2% |
| 2007 | -- | $419,177 +2% |
| 2006 | -- | $410,958 +2% |
| 2005 | -- | $402,900 +1.7% |
| 2004 | -- | $396,324 +1.9% |
| 2003 | -- | $389,061 +2% |
| 2002 | -- | $381,432 -6.8% |
| 2001 | -- | $409,161 +2% |
| 2000 | -- | $401,139 |
Find assessor info on the county website
Monthly payment
Est. payment
Payment breakdown
Explore the cost of this home by adjusting the details. Changes won't be saved.Climate risks
Neighborhood: 92352
Getting around
7 / 100
Car-DependentNearby schools
GreatSchools rating
- 4/10Lake Arrowhead Elementary SchoolGrades: K-5Distance: 0.5 mi
- 3/10Mary P. Henck Intermediate SchoolGrades: 6-8Distance: 1.5 mi
- 6/10Rim Of The World Senior High SchoolGrades: 9-12Distance: 2.9 mi
- $650,0003 bd3 ba2.1k sqft28200 Geneva Ln, Lake Arrowhead, CA 92352Sold
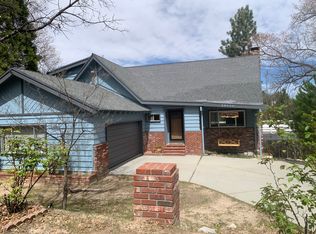
- $727,3003 bd3 ba2.7k sqft28228 Bern Dr, Lake Arrowhead, CA 92352Off Market
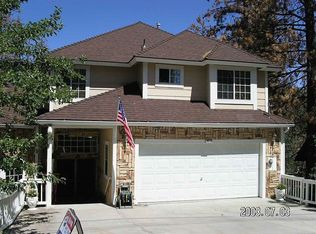
- $717,1005 bd3 ba2.7k sqft28236 Geneva Ln, Lake Arrowhead, CA 92352Off Market
- $535,2004 bd2 ba2k sqft28190 Geneva Ln, Lake Arrowhead, CA 92352Off Market
- $611,0005 bd3 ba2.9k sqft28236 Bern Ln, Lake Arrowhead, CA 92352Off Market
- $810,8003 bd3 ba2.9k sqft28219 Geneva Ln, Lake Arrowhead, CA 92352Off Market
- $1,206,1005 bd3 ba3.7k sqft28207 Geneva Ln, Lake Arrowhead, CA 92352Off Market
- $59,5330.323 Acres28195 N Bay Rd, Lake Arrowhead, CA 92352Off Market
A local agent can set up tours, give advice and negotiate with sellers.
Similar homes
- $729,0004 bd3 ba2.3k sqft1212 Portillo Ln, Lake Arrowhead, CA 92352For Sale
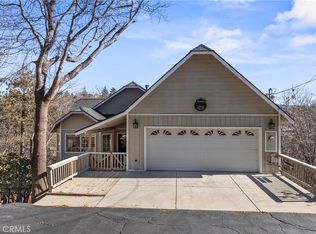 MLS ID #IG25281017, PAT MORRIS, RE/MAX LAKESIDE. CRMLS
 - $925,0003 bd2 ba1.6k sqft27994 W Shore Rd, Lake Arrowhead, CA 92352For Sale
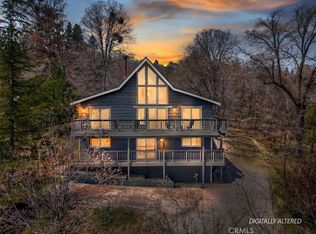 MLS ID #IV26051273, LYNNE WILSON, LYNNE B WILSON & ASSOCIATES. CRMLS
 - $849,0003 bd2 ba1.6k sqft28916 N Shore Rd, Lake Arrowhead, CA 92352For Sale
 MLS ID #IG25074549, Angela Cheng Yap, RE/MAX LAKESIDE. CRMLS
 - $799,0003 bd3 ba2.3k sqft145 Birchwood Dr, Lake Arrowhead, CA 92352For Sale
 MLS ID #CV26056687, Constance Stewart, REALTY ONE GROUP WEST. CRMLS
 - $865,0004 bd4 ba2.2k sqft415 Golf Course Rd, Lake Arrowhead, CA 92352For SaleMLS ID #IG26070882, BARRY LIEBERMAN, RE/MAX LAKESIDE. CRMLS
- $669,0003 bd4 ba2.3k sqft28248 Arbon Ln, Lake Arrowhead, CA 92352For SaleMLS ID #IV26075494, JASON MCINTYRE, JASON SHAWN MCINTYRE, BROKER. CRMLS
- $724,9004 bd3 ba1.6k sqft28244 Arbon Ln, Lake Arrowhead, CA 92352For SaleMLS ID #IV26079355, JASON MCINTYRE, JASON SHAWN MCINTYRE, BROKER. CRMLS
- $975,0003 bd3 ba2.7k sqft27721 Caribou Dr, Lake Arrowhead, CA 92352For SaleMLS ID #IG26041658, Joseph Cady, RE/MAX LAKESIDE. CRMLS
- $950,0004 bd3 ba3.7k sqft27720 Saint Bernard Ln, Lake Arrowhead, CA 92352For SaleMLS ID #IV26062795, PAMELA THOMPSON, LYNNE B WILSON & ASSOCIATES. CRMLS
- $920,0004 bd4 ba3k sqft813 Brentwood Dr, Lake Arrowhead, CA 92352For SaleMLS ID #IG26066940, MEGHAN HARDIN, COLDWELL BANKER SKY RIDGE REALTY. CRMLS
- $799,0004 bd3 ba3k sqft200 Birchwood Dr, Lake Arrowhead, CA 92352For SaleMLS ID #IG26028468, Sarah Polley, Windermere Real Estate. CRMLS
- $799,0003 bd3 ba2k sqft244 Corona Cir, Lake Arrowhead, CA 92352For SaleMLS ID #IG25215785, Kim Sellers, COLDWELL BANKER SKY RIDGE REALTY. CRMLS
- $985,0004 bd4 ba3k sqft27781 Saint Bernard Ln, Lake Arrowhead, CA 92352For SaleMLS ID #IG25128910, Susan Smart, COLDWELL BANKER SKY RIDGE REALTY. CRMLS
- $748,8003 bd3 ba1.8k sqft334 Highland Dr, Lake Arrowhead, CA 92352For SaleMLS ID #IG26142918, NOAH BEAUVAIS, KELLER WILLIAMS LAKE ARROWHEAD. CRMLS
- $888,0004 bd4 ba3.4k sqft28449 Fresh Spring Ln, Lake Arrowhead, CA 92352For SaleMLS ID #IG25235797, Angela Cheng Yap, RE/MAX LAKESIDE. CRMLS
- $1,100,0004 bd4 ba3.7k sqft1198 Montreal Dr, Lake Arrowhead, CA 92352For SaleMLS ID #SR26122818, Edwin Tsaturyan, JohnHart Real Estate. CRMLS
- $759,0005 bd5 ba2.4k sqft27391 Peninsula Dr, Lake Arrowhead, CA 92352For SaleMLS ID #IG26064443, Angelique Koster, REAL BROKER TECHNOLOGIES. CRMLS
- $799,9884 bd4 ba2.4k sqft27391 Cottonwood Ln, Lake Arrowhead, CA 92352For SaleMLS ID #CV25065519, Chasity Brugman, REALTY ONE GROUP MASTERS. CRMLS
- $750,0003 bd3 ba2.2k sqft28940 Potomac Dr, Lake Arrowhead, CA 92352For SaleMLS ID #IG26099974, PATTIE LOVE, KELLER WILLIAMS LAKE ARROWHEAD. CRMLS
- $948,0004 bd3 ba2.6k sqft28637 Shenandoah Dr, Lake Arrowhead, CA 92352For SaleMLS ID #IG26025944, SueEllen Knapp, KELLER WILLIAMS REALTY. CRMLS
Local buyer's agents are ready to help
