Tucked away on the desirable south side of Lake Arrowhead, this beautiful mountain retreat offers a combination of FULL LAKE RIGHTS, privacy, & exceptional convenience. Set back from the road on a generously sized parcel with a covered front porch, the home enjoys a peaceful, secluded feel & provides dual access & level entry through a landscaped, fenced yard & the attached garages. Inside, the home welcomes you with abundant natural light & an inviting mountain ambiance. The thoughtfully designed floor plan features 4 spacious bedrooms + 2.5 baths, with 2 of the bedrooms offering oversized proportions. The main level primary suite creates a private sanctuary, complete with a spa-like bathroom designed for relaxation after a day at the lake or on the trails. The layout is ideal for both everyday living and entertaining, with multiple gathering spaces that allow everyone to spread out comfortably. At the heart of the home, you'll find both a separate family room & a dedicated den, connected by a striking two-sided fireplace that adds warmth & character to each space. Whether hosting friends for a cozy evening or enjoying a quiet mountain morning with coffee by the fire, these rooms offer a welcoming atmosphere that defines the Lake Arrowhead lifestyle. The home's layout & positioning allow for excellent natural light throughout, enhancing the open feel and highlighting the beautiful surroundings. Large windows bring the outdoors in, creating a bright and uplifting environment in every season. Car enthusiasts, boat owners, & outdoor adventurers will appreciate the attached 4-car garage configuration, including a double-deep bay designed to accommodate a boat & trailer. Located just minutes from Lake Arrowhead Village, this home places you close to everything that makes the area so special—lakefront dining, boutique shopping, & entertainment. Whether you're searching for a full-time residence, luxury weekend retreat, or legacy mountain home, this exceptional Lake Arrowhead property offers space, comfort, and the coveted privilege of full lake rights—allowing you to fully experience the beauty and recreation of one of Southern California’s most treasured alpine communities. The floor plan is an outstanding feature for STR guests with the three fireplaces, separate entertaining areas, the main floor primary suite, and level parking and entry. Could come partially furnished.
For sale
Listed by: KELLER WILLIAMS REALTY • SueEllen Knapp • Contact: 909-214-9009
Price cut: $51K (6/16)
$948,000
28637 Shenandoah Dr, Lake Arrowhead, CA 92352
4beds
2,652sqft
:
Get pre-qualified$6,205/mo
Single Family Residence
Built in 1999
9,420 Square Feet Lot
$921,000 Zestimate®
$357/sqft
$-- HOA
What's special
Striking two-sided fireplaceLandscaped fenced yardInviting mountain ambianceCovered front porchSpa-like bathroomAbundant natural lightMultiple gathering spaces
- 154 days |
- 159 |
- 5 |
Zillow last checked:
Listing updated:
Listed by:
SueEllen Knapp DRE #01215338 909-214-9009,
KELLER WILLIAMS REALTY
Source: CRMLS,MLS#: IG26025944 Originating MLS: California Regional MLS
Originating MLS: California Regional MLSFacts & features
Interior
Bedrooms & bathrooms
- Bedrooms: 4
- Bathrooms: 3
- Full bathrooms: 2
- 1/2 bathrooms: 1
- Main level bathrooms: 2
- Main level bedrooms: 1
Rooms
- Room types: Bedroom, Family Room, Game Room, Kitchen, Laundry, Living Room, Primary Bathroom, Primary Bedroom, Other
Primary bedroom
- Features: Main Level Primary
Primary bedroom
- Features: Primary Suite
Bedroom
- Features: Multi-Level Bedroom
Bathroom
- Features: Bathroom Exhaust Fan, Bathtub, Dual Sinks, Jetted Tub, Separate Shower, Tub Shower
Other
- Features: Walk-In Closet(s)
Heating
- Central
Cooling
- None
Appliances
- Included: Dishwasher, Gas Oven, Gas Range, Microwave, Refrigerator, Dryer, Washer
- Laundry: Washer Hookup, Gas Dryer Hookup, Inside, Laundry Room
Features
- Beamed Ceilings, Ceiling Fan(s), Eat-in Kitchen, Furnished, High Ceilings, Open Floorplan, Recessed Lighting, Tile Counters, Main Level Primary, Primary Suite, Walk-In Closet(s)
- Flooring: Wood
- Windows: Blinds, Garden Window(s), Screens
- Has fireplace: Yes
- Fireplace features: Family Room, Gas, Gas Starter, Living Room, Multi-Sided, See Through, Wood Burning, Recreation Room
- Furnished: Yes
- Common walls with other units/homes: No Common Walls
Interior area
- Total interior livable area: 2,652 sqft
Video & virtual tour
Property
Parking
- Total spaces: 4
- Parking features: Door-Multi, Garage, Oversized, Garage Faces Rear, See Remarks, Side By Side, Tandem
- Attached garage spaces: 4
Accessibility
- Accessibility features: None
Features
- Levels: Two
- Stories: 2
- Entry location: Front door
- Patio & porch: Deck, Front Porch, Patio
- Pool features: None
- Spa features: None
- Fencing: Partial
- Has view: Yes
- View description: Mountain(s), Trees/Woods
- Waterfront features: Lake Privileges
Lot
- Size: 9,420 Square Feet
- Features: Back Yard, Landscaped, Near Park, Street Level, Sloped Up, Trees, Yard
Details
- Parcel number: 0331333140000
- Zoning: LA/RS-14M
- Special conditions: Standard
- Horse amenities: Riding Trail
Construction
Type & style
- Home type: SingleFamily
- Architectural style: Custom
- Property subtype: Single Family Residence
Materials
- Foundation: Concrete Perimeter
- Roof: Composition
Condition
- New construction: No
- Year built: 1999
Utilities & green energy
- Electric: Electricity - On Property
- Sewer: Public Sewer
- Water: Public
- Utilities for property: Cable Available, Electricity Connected, Natural Gas Connected, Phone Available, Sewer Connected, Water Connected
Community & HOA
Community
- Features: Biking, Dog Park, Fishing, Golf, Hiking, Horse Trails, Lake, Mountainous, Near National Forest, Park
- Subdivision: Arrowhead Woods (Awhw)
Location
- Region: Lake Arrowhead
Financial & listing details
- Price per square foot: $357/sqft
- Tax assessed value: $1,039,360
- Annual tax amount: $10,483
- Date on market: 3/7/2026
- Cumulative days on market: 155 days
- Listing terms: Cash,Conventional
Estimated market value
$921,000
$875,000 - $967,000
$3,965/mo
Price history
| Date | Event | Price |
|---|---|---|
| 6/16/2026 | Price change | $948,000-5.1%$357/sqft |
Source:  Mountain Resort Communities AOR #32600209 Report a problem Mountain Resort Communities AOR #32600209 Report a problem | ||
| 5/4/2026 | Price change | $999,000-2.5%$377/sqft |
Source: Mountain Resort Communities AOR #32600209 Report a problem | ||
| 3/7/2026 | Listed for sale | $1,025,000-1.9%$387/sqft |
Source:  CRMLS #IG26025944 Report a problem CRMLS #IG26025944 Report a problem | ||
| 1/2/2026 | Listing removed | $1,045,000$394/sqft |
Source: Mountain Resort Communities AOR #RW24204468 Report a problem | ||
| 11/30/2025 | Price change | $1,045,000-0.5%$394/sqft |
Source: Mountain Resort Communities AOR #RW24204468 Report a problem | ||
| 6/29/2025 | Price change | $1,050,000-12.5%$396/sqft |
Source:  SDMLS #IG25042559 Report a problem SDMLS #IG25042559 Report a problem | ||
| 6/25/2025 | Price change | $1,200,000+14.3%$452/sqft |
Source: SDMLS #RW24204468 Report a problem | ||
| 6/19/2025 | Price change | $1,050,000-4.5%$396/sqft |
Source: Mountain Resort Communities AOR #RW24204468 Report a problem | ||
| 5/24/2025 | Price change | $1,100,000-2.2%$415/sqft |
Source: Mountain Resort Communities AOR #RW24204468 Report a problem | ||
| 5/2/2025 | Price change | $1,125,000-2.2%$424/sqft |
Source: Mountain Resort Communities AOR #RW24204468 Report a problem | ||
| 3/1/2025 | Price change | $1,150,000-4.2%$434/sqft |
Source: Mountain Resort Communities AOR #RW24204468 Report a problem | ||
| 1/14/2025 | Listed for sale | $1,200,000+20.1%$452/sqft |
Source: Mountain Resort Communities AOR #RW24204468 Report a problem | ||
| 12/13/2022 | Sold | $999,000+8%$377/sqft |
Source: Mountain Resort Communities AOR #RW22212854 Report a problem | ||
| 4/27/2022 | Sold | $925,000-5.1%$349/sqft |
Source: Public Record Report a problem | ||
| 3/28/2022 | Pending sale | $975,000$368/sqft |
Source: CRMLS #EV22054536 Report a problem | ||
| 3/18/2022 | Listed for sale | $975,000+80.9%$368/sqft |
Source: CRMLS #EV22054536 Report a problem | ||
| 7/29/2014 | Sold | $539,000-2%$203/sqft |
Source: Public Record Report a problem | ||
| 6/26/2014 | Pending sale | $549,950$207/sqft |
Source: COLDWELL BANKER SKY RIDGE REALTY #2140558 Report a problem | ||
| 6/15/2014 | Price change | $549,950-4.4%$207/sqft |
Source: Coldwell Banker Sky Ridge Realty #EV14074323 Report a problem | ||
| 4/9/2014 | Listed for sale | $575,000-2.4%$217/sqft |
Source: COLDWELL BANKER SKY RIDGE REALTY #2140558 Report a problem | ||
| 3/1/2014 | Listing removed | $589,000$222/sqft |
Source: COLDWELL BANKER SKY RIDGE RLT #EV13143040 Report a problem | ||
| 1/25/2014 | Price change | $589,000-1.7%$222/sqft |
Source: COLDWELL BANKER SKY RIDGE RLT #EV13143040 Report a problem | ||
| 8/27/2013 | Price change | $599,000-7.7%$226/sqft |
Source: COLDWELL BANKER SKY RIDGE RLTY #EV13143040 Report a problem | ||
| 7/21/2013 | Listed for sale | $649,000+38.7%$245/sqft |
Source: COLDWELL BANKER SKY RIDGE RLTY #EV13143040 Report a problem | ||
| 2/20/2004 | Sold | $468,000+17.3%$176/sqft |
Source: Public Record Report a problem | ||
| 10/26/2001 | Sold | $399,000+8.6%$150/sqft |
Source: Public Record Report a problem | ||
| 3/15/2000 | Sold | $367,500+1066.7%$139/sqft |
Source: Public Record Report a problem | ||
| 11/12/1998 | Sold | $31,500$12/sqft |
Source: Public Record Report a problem | ||
Public tax history
| Year | Property taxes | Tax assessment |
|---|---|---|
| 2025 | $10,483 -5.3% | $1,039,360 +2% |
| 2024 | $11,071 +1% | $1,018,980 +2% |
| 2023 | $10,963 +72.3% | $999,000 +76.4% |
| 2022 | $6,361 +1.1% | $566,265 +2% |
| 2021 | $6,291 0% | $555,162 +1% |
| 2020 | $6,293 +2.7% | $549,469 +2% |
| 2019 | $6,128 +1.5% | $538,695 +2% |
| 2018 | $6,036 +1.9% | $528,133 +2% |
| 2017 | $5,926 | $517,778 +2% |
| 2016 | $5,926 +2% | $507,625 +1.5% |
| 2015 | $5,811 -0.9% | $500,000 +11.8% |
| 2014 | $5,864 | $447,100 +10% |
| 2013 | -- | $406,500 +5% |
| 2012 | -- | $387,100 |
| 2011 | -- | $387,100 -15% |
| 2010 | -- | $455,400 -8% |
| 2009 | -- | $495,000 -2.3% |
| 2008 | -- | $506,578 +2% |
| 2007 | -- | $496,645 +2% |
| 2006 | -- | $486,907 +2% |
| 2005 | -- | $477,360 +15.1% |
| 2004 | -- | $414,578 +1.9% |
| 2003 | -- | $406,980 +2% |
| 2002 | -- | $399,000 +6.4% |
| 2001 | -- | $374,851 +13.9% |
| 2000 | -- | $328,977 |
Find assessor info on the county website
Monthly payment
Est. payment
Payment breakdown
Explore the cost of this home by adjusting the details. Changes won't be saved.Climate risks
Neighborhood: Cedar Glen
Nearby schools
GreatSchools rating
- 4/10Lake Arrowhead Elementary SchoolGrades: K-5Distance: 1.8 mi
- 3/10Mary P. Henck Intermediate SchoolGrades: 6-8Distance: 2.3 mi
- 6/10Rim Of The World Senior High SchoolGrades: 9-12Distance: 2.1 mi
- $795,0003 bd3 ba2.4k sqft28641 Shenandoah Dr, Lake Arrowhead, CA 92352Sold

- $490,9002 bd2 ba1.1k sqft28635 Shenandoah Dr, Lake Arrowhead, CA 92352Off Market
- $546,1003 bd2 ba1.6k sqft331 Klamath Dr, Lake Arrowhead, CA 92352Off Market
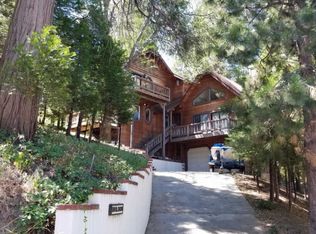
- $581,0003 bd2 ba1.6k sqft28643 Shenandoah Dr, Lake Arrowhead, CA 92352Sold

- $553,3003 bd3 ba1.8k sqft28631 Shenandoah Dr, Lake Arrowhead, CA 92352Off Market
- $943,4003 bd3 ba2.5k sqft28616 Saginaw Ct, Lake Arrowhead, CA 92352Off Market
- $836,2003 bd2 ba1.5k sqft337 Klamath Dr, Lake Arrowhead, CA 92352Off Market
- $525,1004 bd2 ba884 sqft28642 Shenandoah Dr, Lake Arrowhead, CA 92352Off Market
A local agent can set up tours, give advice and negotiate with sellers.
Similar homes
- $835,0004 bd3 ba2.3k sqft330 Burnt Mill Rd, Lake Arrowhead, CA 92352For Sale
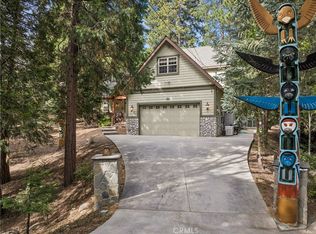 MLS ID #IG26165690, KEITH BINKLEY, MOUNTAIN COUNTRY REALTY, INC.. CRMLS
 - $929,0004 bd4 ba2.5k sqft197 Massive Rd, Lake Arrowhead, CA 92352For Sale
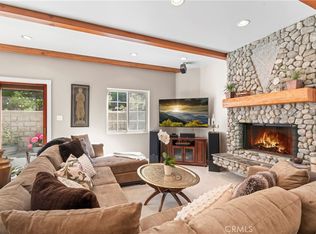 MLS ID #IG26067149, Sarah Polley, Windermere Real Estate. CRMLS
 - $888,0004 bd4 ba3.4k sqft28449 Fresh Spring Ln, Lake Arrowhead, CA 92352For Sale
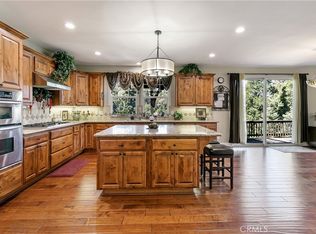 MLS ID #IG25235797, Angela Cheng Yap, RE/MAX LAKESIDE. CRMLS
 - $920,0004 bd4 ba3k sqft813 Brentwood Dr, Lake Arrowhead, CA 92352For Sale
 MLS ID #IG26066940, MEGHAN HARDIN, COLDWELL BANKER SKY RIDGE REALTY. CRMLS
 - $899,0003 bd3 ba3.1k sqft1036 Sandalwood Dr, Lake Arrowhead, CA 92352For SaleMLS ID #IG26151857, JENNIFER DEVINE, COLDWELL BANKER SKY RIDGE REALTY. CRMLS
- $899,0003 bd3 ba2.7k sqft27360 Elmwood Dr, Lake Arrowhead, CA 92352For SaleMLS ID #IG26141372, KARLI MARTINEZ, COLDWELL BANKER SKY RIDGE REALTY. CRMLS
- $899,0004 bd4 ba2.6k sqft26355 Augusta Dr, Lake Arrowhead, CA 92352For SaleMLS ID #IG26133498, Shari Eddinger, Windermere Real Estate. CRMLS
- $980,0005 bd4 ba2.6k sqft915 Trinity Dr, Lake Arrowhead, CA 92352For SaleMLS ID #IG26052978, Katie Mead, Vista Sotheby's International Realty. CRMLS
- $995,0003 bd3 ba2.7k sqft196 Hillcrest Ct, Lake Arrowhead, CA 92352For SaleMLS ID #IG26115352, David Mickens, COLDWELL BANKER SKY RIDGE REALTY. CRMLS
- $750,0003 bd3 ba2.2k sqft28940 Potomac Dr, Lake Arrowhead, CA 92352For SaleMLS ID #IG26099974, PATTIE LOVE, KELLER WILLIAMS LAKE ARROWHEAD. CRMLS
- $865,0004 bd4 ba2.2k sqft415 Golf Course Rd, Lake Arrowhead, CA 92352For SaleMLS ID #IG26070882, BARRY LIEBERMAN, RE/MAX LAKESIDE. CRMLS
- $699,0004 bd3 ba1.8k sqft27398 Matterhorn Dr, Lake Arrowhead, CA 92352For SaleMLS ID #IG26164730, CYNDI LAMPERTS, MOUNTAIN TOP PRODUCERS REALTY. CRMLS
- $999,0003 bd3 ba2.1k sqft163 Grass Valley Rd, Lake Arrowhead, CA 92352For SaleMLS ID #IG26075514, LORETTA BALDIVID, MOUNTAIN TOP PRODUCERS REALTY. CRMLS
- $665,0003 bd3 ba2.1k sqft28589 Shenandoah Dr, Lake Arrowhead, CA 92352For SaleMLS ID #IG25108212, Will Rahill, KELLER WILLIAMS BIG BEAR. CRMLS
- $1,100,0004 bd4 ba3.7k sqft1198 Montreal Dr, Lake Arrowhead, CA 92352For SaleMLS ID #SR26170871, Edwin Tsaturyan, JohnHart Real Estate. CRMLS
- $1,100,0004 bd3 ba3.1k sqft26077 Walnut Hills Dr, Lake Arrowhead, CA 92352For SaleMLS ID #IG26132104, BARRY LIEBERMAN, RE/MAX LAKESIDE. CRMLS
- $799,0004 bd3 ba3k sqft200 Birchwood Dr, Lake Arrowhead, CA 92352For SaleMLS ID #IG26028468, Sarah Polley, Windermere Real Estate. CRMLS
- $699,0004 bd3 ba1.8k sqft395 Primrose Cir, Lake Arrowhead, CA 92352For SaleMLS ID #IG26123065, Chrissy Hammer, COLDWELL BANKER SKY RIDGE REALTY. CRMLS
- $899,0004 bd3 ba2.8k sqft260 El Dorado Dr, Lake Arrowhead, CA 92352For SaleMLS ID #IG26155823, SueEllen Knapp, KELLER WILLIAMS REALTY. CRMLS
- $775,0003 bd3 ba1.9k sqft26695 Modoc Ln, Lake Arrowhead, CA 92352For SaleMLS ID #IG26171351, Brianna Anthony, COLDWELL BANKER SKY RIDGE REALTY. CRMLS
Local buyer's agents are ready to help
