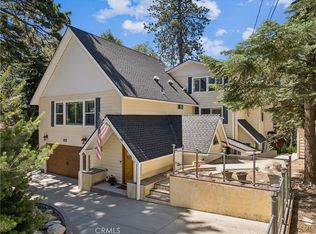
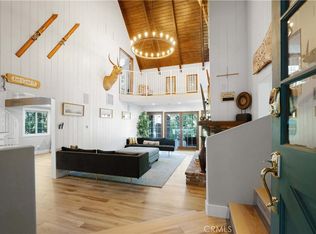
Nestled within one of the most desirable areas of Lake Arrowhead, this stunning Prow Style retreat offers the perfect blend of luxury, warmth, and mountain serenity. Positioned directly across from the forest and scenic trails, with golf course access just down the street, the property also includes coveted FULL Lake Rights, allowing enjoyment of boating, beaches, kayaking, paddleboarding, and all the lifestyle amenities for which Lake Arrowhead is known. Surrounded by mature evergreens and oaks, this beautifully upgraded home has undergone more than $300,000 in improvements, thoughtfully combining timeless mountain character with modern comfort. The remodeled chef’s kitchen features professional-grade appliances, slab quartz countertops, custom finishes, and a charming garden bay window overlooking the peaceful natural setting. The dramatic main-level Great Room showcases soaring open-beamed wood ceilings, a signature wall of glass, and a classic retro rock fireplace that creates the ultimate mountain lodge ambiance. Natural light pours throughout the home, enhancing its inviting and airy feel. Offering 4 bedrooms, 3 bathrooms, an office, and a spacious den/family room with a second fireplace, the layout provides ideal flexibility for entertaining, relaxation, or full-time living. Additional upgrades include remodeled bathrooms, upgraded flooring, newer interior and exterior paint, newer forced-air system, newer lower patio/deck areas, fencing improvements, and Leaf Guard-style gutter systems. The home also features a premium Flagship whole-house water filtration system paired with a separate Reverse Osmosis system for exceptional water quality. A charming “She Shed” adds even more versatility and can serve as a studio, retreat, a 2nd office, or creative escape. With its peaceful forest setting, nearby recreation, golf access, and FULL Lake Rights, this exceptional property captures the very best of the Lake Arrowhead lifestyle—offering comfort, privacy, natural beauty, and unforgettable mountain charm. Could come partially furnished.
For sale
Listed by: KELLER WILLIAMS REALTY • SueEllen Knapp • Contact: 909-214-9009
$899,000
260 El Dorado Dr, Lake Arrowhead, CA 92352
4beds
2,850sqft
Single Family Residence
Built in 1974
10,600 Square Feet Lot
$862,000 Zestimate®
$315/sqft
$-- HOA
What's special
- 288 days |
- 559 |
- 38 |
Zillow last checked:
Listing updated:
Listed by:
SueEllen Knapp DRE #01215338 909-214-9009,
KELLER WILLIAMS REALTY
Source: CRMLS,MLS#: IG26155823 Originating MLS: California Regional MLS
Originating MLS: California Regional MLSFacts & features
Interior
Bedrooms & bathrooms
- Bedrooms: 4
- Bathrooms: 3
- Full bathrooms: 3
- Main level bathrooms: 1
- Main level bedrooms: 1
Rooms
- Room types: Bedroom, Family Room, Great Room, Kitchen, Laundry, Living Room, Primary Bathroom, Primary Bedroom, Office, Other, Utility Room
Bedroom
- Features: Multi-Level Bedroom
Bedroom
- Features: Bedroom on Main Level
Bathroom
- Features: Bathroom Exhaust Fan, Bathtub, Closet, Dual Sinks, Enclosed Toilet, Full Bath on Main Level, Low Flow Plumbing Fixtures, Linen Closet, Multiple Shower Heads, Quartz Counters
Kitchen
- Features: Built-in Trash/Recycling, Kitchen Island, Kitchen/Family Room Combo, Pots & Pan Drawers, Quartz Counters, Remodeled, Self-closing Cabinet Doors, Self-closing Drawers, Updated Kitchen
Other
- Features: Walk-In Closet(s)
Heating
- ENERGY STAR Qualified Equipment, Forced Air, Natural Gas
Cooling
- None
Appliances
- Included: 6 Burner Stove, Built-In Range, Convection Oven, Dishwasher, ENERGY STAR Qualified Appliances, ENERGY STAR Qualified Water Heater, Freezer, Gas Cooktop, Disposal, Gas Oven, Gas Range, Gas Water Heater, High Efficiency Water Heater, Ice Maker, Microwave, Refrigerator, Range Hood, Vented Exhaust Fan, Water To Refrigerator, Water Heater, Water Purifier
- Laundry: Washer Hookup, Gas Dryer Hookup, Inside, Laundry Room
Features
- Beamed Ceilings, Breakfast Bar, Built-in Features, Balcony, Ceiling Fan(s), Cathedral Ceiling(s), High Ceilings, Living Room Deck Attached, Open Floorplan, Quartz Counters, Recessed Lighting, Storage, Bedroom on Main Level, Primary Suite, Utility Room, Walk-In Closet(s)
- Flooring: Laminate
- Doors: Double Door Entry, ENERGY STAR Qualified Doors, Sliding Doors
- Windows: Double Pane Windows, Garden Window(s), Insulated Windows
- Has fireplace: Yes
- Fireplace features: Blower Fan, Circulating, Insert, Family Room, Gas, Gas Starter, Living Room, Masonry, Raised Hearth, Wood Burning Stove
- Common walls with other units/homes: No Common Walls
Interior area
- Total interior livable area: 2,850 sqft
Video & virtual tour
Property
Parking
- Total spaces: 4
- Parking features: Driveway, Oversized
- Uncovered spaces: 4
Accessibility
- Accessibility features: Parking
Features
- Levels: Three Or More
- Stories: 3
- Entry location: 1
- Patio & porch: Concrete, Deck, Front Porch, Open, Patio, Wrap Around
- Exterior features: Lighting, Rain Gutters
- Pool features: None
- Spa features: None
- Fencing: Chain Link
- Has view: Yes
- View description: Mountain(s), Trees/Woods
- Waterfront features: Lake Privileges
Lot
- Size: 10,600 Square Feet
- Features: Drip Irrigation/Bubblers, Front Yard, Garden, Gentle Sloping, Landscaped, Near Park, Rectangular Lot, Trees, Yard
Details
- Additional structures: Shed(s)
- Parcel number: 0345281030000
- Zoning: LA/RS-14M
- Special conditions: Standard
- Horse amenities: Riding Trail
Construction
Type & style
- Home type: SingleFamily
- Architectural style: Custom,See Remarks
- Property subtype: Single Family Residence
Materials
- Drywall, Wood Siding, Copper Plumbing
- Foundation: Concrete Perimeter, Slab
- Roof: Composition
Condition
- Updated/Remodeled
- New construction: No
- Year built: 1974
Utilities & green energy
- Electric: Electricity - On Property, 220 Volts in Laundry, Standard
- Sewer: Public Sewer
- Water: Public
- Utilities for property: Cable Connected, Electricity Connected, Natural Gas Connected, Phone Available, Sewer Connected, Water Connected
Green energy
- Energy efficient items: Appliances, Water Heater
Community & HOA
Community
- Features: Biking, Dog Park, Fishing, Golf, Hiking, Horse Trails, Lake, Mountainous, Near National Forest, Water Sports, Park
- Security: Security Lights
- Subdivision: Arrowhead Woods (Awhw)
Location
- Region: Lake Arrowhead
Financial & listing details
- Price per square foot: $315/sqft
- Tax assessed value: $795,906
- Annual tax amount: $8,040
- Date on market: 8/3/2026
- Cumulative days on market: 288 days
- Listing terms: Cash,Cash to New Loan,Conventional,1031 Exchange
- Road surface type: Not Maintained, Paved
Estimated market value
$862,000
$819,000 - $905,000
$3,636/mo
Price history
| Date | Event | Price |
|---|---|---|
| 8/3/2026 | Listed for sale | $899,000-9.9%$315/sqft |
Source:  CRMLS #IG26155823 Report a problem CRMLS #IG26155823 Report a problem | ||
| 7/17/2026 | Listing removed | $998,000$350/sqft |
Source:  Mountain Resort Communities AOR #32502480 Report a problem Mountain Resort Communities AOR #32502480 Report a problem | ||
| 4/9/2026 | Price change | $998,000-13.2%$350/sqft |
Source: Mountain Resort Communities AOR #32502480 Report a problem | ||
| 12/10/2025 | Price change | $1,150,000-8%$404/sqft |
Source: Mountain Resort Communities AOR #32502480 Report a problem | ||
| 10/20/2025 | Listed for sale | $1,250,000+203.4%$439/sqft |
Source: Mountain Resort Communities AOR #32502480 Report a problem | ||
| 1/16/2018 | Sold | $412,000-6.2%$145/sqft |
Source: Mountain Resort Communities AOR #RW2171855 Report a problem | ||
| 12/18/2017 | Pending sale | $439,000$154/sqft |
Source: Coldwell Banker Sky Ridge Realty #2171855 Report a problem | ||
| 12/18/2017 | Listed for sale | $439,000+25.4%$154/sqft |
Source: Coldwell Banker Sky Ridge Realty #2171855 Report a problem | ||
| 7/13/2004 | Sold | $350,000+120.1%$123/sqft |
Source: Public Record Report a problem | ||
| 3/29/1996 | Sold | $159,000+15800%$56/sqft |
Source: Public Record Report a problem | ||
| 7/14/1995 | Sold | $1,000 |
Source: Public Record Report a problem | ||
Public tax history
| Year | Property taxes | Tax assessment |
|---|---|---|
| 2025 | $8,040 -6.1% | $795,906 +2% |
| 2024 | $8,565 +1% | $780,300 +2% |
| 2023 | $8,481 +68.2% | $765,000 +73.2% |
| 2022 | $5,042 +1.1% | $441,747 +2% |
| 2021 | $4,986 0% | $433,086 +1% |
| 2020 | $4,987 +2.6% | $428,645 +2% |
| 2019 | $4,858 -1.6% | $420,240 -2% |
| 2018 | $4,937 +5.8% | $428,775 +5.8% |
| 2017 | $4,665 | $405,200 +6% |
| 2016 | $4,665 +5.6% | $382,200 +6% |
| 2015 | $4,416 +0.6% | $360,600 +3% |
| 2014 | $4,392 | $350,100 +10% |
| 2013 | -- | $318,200 +5% |
| 2012 | -- | $303,100 |
| 2011 | -- | $303,100 -10% |
| 2010 | -- | $336,800 -8% |
| 2009 | -- | $366,000 -1.5% |
| 2008 | -- | $371,423 +2% |
| 2007 | -- | $364,140 +2% |
| 2006 | -- | $357,000 +2% |
| 2005 | -- | $350,000 +101.7% |
| 2004 | -- | $173,508 +1.9% |
| 2003 | -- | $170,328 +2% |
| 2002 | -- | $166,989 +2% |
| 2001 | -- | $163,715 +2% |
| 2000 | -- | $160,505 |
Find assessor info on the county website
Monthly payment
Est. payment
Payment breakdown
Explore the cost of this home by adjusting the details. Changes won't be saved.Climate risks
Neighborhood: 92352
Nearby schools
GreatSchools rating
- 4/10Lake Arrowhead Elementary SchoolGrades: K-5Distance: 3.2 mi
- 3/10Mary P. Henck Intermediate SchoolGrades: 6-8Distance: 1.1 mi
- 6/10Rim Of The World Senior High SchoolGrades: 9-12Distance: 1.9 mi
- $492,6003 bd2 ba1.6k sqft254 El Dorado Dr, Lake Arrowhead, CA 92352Off Market
- $986,3004 bd2 ba2.9k sqft250 El Dorado Dr, Lake Arrowhead, CA 92352Off Market
- $956,7004 bd3 ba2.1k sqft267 El Dorado Ct, Lake Arrowhead, CA 92352Off Market

- $625,4003 bd3 ba2.1k sqft264 El Dorado Dr, Lake Arrowhead, CA 92352Off Market
- $623,5003 bd2 ba2.6k sqft257 N Fairway Dr, Lake Arrowhead, CA 92352Off Market
- $758,1003 bd2 ba2.6k sqft266 Eldorado Dr, Lake Arrowhead, CA 92352Off Market
- $640,8003 bd3 ba1.7k sqft259 N Fairway Dr, Lake Arrowhead, CA 92352Off Market
- $749,6004 bd3 ba2.4k sqft275 El Dorado Ct, Lake Arrowhead, CA 92352Off Market
A local agent can set up tours, give advice and negotiate with sellers.
Similar homes
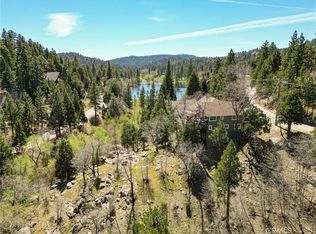
- $899,0004 bd4 ba2.6k sqft26355 Augusta Dr, Lake Arrowhead, CA 92352For Sale
 MLS ID #IG26133498, Shari Eddinger, Windermere Real Estate. CRMLS
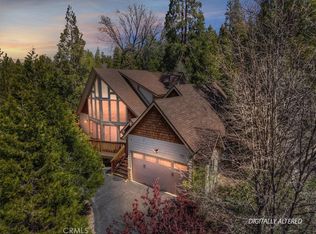
 - $925,0005 bd3 ba2.8k sqft135 S Fairway Dr, Lake Arrowhead, CA 92352For Sale
 MLS ID #IG26108312, Paul Marmorstein, Real Broker. CRMLS
 - $895,0004 bd4 ba3k sqft813 Brentwood Dr, Lake Arrowhead, CA 92352For Sale
 MLS ID #IG26066940, MEGHAN HARDIN, COLDWELL BANKER SKY RIDGE REALTY. CRMLS
 - $865,0004 bd4 ba2.2k sqft415 Golf Course Rd, Lake Arrowhead, CA 92352For Sale
 MLS ID #IG26070882, BARRY LIEBERMAN, RE/MAX LAKESIDE. CRMLS
 - $899,0005 bd4 ba2.6k sqft915 Trinity Dr, Lake Arrowhead, CA 92352For SaleMLS ID #IG26052978, Katie Mead, Vista Sotheby's International Realty. CRMLS
- $1,100,0004 bd3 ba3.1k sqft26077 Walnut Hills Dr, Lake Arrowhead, CA 92352For SaleMLS ID #IG26132104, BARRY LIEBERMAN, RE/MAX LAKESIDE. CRMLS
- $899,0003 bd3 ba3.1k sqft1036 Sandalwood Dr, Lake Arrowhead, CA 92352For SaleMLS ID #IG26151857, JENNIFER DEVINE, COLDWELL BANKER SKY RIDGE REALTY. CRMLS
- $918,0003 bd4 ba2.2k sqft26565 Kings Ct, Lake Arrowhead, CA 92352For SaleMLS ID #IG26124269, Andrea Reis, ARROWHEAD PREMIER PROPERTIES. CRMLS
- $924,0004 bd4 ba2.5k sqft197 Massive Rd, Lake Arrowhead, CA 92352For SaleMLS ID #IG26067149, Sarah Polley, Windermere Real Estate. CRMLS
- $835,0004 bd3 ba2.3k sqft330 Burnt Mill Rd, Lake Arrowhead, CA 92352For SaleMLS ID #IG26165690, KEITH BINKLEY, MOUNTAIN COUNTRY REALTY, INC.. CRMLS
- $785,0003 bd2 ba2.9k sqft615 Grass Valley Rd, Lake Arrowhead, CA 92352For SaleMLS ID #IG26173374, Kara McGinley, COLDWELL BANKER SKY RIDGE REALTY. CRMLS
- $799,0005 bd3 ba2.3k sqft26561 Thunderbird Dr, Lake Arrowhead, CA 92352For SaleMLS ID #IG26123170, Kim Sellers, COLDWELL BANKER SKY RIDGE REALTY. CRMLS
- $799,0004 bd3 ba3k sqft200 Birchwood Dr, Lake Arrowhead, CA 92352For SaleMLS ID #IG26028468, Sarah Polley, Windermere Real Estate. CRMLS
- $949,0004 bd3 ba2k sqft349 Castle Gate Rd, Lake Arrowhead, CA 92352For SaleMLS ID #IG26112487, BARRY LIEBERMAN, RE/MAX LAKESIDE. CRMLS
- $1,090,0004 bd4 ba3.2k sqft499 Golf Course Ln, Lake Arrowhead, CA 92352For SaleMLS ID #IG26142556, Kim Sellers, COLDWELL BANKER SKY RIDGE REALTY. CRMLS
- $1,100,0004 bd6 ba2.7k sqft1298 Yellowstone Dr, Lake Arrowhead, CA 92352For SaleMLS ID #IG26173464, Paul Marmorstein, Real Broker. CRMLS
- $725,0005 bd4 ba2.4k sqft286 Birchwood Dr, Lake Arrowhead, CA 92352For SaleMLS ID #IG26170209, Victoria Davis, PINES TO PALMS REAL ESTATE. CRMLS
- $775,0004 bd4 ba3.8k sqft174 Golf Course Rd, Lake Arrowhead, CA 92352For SaleMLS ID #IG25275807, Kim Sellers, COLDWELL BANKER SKY RIDGE REALTY. CRMLS
- $825,0004 bd3 ba1.6k sqft788 Crown Dr, Lake Arrowhead, CA 92352For SaleMLS ID #IG26062626, Gabe Pope, MOUNTAIN COUNTRY REALTY, INC.. CRMLS
- $730,0003 bd2 ba1.9k sqft170 Fairway Dr, Lake Arrowhead, CA 92352For SaleMLS ID #IG26060402, Vicky Center, Vista Sotheby's International Realty. CRMLS
Local buyer's agents are ready to help
