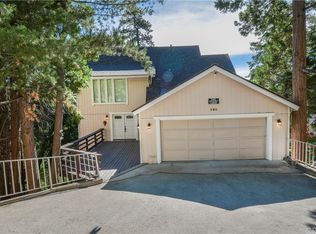
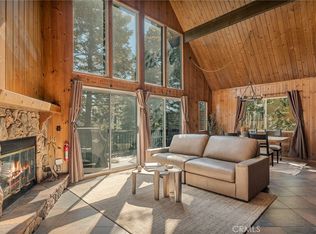
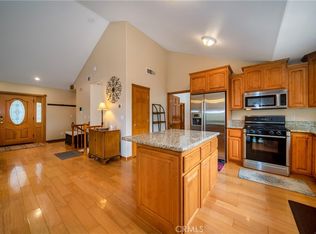
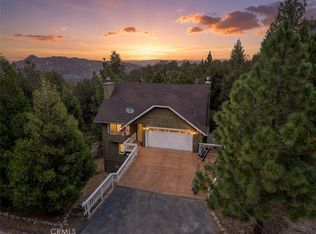
Enjoy the perfect mountain lifestyle in this turnkey Lake Arrowhead home! Featuring a rare level-entry and a 2-car garage, this spacious 4BR/3.5BA property boasts beautiful upper-level hardwood floors, a flexible bonus room, and a dedicated game/TV space built for entertaining. Highlighting a rock fireplace and cozy knotty pine accents, it offers a true cabin vibe balanced with modern comforts like central A/C and smart Wi-Fi. Outside, enjoy a fully fenced yard, all just minutes from Blue Jay's best dining and shopping. Mostly furnished and completely move-in ready with a clear pest report and original plans included!
For sale
Listed by: PINES TO PALMS REAL ESTATE • Victoria Davis • Contact: 909-838-7792
$725,000
286 Birchwood Dr, Lake Arrowhead, CA 92352
5beds
2,495sqft
Single Family Residence
Built in 2002
0.28 Acres Lot
$704,600 Zestimate®
$291/sqft
$-- HOA
What's special
- 9 days |
- 435 |
- 26 |
Likely to sell faster than
Zillow last checked:
Listing updated:
Listed by:
Victoria Davis DRE #01260865 909-838-7792,
PINES TO PALMS REAL ESTATE,
Erik Rudy Hedberg DRE #02109535 323-252-9792,
PINES TO PALMS REAL ESTATE
Source: CRMLS,MLS#: IG26170209 Originating MLS: California Regional MLS
Originating MLS: California Regional MLSFacts & features
Interior
Bedrooms & bathrooms
- Bedrooms: 5
- Bathrooms: 4
- Full bathrooms: 2
- 1/2 bathrooms: 2
- Main level bathrooms: 1
Rooms
- Room types: Bonus Room, Basement, Family Room, Laundry, Living Room, Dining Room
Bathroom
- Features: Bathroom Exhaust Fan, Bathtub, Remodeled, Separate Shower, Tub Shower
Kitchen
- Features: Tile Counters
Heating
- Central
Cooling
- Central Air
Appliances
- Included: 6 Burner Stove, Dishwasher, Freezer, Disposal, Gas Oven, Refrigerator, Water Heater
- Laundry: Laundry Closet
Features
- Beamed Ceilings, Breakfast Bar, Balcony, Ceiling Fan(s), Ceramic Counters, Cathedral Ceiling(s), Separate/Formal Dining Room, Furnished, High Ceilings, Living Room Deck Attached, Multiple Staircases, Storage, Tile Counters
- Flooring: Wood
- Doors: Double Door Entry
- Windows: Double Pane Windows
- Basement: Finished
- Has fireplace: Yes
- Fireplace features: Family Room
- Furnished: Yes
- Common walls with other units/homes: No Common Walls
Interior area
- Total interior livable area: 2,495 sqft
Property
Parking
- Total spaces: 5
- Parking features: Direct Access, Driveway, Garage, Garage Door Opener
- Attached garage spaces: 2
- Uncovered spaces: 3
Features
- Levels: One
- Stories: 1
- Entry location: street
- Patio & porch: Deck
- Pool features: None
- Fencing: Wire
- Has view: Yes
- View description: Trees/Woods
- Waterfront features: Lake Privileges
Lot
- Size: 0.28 Acres
- Features: 6-10 Units/Acre, Trees, Yard
Details
- Parcel number: 0333873240000
- Special conditions: Standard
Construction
Type & style
- Home type: SingleFamily
- Property subtype: Single Family Residence
Materials
- Wood Siding
- Foundation: Concrete Perimeter, Permanent
- Roof: Composition
Condition
- Turnkey
- New construction: No
- Year built: 2002
Utilities & green energy
- Sewer: Public Sewer
- Water: Public
Community & HOA
Community
- Features: Biking, Lake, Mountainous
- Subdivision: Arrowhead Woods (Awhw)
Location
- Region: Lake Arrowhead
Financial & listing details
- Price per square foot: $291/sqft
- Tax assessed value: $545,643
- Annual tax amount: $6,576
- Date on market: 8/8/2026
- Cumulative days on market: 9 days
- Listing terms: Cash to New Loan
- Road surface type: Not Maintained, Paved
Estimated market value
$704,600
$669,000 - $740,000
$3,956/mo
Price history
| Date | Event | Price |
|---|---|---|
| 8/9/2026 | Listed for sale | $725,000+74.7%$291/sqft |
Source:  CRMLS #IG26170209 Report a problem CRMLS #IG26170209 Report a problem | ||
| 5/3/2017 | Sold | $415,000-2.3%$166/sqft |
Source:  Mountain Resort Communities AOR #RW2162014 Report a problem Mountain Resort Communities AOR #RW2162014 Report a problem | ||
| 4/4/2017 | Price change | $424,900+0.9%$170/sqft |
Source: Coldwell Banker Sky Ridge Realty #2162014 Report a problem | ||
| 4/3/2017 | Pending sale | $421,000$169/sqft |
Source: Coldwell Banker Sky Ridge Realty #2162014 Report a problem | ||
| 3/24/2017 | Price change | $421,000-0.9%$169/sqft |
Source: Coldwell Banker Sky Ridge Realty #2162014 Report a problem | ||
| 2/26/2017 | Pending sale | $424,900$170/sqft |
Source: Coldwell Banker Sky Ridge Realty #2162014 Report a problem | ||
| 12/12/2016 | Listed for sale | $424,900+23.2%$170/sqft |
Source: Coldwell Banker Sky Ridge Realty #2162014 Report a problem | ||
| 11/3/2012 | Sold | $345,000-1.1%$138/sqft |
Source: Mountain Resort Communities AOR #RW2121023 Report a problem | ||
| 8/11/2012 | Price change | $349,000-3%$140/sqft |
Source: Windermere Real Estate SoCal #I12077997 Report a problem | ||
| 6/24/2012 | Listed for sale | $359,900-9.3%$144/sqft |
Source: Windermere Real Estate SoCal #I12077997 Report a problem | ||
| 1/28/2005 | Sold | $397,000+38.3%$159/sqft |
Source: Public Record Report a problem | ||
| 9/27/2002 | Sold | $287,000+1204.5%$115/sqft |
Source: Public Record Report a problem | ||
| 9/17/2001 | Sold | $22,000$9/sqft |
Source: Public Record Report a problem | ||
Public tax history
| Year | Property taxes | Tax assessment |
|---|---|---|
| 2025 | $6,576 +18.2% | $545,643 +10.3% |
| 2024 | $5,566 +5.5% | $494,699 +6.9% |
| 2023 | $5,277 +2.1% | $462,941 +2% |
| 2022 | $5,170 +1.1% | $453,864 +2% |
| 2021 | $5,113 0% | $444,965 +1% |
| 2020 | $5,114 +2.6% | $440,402 +2% |
| 2019 | $4,982 +1.1% | $431,766 +2% |
| 2018 | $4,930 +14% | $423,300 +15.6% |
| 2017 | $4,326 | $366,058 +2% |
| 2016 | $4,326 +1.9% | $358,881 +1.5% |
| 2015 | $4,244 +0.8% | $353,490 +2% |
| 2014 | $4,210 | $346,566 +0.5% |
| 2013 | -- | $345,000 -21.7% |
| 2012 | -- | $440,575 +2% |
| 2011 | -- | $431,936 +0.8% |
| 2010 | -- | $428,708 -0.2% |
| 2009 | -- | $429,726 +2% |
| 2008 | -- | $421,300 +2% |
| 2007 | -- | $413,039 +2% |
| 2006 | -- | $404,940 +40.2% |
| 2005 | -- | $288,854 +2% |
| 2004 | -- | $283,190 +1.9% |
| 2003 | -- | $278,000 +1482.1% |
| 2001 | -- | $17,572 +2% |
| 2000 | -- | $17,227 |
Find assessor info on the county website
Monthly payment
Est. payment
Payment breakdown
Explore the cost of this home by adjusting the details. Changes won't be saved.Climate risks
Neighborhood: 92352
Nearby schools
GreatSchools rating
- 4/10Lake Arrowhead Elementary SchoolGrades: K-5Distance: 2 mi
- 3/10Mary P. Henck Intermediate SchoolGrades: 6-8Distance: 0.7 mi
- 6/10Rim Of The World Senior High SchoolGrades: 9-12Distance: 1.6 mi
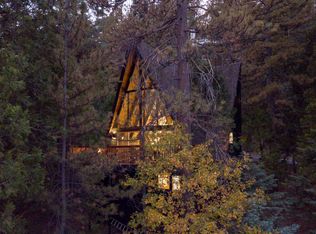
- $631,0004 bd4 ba2.5k sqft298 Birchwood Dr, Lake Arrowhead, CA 92352Off Market
- $878,5004 bd3 ba1.6k sqft272 Birchwood Dr, Lake Arrowhead, CA 92352Off Market
- $648,2005 bd3 ba2.4k sqft312 Birchwood Dr, Lake Arrowhead, CA 92352Off Market
- $585,0003 bd2 ba1.6k sqft279 Old Toll Rd, Lake Arrowhead, CA 92352Sold
- $846,2003 bd3 ba1.9k sqft260 Birchwood Dr, Lake Arrowhead, CA 92352Off Market
- $967,9003 bd4 ba2.4k sqft285 Old Toll Rd, Lake Arrowhead, CA 92352Off Market
- $1,136,6004 bd3 ba3.5k sqft271 Old Toll Rd, Lake Arrowhead, CA 92352Off Market
- $541,0004 bd2 ba1.7k sqft289 Birchwood Dr, Lake Arrowhead, CA 92352Off Market
A local agent can set up tours, give advice and negotiate with sellers.
Similar homes
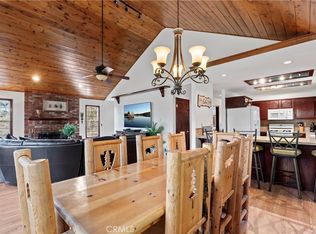
- $729,0005 bd4 ba2.7k sqft221 Grizzly Rd, Lake Arrowhead, CA 92352For Sale
 MLS ID #IG25242849, Brian L. Cohen, ARROWHEAD PREMIER PROPERTIES. CRMLS
 - $749,9884 bd4 ba2.4k sqft27391 Cottonwood Ln, Lake Arrowhead, CA 92352For Sale
 MLS ID #CV25065519, Chasity Brugman, REALTY ONE GROUP MASTERS. CRMLS
 - $759,0005 bd5 ba2.4k sqft27391 Peninsula Dr, Lake Arrowhead, CA 92352For Sale
 MLS ID #IG26064443, Angelique Koster, REAL BROKER TECHNOLOGIES. CRMLS
 - $699,0004 bd3 ba1.8k sqft27398 Matterhorn Dr, Lake Arrowhead, CA 92352For Sale
 MLS ID #IG26164730, CYNDI LAMPERTS, MOUNTAIN TOP PRODUCERS REALTY. CRMLS
 - $799,0003 bd3 ba2.3k sqft145 Birchwood Dr, Lake Arrowhead, CA 92352For SaleMLS ID #CV26056687, Constance Stewart, REALTY ONE GROUP WEST. CRMLS
- $799,0004 bd3 ba3k sqft200 Birchwood Dr, Lake Arrowhead, CA 92352For SaleMLS ID #IG26028468, Sarah Polley, Windermere Real Estate. CRMLS
- $835,0004 bd3 ba2.3k sqft330 Burnt Mill Rd, Lake Arrowhead, CA 92352For SaleMLS ID #IG26165690, KEITH BINKLEY, MOUNTAIN COUNTRY REALTY, INC.. CRMLS
- $745,0003 bd3 ba2.2k sqft992 Sandalwood Dr, Lake Arrowhead, CA 92352For SaleMLS ID #IG26123683, BARRY LIEBERMAN, RE/MAX LAKESIDE. CRMLS
- $825,0004 bd4 ba2.9k sqft649 Sutter Ln, Lake Arrowhead, CA 92352For SaleMLS ID #PW26173887, Christina DeMooy, Real Broker. CRMLS
- $775,0003 bd3 ba1.9k sqft26695 Modoc Ln, Lake Arrowhead, CA 92352For SaleMLS ID #IG26171351, Brianna Anthony, COLDWELL BANKER SKY RIDGE REALTY. CRMLS
- $724,9004 bd3 ba1.6k sqft28244 Arbon Ln, Lake Arrowhead, CA 92352For SaleMLS ID #IV26079355, JASON MCINTYRE, JASON SHAWN MCINTYRE, BROKER. CRMLS
- $749,0004 bd3 ba2.4k sqft27064 Overlook Ln, Lake Arrowhead, CA 92352For SaleMLS ID #IG26047943, CALAH GRANGER, COLDWELL BANKER SKY RIDGE REALTY. CRMLS
- $865,0004 bd4 ba2.2k sqft415 Golf Course Rd, Lake Arrowhead, CA 92352For SaleMLS ID #IG26070882, BARRY LIEBERMAN, RE/MAX LAKESIDE. CRMLS
- $699,0004 bd3 ba1.8k sqft395 Primrose Cir, Lake Arrowhead, CA 92352For SaleMLS ID #IG26123065, Chrissy Hammer, COLDWELL BANKER SKY RIDGE REALTY. CRMLS
- $650,0004 bd3 ba1.6k sqft27403 Alpen Dr, Lake Arrowhead, CA 92352For SaleMLS ID #CV26021957, Stephanie Pineda, REDFIN CORPORATION. CRMLS
- $639,0003 bd4 ba2.1k sqft1108 Grass Valley Rd, Lake Arrowhead, CA 92352For SaleMLS ID #IG26080935, JoAnn Dickinson, JOANN DICKINSON HOMES, INC.. CRMLS
- $685,0003 bd3 ba1.8k sqft1015 Marin Ln, Lake Arrowhead, CA 92352For SaleMLS ID #IG26134051, BARRY LIEBERMAN, RE/MAX LAKESIDE. CRMLS
- $698,0003 bd3 ba1.5k sqft196 B Ln, Lake Arrowhead, CA 92352For SaleMLS ID #IV26072365, PAMELA THOMPSON, LYNNE B WILSON & ASSOCIATES. CRMLS
- $899,0005 bd4 ba2.6k sqft915 Trinity Dr, Lake Arrowhead, CA 92352For SaleMLS ID #IG26052978, Katie Mead, Vista Sotheby's International Realty. CRMLS
- $738,8003 bd3 ba1.8k sqft334 Highland Dr, Lake Arrowhead, CA 92352For SaleMLS ID #IG26142918, NOAH BEAUVAIS, KELLER WILLIAMS LAKE ARROWHEAD. CRMLS
Local buyer's agents are ready to help
