Spacious A-Frame Cabin with Lake Rights & Room for 16
Welcome to this stunning and spacious 4-bedroom, 3.5-bathroom A-frame cabin, where natural light, warm wood finishes, and thoughtful amenities create the perfect mountain getaway.
The open A-frame design fills the home with beautiful natural light and showcases stunning wood flooring throughout. A cozy, real fireplace adds warmth and character, making the living space an inviting place to relax after a day of enjoying the outdoors.
The cabin comes fully furnished and features stainless steel appliances, making it move-in ready or an excellent opportunity for a successful short-term rental. With plenty of space to accommodate up to 16 guests, this property is ideal for large gatherings, group getaways, or entertaining.
Additional highlights include a much-needed garage, providing valuable storage and convenience, as well as lake rights, giving you access to even more of what makes this location special.
Whether you're looking for a personal mountain retreat, a spacious vacation home, or an investment property with Airbnb potential, this cabin offers the space, character, and amenities to make it truly special.
For sale
Listed by: Real Broker • Christina DeMooy • Contact: 310-430-2493
Price cut: $26K (9/24)
$799,000
649 Sutter Ln, Lake Arrowhead, CA 92352
4beds
2,964sqft
Single Family Residence
Built in 2007
7,154 Square Feet Lot
$782,600 Zestimate®
$270/sqft
$-- HOA
What's special
- 62 days
- 173
- 9
Zillow last checked:
Listing updated:
Listed by:
Christina DeMooy DRE #01931181 310-430-2493,
Real Broker
Source: CRMLS,MLS#: PW26173887 Originating MLS: California Regional MLS
Originating MLS: California Regional MLSFacts & features
Interior
Bedrooms & bathrooms
- Bedrooms: 4
- Bathrooms: 4
- Full bathrooms: 3
- 1/2 bathrooms: 1
- Main level bathrooms: 1
Rooms
- Room types: Bedroom, Loft, Primary Bathroom, Primary Bedroom, Other, Pantry
Bedroom
- Features: Multi-Level Bedroom
Bathroom
- Features: Bidet, Bathtub, Dual Sinks, Jetted Tub, Tub Shower, Vanity, Walk-In Shower
Kitchen
- Features: Granite Counters, Kitchen Island, Walk-In Pantry
Other
- Features: Walk-In Closet(s)
Pantry
- Features: Walk-In Pantry
Heating
- Central
Cooling
- Central Air
Appliances
- Included: 6 Burner Stove, Built-In Range, Double Oven, Dishwasher, Gas Range, Microwave, Refrigerator, Dryer, Washer
- Laundry: Laundry Room
Features
- Beamed Ceilings, Breakfast Bar, Ceiling Fan(s), Eat-in Kitchen, Furnished, Granite Counters, High Ceilings, Living Room Deck Attached, Multiple Staircases, Open Floorplan, Pantry, Loft, Walk-In Pantry, Walk-In Closet(s)
- Flooring: Wood
- Windows: Blinds
- Has fireplace: Yes
- Fireplace features: Living Room
- Furnished: Yes
- Common walls with other units/homes: No Common Walls
Interior area
- Total interior livable area: 2,964 sqft
Property
Parking
- Total spaces: 3
- Parking features: Door-Multi, Direct Access, Garage Faces Front, Garage, Garage Door Opener
- Attached garage spaces: 2
- Uncovered spaces: 1
Accessibility
- Accessibility features: None
Features
- Levels: Three Or More
- Stories: 3
- Entry location: 1
- Patio & porch: Deck, Wood
- Pool features: None
- Spa features: None
- Fencing: None
- Has view: Yes
- View description: Mountain(s), Trees/Woods
- Waterfront features: Lake Privileges
Lot
- Size: 7,154 Square Feet
- Features: 0-1 Unit/Acre, Sloped Down
Details
- Parcel number: 0345476050000
- Special conditions: Standard
Construction
Type & style
- Home type: SingleFamily
- Architectural style: Traditional
- Property subtype: Single Family Residence
Materials
- Wood Siding
- Foundation: Raised
- Roof: Shingle
Condition
- Turnkey
- New construction: No
- Year built: 2007
Utilities & green energy
- Sewer: None
- Water: Public
- Utilities for property: Cable Available, Electricity Available, Natural Gas Available, Phone Available, Sewer Available, Water Available, Sewer Not Available
Community & HOA
Community
- Features: Biking, Fishing, Hiking, Lake, Mountainous, Park
- Security: Carbon Monoxide Detector(s), Smoke Detector(s)
- Subdivision: Arrowhead Woods (Awhw)
Location
- Region: Lake Arrowhead
Financial & listing details
- Price per square foot: $270/sqft
- Tax assessed value: $662,449
- Date on market: 8/9/2026
- Cumulative days on market: 62 days
- Listing terms: Cash,Conventional,Submit
- Inclusions: Furnished, most appliances
- Exclusions: Personal Items
- Road surface type: Paved
Estimated market value
$782,600
$743,000 - $822,000
$4,100/mo
Price history
| Date | Event | Price |
|---|---|---|
| 9/24/2026 | Price change | $799,000-3.2%$270/sqft |
Source:  CRMLS #PW26173887 Report a problem CRMLS #PW26173887 Report a problem | ||
| 8/9/2026 | Listed for sale | $825,000+37.8%$278/sqft |
Source: CRMLS #PW26173887 Report a problem | ||
| 8/27/2020 | Listing removed | $598,777$202/sqft |
Source: Re/Max Advantage #219044965 Report a problem | ||
| 8/27/2020 | Listed for sale | $598,777-0.2%$202/sqft |
Source: Re/Max Advantage #219044965 Report a problem | ||
| 8/25/2020 | Sold | $600,000+0.2%$202/sqft |
Source:  Mountain Resort Communities AOR #RW2200929 Report a problem Mountain Resort Communities AOR #RW2200929 Report a problem | ||
| 7/21/2020 | Pending sale | $598,777$202/sqft |
Source: RE/MAX Lakeside #2200929 Report a problem | ||
| 7/13/2020 | Price change | $598,777-2.6%$202/sqft |
Source: RE/MAX Lakeside #2200929 Report a problem | ||
| 6/24/2020 | Listed for sale | $615,000$207/sqft |
Source: RE/MAX Lakeside #2200929 Report a problem | ||
Public tax history
| Year | Property taxes | Tax assessment |
|---|---|---|
| 2026 | -- | $662,449 +2% |
| 2025 | $7,555 +5.6% | $649,460 +2% |
| 2024 | $7,158 +1% | $636,725 +2% |
| 2023 | $7,088 +2% | $624,240 +2% |
| 2022 | $6,946 +1.1% | $612,000 +2% |
| 2021 | $6,870 -9.6% | $600,000 -9.3% |
| 2020 | $7,601 +3.6% | $661,200 +3% |
| 2019 | $7,336 +6.4% | $642,000 +7% |
| 2018 | $6,894 +1.8% | $600,000 +2% |
| 2017 | $6,770 | $588,300 +6% |
| 2016 | $6,770 +5.6% | $555,000 +6% |
| 2015 | $6,410 +3.1% | $523,500 +3% |
| 2014 | $6,215 | $508,200 +10% |
| 2013 | -- | $462,000 +5% |
| 2012 | -- | $440,000 -12% |
| 2011 | -- | $500,100 -10% |
| 2010 | -- | $555,700 -8% |
| 2009 | -- | $604,000 |
| 2008 | -- | $604,000 -0.8% |
| 2007 | -- | $608,831 +4225% |
| 2001 | -- | $14,077 +2% |
| 2000 | -- | $13,801 |
Find assessor info on the county website
Monthly payment
Est. payment
Payment breakdown
Explore the cost of this home by adjusting the details. Changes won't be saved.Climate risks
Neighborhood: 92352
Nearby schools
Schools provided by the listing agent
- Elementary: Lake Arrowhead
- High: Rim Of The World
Source: CRMLS. This data may not be complete. We recommend contacting the local school district to confirm school assignments for this home.
Similar homes
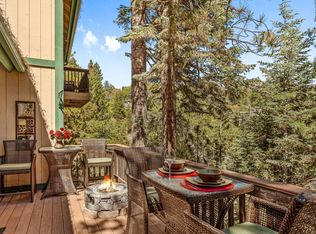
- $799,0004 bd3 ba2.6k sqft374 Grass Valley Rd, Lake Arrowhead, CA 92352For Sale
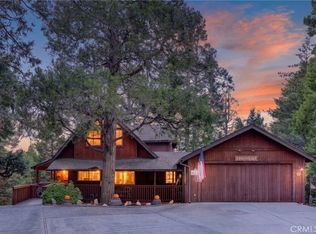 MLS ID #IG26203889, Helen Turner, Vista Sotheby's International Realty. CRMLS
 - $865,0004 bd4 ba2.4k sqft393 Brentwood Dr, Lake Arrowhead, CA 92352For Sale
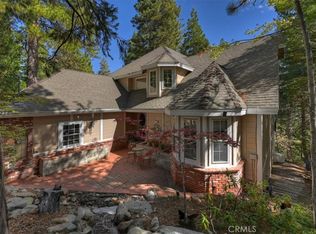 MLS ID #IG26211922, Allison Banner, Windermere Real Estate. CRMLS
 - $800,0003 bd3 ba2.1k sqft264 El Dorado Dr, Lake Arrowhead, CA 92352For Sale
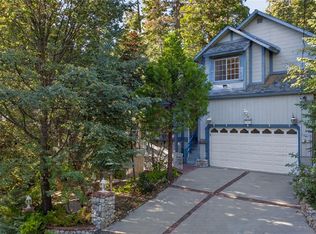 MLS ID #GD26200503, Odette Peters, Coldwell Banker Hallmark. CRMLS
 - $825,0004 bd4 ba3k sqft26845 Modoc Ln, Lake Arrowhead, CA 92352For Sale
 MLS ID #IG26014613, THERESA GRANT, Real Broker. CRMLS
