Beautifully maintained and thoughtfully designed — now with new decking throughout the entrance and main level — this spacious two-story residence in Lake Arrowhead's Arrowhead Woods neighborhood offers the space, flexibility, and setting that define elevated mountain living. With 4 bedrooms, 3 full bathrooms, and 1 half bath, the home blends comfort and functionality with a layout that lives beautifully year-round.
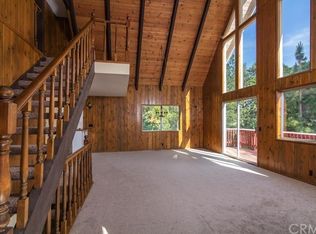
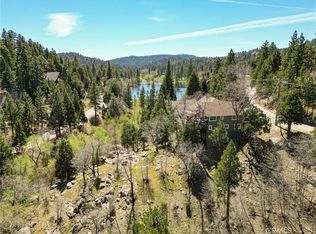
Natural light fills the main living areas, where expansive windows frame peaceful tree views and create a seamless connection to the surrounding forest. The open flow between kitchen, dining, and living spaces makes everyday living feel effortless while providing the perfect backdrop for gathering with friends and family after a day on the lake or the trails.
The kitchen anchors the home with a breakfast bar in the island, opening naturally into the main entertaining spaces. Generously sized bedrooms offer comfort and privacy, including a desirable main-level primary ensuite for ease and separation, plus a second ensuite bedroom on the lower level — ideal for guests, extended family, or multigenerational living. Additional bedrooms give family members room to spread out while keeping shared spaces easy to gather in.
A charming reading nook adds warmth and architectural character, while the flexible floor plan supports a dedicated home office, creative studio, fitness space, or additional lounge — ideal for today's evolving lifestyle needs.
The lower level, with its own separate entrance, offers real versatility: an enclosed room with electricity already run and durable sheet-metal interior walls, currently used for storage, with potential for future expansion (buyer to verify feasibility with the county).
Set in peaceful Arrowhead Woods, the property reflects consistent pride of ownership and offers a rare combination of livability, condition, and long-term flexibility.
This property carries lake rights, giving you optional access — with an ALA membership — to lakeside trails, private beach clubs, and boat dock rights, and the opportunity to fully embrace the lake lifestyle. A privately owned deepwater multi-slip dock is also available for purchase outside escrow — please inquire for details.
Schedule your private tour today and experience mountain living at its best on Grizzly Rd.
For sale
Listed by: RE/MAX BIG BEAR • Gina Thomas • Contact: ginathomasbigbear@gmail.com
Price cut: $2K (8/7)
$863,000
173 Grizzly Rd, Lake Arrowhead, CA 92352
4beds
3,087sqft
Single Family Residence
Built in 2004
8,810 Square Feet Lot
$845,900 Zestimate®
$280/sqft
$-- HOA
What's special
- 204 days
- 348
- 27
Zillow last checked:
Listing updated:
Listed by:
Gina Thomas DRE #02185809 ginathomasbigbear@gmail.com,
RE/MAX BIG BEAR
Source: CRMLS,MLS#: IG26046972 Originating MLS: California Regional MLS
Originating MLS: California Regional MLSFacts & features
Interior
Bedrooms & bathrooms
- Bedrooms: 4
- Bathrooms: 4
- Full bathrooms: 3
- 1/2 bathrooms: 1
- Main level bathrooms: 2
- Main level bedrooms: 1
Rooms
- Room types: Bonus Room, Bedroom, Family Room, Kitchen, Laundry, Living Room, Primary Bathroom, Primary Bedroom, Other, Retreat
Primary bedroom
- Features: Primary Suite
Primary bedroom
- Features: Main Level Primary
Bedroom
- Features: Bedroom on Main Level
Bathroom
- Features: Bathroom Exhaust Fan, Bathtub, Closet, Dual Sinks, Enclosed Toilet, Full Bath on Main Level, Granite Counters, Separate Shower, Tub Shower
Family room
- Features: Separate Family Room
Kitchen
- Features: Granite Counters, Kitchen Island, Kitchen/Family Room Combo, Remodeled, Updated Kitchen
Other
- Features: Walk-In Closet(s)
Heating
- Central
Cooling
- None
Appliances
- Included: 6 Burner Stove, Double Oven, Dishwasher, Gas Oven, Microwave, Refrigerator, Range Hood, Dryer, Washer
- Laundry: Washer Hookup, Gas Dryer Hookup, Inside, Laundry Room
Features
- Beamed Ceilings, Breakfast Bar, Ceiling Fan(s), Eat-in Kitchen, Furnished, Granite Counters, High Ceilings, Living Room Deck Attached, Open Floorplan, Pantry, Partially Furnished, Recessed Lighting, Bedroom on Main Level, Main Level Primary, Primary Suite, Walk-In Closet(s)
- Flooring: Carpet, Wood
- Windows: Double Pane Windows, Roller Shields
- Has fireplace: Yes
- Fireplace features: Family Room, Gas Starter, Living Room
- Furnished: Yes
- Common walls with other units/homes: No Common Walls
Interior area
- Total interior livable area: 3,087 sqft
Property
Parking
- Total spaces: 4
- Parking features: Driveway Level, Door-Single, Driveway, Garage Faces Front, Garage
- Attached garage spaces: 2
- Uncovered spaces: 2
Accessibility
- Accessibility features: Accessible Entrance
Features
- Levels: Two
- Stories: 2
- Entry location: 1
- Patio & porch: Deck, Front Porch
- Exterior features: Awning(s), Barbecue
- Pool features: None
- Spa features: None
- Fencing: None
- Has view: Yes
- View description: Mountain(s), Neighborhood, Trees/Woods
Lot
- Size: 8,810 Square Feet
- Features: Sloped Down, Trees
Details
- Additional structures: Storage
- Parcel number: 0333662130000
- Special conditions: Standard
Construction
Type & style
- Home type: SingleFamily
- Architectural style: Custom
- Property subtype: Single Family Residence
Materials
- Foundation: Combination, Pillar/Post/Pier, Raised
- Roof: Composition
Condition
- Turnkey
- New construction: No
- Year built: 2004
Utilities & green energy
- Sewer: Public Sewer
- Water: Public
- Utilities for property: Cable Available, Electricity Connected, Natural Gas Connected, Phone Available, Sewer Connected, Water Connected
Community & HOA
Community
- Features: Biking, Golf, Hiking, Lake, Mountainous, Near National Forest, Park, Rural
- Subdivision: Arrowhead Woods (Awhw)
Location
- Region: Lake Arrowhead
Financial & listing details
- Price per square foot: $280/sqft
- Tax assessed value: $790,478
- Date on market: 3/3/2026
- Cumulative days on market: 204 days
- Listing terms: Cash,Cash to New Loan
- Road surface type: Paved
Estimated market value
$845,900
$804,000 - $888,000
$4,839/mo
Price history
| Date | Event | Price |
|---|---|---|
| 9/7/2026 | Listing removed | $3,700$1/sqft |
Source: CRMLS #IG26001738 Report a problem | ||
| 8/7/2026 | Price change | $863,000-0.2%$280/sqft |
Source:  Mountain Resort Communities AOR #32600423 Report a problem Mountain Resort Communities AOR #32600423 Report a problem | ||
| 5/4/2026 | Price change | $865,000-3.9%$280/sqft |
Source: Mountain Resort Communities AOR #32600423 Report a problem | ||
| 3/3/2026 | Listed for sale | $899,900-9.6%$292/sqft |
Source: Mountain Resort Communities AOR #32600423 Report a problem | ||
| 1/5/2026 | Listed for rent | $3,700$1/sqft |
Source: CRMLS #IG26001738 Report a problem | ||
| 12/7/2025 | Listing removed | $995,000$322/sqft |
Source:  SDMLS #IG24250025 Report a problem SDMLS #IG24250025 Report a problem | ||
| 6/23/2025 | Listed for sale | $995,000+56.7%$322/sqft |
Source: SDMLS #IG24250025 Report a problem | ||
| 4/12/2008 | Listing removed | $635,000$206/sqft |
Source: Homes & Land Report a problem | ||
| 3/22/2008 | Listed for sale | $635,000+7.6%$206/sqft |
Source: Homes & Land Report a problem | ||
| 3/21/2008 | Sold | $590,000-14.4%$191/sqft |
Source: Public Record Report a problem | ||
| 2/19/2008 | Price change | $689,000+8.5%$223/sqft |
Source: TourFactory #270718 Report a problem | ||
| 9/29/2007 | Listed for sale | $635,000+37.7%$206/sqft |
Source: Homes & Land Report a problem | ||
| 11/23/2004 | Sold | $461,000+972.1%$149/sqft |
Source: Public Record Report a problem | ||
| 11/21/2003 | Sold | $43,000$14/sqft |
Source: Public Record Report a problem | ||
Public tax history
| Year | Property taxes | Tax assessment |
|---|---|---|
| 2026 | -- | $790,478 +2% |
| 2025 | $8,747 +5.7% | $774,978 +2% |
| 2024 | $8,276 +1% | $759,783 +2% |
| 2023 | $8,193 +2.1% | $744,886 +2% |
| 2022 | $8,025 +1.1% | $730,281 +2% |
| 2021 | $7,935 0% | $715,962 +1% |
| 2020 | $7,938 +2.7% | $708,620 +2% |
| 2019 | $7,726 +5.5% | $694,725 +2% |
| 2018 | $7,323 +2% | $681,102 +2% |
| 2017 | $7,182 | $667,747 +4.3% |
| 2016 | $7,182 +4.4% | $640,100 +6% |
| 2015 | $6,880 +5.5% | $603,800 +2.5% |
| 2014 | $6,518 | $589,100 +10% |
| 2013 | -- | $535,500 -13.2% |
| 2012 | -- | $616,993 +2% |
| 2011 | -- | $604,895 +0.8% |
| 2010 | -- | $600,374 -0.2% |
| 2009 | -- | $601,800 +23% |
| 2008 | -- | $489,217 +2% |
| 2007 | -- | $479,624 +2% |
| 2006 | -- | $470,220 +2% |
| 2005 | -- | $461,000 +4854.3% |
| 2001 | -- | $9,305 +2% |
| 2000 | -- | $9,123 |
Find assessor info on the county website
Monthly payment
Est. payment
Payment breakdown
Explore the cost of this home by adjusting the details. Changes won't be saved.Climate risks
Neighborhood: 92352
Similar homes
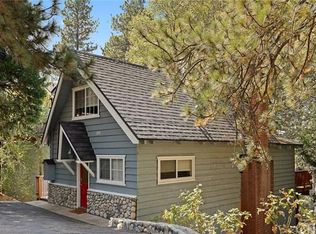
- $850,0004 bd4 ba2.2k sqft415 Golf Course Rd, Lake Arrowhead, CA 92352For Sale
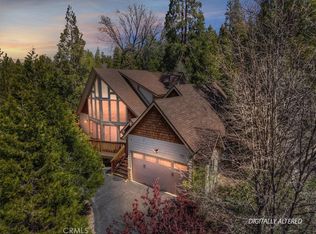 MLS ID #IG26070882, Barry Lieberman, RE/MAX LAKESIDE. CRMLS
 - $685,0004 bd2 ba2k sqft414 Pioneer Rd, Lake Arrowhead, CA 92352For Sale
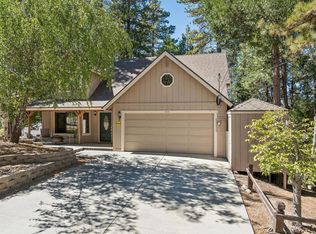 MLS ID #219152966DA, James Newcomb, Windermere Real Estate. CRMLS
 - $895,0004 bd4 ba3k sqft813 Brentwood Dr, Lake Arrowhead, CA 92352For Sale
 MLS ID #IG26066940, Meghan Hardin, COLDWELL BANKER SKY RIDGE REALTY. CRMLS
 - $799,0003 bd3 ba2.3k sqft145 Birchwood Dr, Lake Arrowhead, CA 92352For Sale
 MLS ID #CV26056687, Constance Stewart, REALTY ONE GROUP WEST. CRMLS
