Welcome to your dream mountain retreat, where exceptional craftsmanship, timeless finishes, and thoughtful design come together to create the perfect blend of luxury and comfort. This beautifully built home offers an inviting open-concept floor plan featuring a stunning gourmet kitchen with high-end finishes, abundant storage, and a spacious walk-in pantry that makes entertaining effortless.
Located in the highly sought-after Arrowhead Woods area with coveted lake rights, you’ll enjoy the convenience of being just a short walk to Blue Jay’s shops and restaurants and only minutes from the lake. Designed for both everyday living and entertaining, this home boasts three cozy fireplaces, a large deck surrounded by trees, fully fenced yard, and a relaxing hot tub—perfect for enjoying crisp mountain evenings. The oversized heated garage provides plenty of room for vehicles, storage, and hobbies, while the bonus space beneath the home offers endless possibilities as a game room, kids’ playroom, home gym, or additional recreation area. The spacious downstairs level features all of the bedrooms along with an expansive family room, creating a private and functional retreat for family and guests alike. Additional upgrades include central air conditioning, a whole-house generator for peace of mind, and a premium three-stage whole-house water filtration system. Whether you’re looking for a full-time residence or the ultimate mountain getaway, this exceptional home offers the perfect balance of warmth, elegance, and modern convenience in one of Lake Arrowhead’s most desirable locations.
For sale
Listed by: COLDWELL BANKER SKY RIDGE REALTY • KARLI MARTINEZ • Contact: 909-844-4184
Price cut: $50.9K (8/2)
$899,000
27360 Elmwood Dr, Lake Arrowhead, CA 92352
3beds
2,771sqft
Single Family Residence
Built in 2005
9,440 Square Feet Lot
$875,200 Zestimate®
$324/sqft
$-- HOA
What's special
- 54 days |
- 595 |
- 34 |
Likely to sell faster than
Zillow last checked:
Listing updated:
Listed by:
KARLI MARTINEZ DRE #02227316 909-844-4184,
COLDWELL BANKER SKY RIDGE REALTY
Source: CRMLS,MLS#: IG26141372 Originating MLS: California Regional MLS
Originating MLS: California Regional MLSFacts & features
Interior
Bedrooms & bathrooms
- Bedrooms: 3
- Bathrooms: 3
- Full bathrooms: 2
- 1/2 bathrooms: 1
- Main level bathrooms: 1
Rooms
- Room types: Bonus Room, Bedroom, Family Room, Kitchen, Laundry, Living Room, Primary Bedroom, Other, Pantry, Dining Room
Primary bedroom
- Features: Primary Suite
Bedroom
- Features: All Bedrooms Down
Bathroom
- Features: Bathtub, Closet, Dual Sinks, Separate Shower, Walk-In Shower
Kitchen
- Features: Kitchen Island, Kitchen/Family Room Combo, Walk-In Pantry
Other
- Features: Walk-In Closet(s)
Pantry
- Features: Walk-In Pantry
Heating
- Central, Forced Air
Cooling
- Central Air
Appliances
- Included: Built-In Range, Dishwasher, Gas Oven, Gas Range, Microwave, Refrigerator, Water Heater, Water Purifier, Dryer, Washer
- Laundry: Inside, Laundry Room
Features
- Breakfast Area, Separate/Formal Dining Room, Eat-in Kitchen, High Ceilings, Living Room Deck Attached, Pantry, Storage, All Bedrooms Down, Primary Suite, Walk-In Pantry, Walk-In Closet(s)
- Has fireplace: Yes
- Fireplace features: Family Room, Gas Starter, Living Room, Primary Bedroom
- Common walls with other units/homes: No Common Walls
Interior area
- Total interior livable area: 2,771 sqft
Video & virtual tour
Property
Parking
- Total spaces: 4
- Parking features: Driveway, Garage
- Attached garage spaces: 2
- Uncovered spaces: 2
Features
- Levels: Two
- Stories: 2
- Entry location: Main
- Patio & porch: Deck, Front Porch
- Pool features: None
- Has spa: Yes
- Spa features: Above Ground, Private
- Fencing: Chain Link
- Has view: Yes
- View description: Trees/Woods
- Waterfront features: Lake Privileges
Lot
- Size: 9,440 Square Feet
- Features: 0-1 Unit/Acre, Back Yard, Drip Irrigation/Bubblers, Front Yard, Gentle Sloping, Lawn, Landscaped, Yard
Details
- Parcel number: 0335164160000
- Special conditions: Standard
Construction
Type & style
- Home type: SingleFamily
- Property subtype: Single Family Residence
Materials
- Roof: Composition
Condition
- New construction: No
- Year built: 2005
Utilities & green energy
- Electric: 220 Volts For Spa
- Sewer: Public Sewer
- Water: Public
- Utilities for property: Electricity Connected, Natural Gas Connected, Sewer Connected, Water Connected
Community & HOA
Community
- Features: Biking, Dog Park, Fishing, Golf, Hiking, Lake, Mountainous, Near National Forest, Water Sports
- Subdivision: Arrowhead Woods (Awhw)
Location
- Region: Lake Arrowhead
Financial & listing details
- Price per square foot: $324/sqft
- Tax assessed value: $612,945
- Date on market: 7/2/2026
- Cumulative days on market: 55 days
- Listing terms: Cash,Cash to New Loan,Conventional
- Road surface type: Paved
Estimated market value
$875,200
$831,000 - $919,000
$4,006/mo
Price history
| Date | Event | Price |
|---|---|---|
| 8/2/2026 | Price change | $899,000-5.4%$324/sqft |
Source:  CRMLS #IG26141372 Report a problem CRMLS #IG26141372 Report a problem | ||
| 7/2/2026 | Listed for sale | $949,900+90%$343/sqft |
Source: CRMLS #IG26141372 Report a problem | ||
| 8/14/2014 | Sold | $500,000+657.6%$180/sqft |
Source:  Mountain Resort Communities AOR #RW2141200 Report a problem Mountain Resort Communities AOR #RW2141200 Report a problem | ||
| 3/25/2005 | Sold | $66,000$24/sqft |
Source: Public Record Report a problem | ||
Public tax history
| Year | Property taxes | Tax assessment |
|---|---|---|
| 2026 | -- | $612,945 +2% |
| 2025 | $6,926 +5.6% | $600,927 +2% |
| 2024 | $6,558 +1% | $589,144 +2% |
| 2023 | $6,493 +2.1% | $577,592 +2% |
| 2022 | $6,361 +1.1% | $566,266 +2% |
| 2021 | $6,291 0% | $555,162 +1% |
| 2020 | $6,293 +4% | $549,470 +2% |
| 2019 | $6,053 +1.5% | $538,696 +2% |
| 2018 | $5,962 +1.9% | $528,133 +2% |
| 2017 | $5,852 | $517,778 +2% |
| 2016 | $5,852 +2% | $507,625 +1.5% |
| 2015 | $5,737 -2.6% | $500,000 +1% |
| 2014 | $5,891 | $495,000 +10% |
| 2013 | -- | $450,000 |
| 2012 | -- | $450,000 |
| 2011 | -- | $450,000 -24.7% |
| 2010 | -- | $598,000 -8% |
| 2009 | -- | $650,000 |
| 2008 | -- | $650,000 -2.8% |
| 2007 | -- | $668,666 +299.6% |
| 2006 | -- | $167,320 +318.3% |
| 2001 | -- | $40,000 +28.7% |
| 2000 | -- | $31,070 |
Find assessor info on the county website
Monthly payment
Est. payment
Payment breakdown
Explore the cost of this home by adjusting the details. Changes won't be saved.Climate risks
Neighborhood: 92352
Nearby schools
GreatSchools rating
- 4/10Lake Arrowhead Elementary SchoolGrades: K-5Distance: 2.2 mi
- 3/10Mary P. Henck Intermediate SchoolGrades: 6-8Distance: 1 mi
- 6/10Rim Of The World Senior High SchoolGrades: 9-12Distance: 1.3 mi
Schools provided by the listing agent
- Elementary: Lake Arrowhead
- Middle: Mary Putnam
- High: Rim Of The World
Source: CRMLS. This data may not be complete. We recommend contacting the local school district to confirm school assignments for this home.
- $325,0004 bd2 ba1.8k sqft27376 Elmwood Dr, Lake Arrowhead, CA 92352Sold
- $931,6003 bd2 ba3.9k sqft27354 Elmwood Dr, Lake Arrowhead, CA 92352Off Market

- $670,5003 bd2 ba1.8k sqft27351 Maplewood Dr, Lake Arrowhead, CA 92352Off Market
- $576,5003 bd2 ba2k sqft27339 Maplewood Dr, Lake Arrowhead, CA 92352Off Market
- $809,0003 bd3 ba2.3k sqft27347 Maplewood, Blue Jay, CA 92317For Sale
- $775,0003 bd2 ba1.6k sqft27363 Elmwood Dr, Lake Arrowhead, CA 92352For Sale
- $925,0003 bd3 ba2.4k sqft27388 Elmwood Dr, Lake Arrowhead, CA 92352Off Market
- $634,3003 bd2 ba1.2k sqft27373 Elmwood Dr, Lake Arrowhead, CA 92352Off Market
A local agent can set up tours, give advice and negotiate with sellers.
Similar homes
- $899,0003 bd3 ba3.1k sqft1036 Sandalwood Dr, Lake Arrowhead, CA 92352For Sale
 MLS ID #IG26151857, JENNIFER DEVINE, COLDWELL BANKER SKY RIDGE REALTY. CRMLS
 - $835,0004 bd3 ba2.3k sqft330 Burnt Mill Rd, Lake Arrowhead, CA 92352For Sale
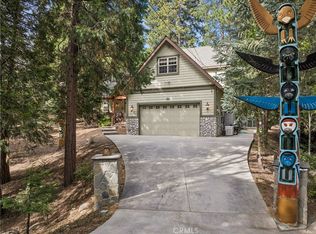 MLS ID #IG26165690, KEITH BINKLEY, MOUNTAIN COUNTRY REALTY, INC.. CRMLS
 - $914,0004 bd4 ba2.5k sqft197 Massive Rd, Lake Arrowhead, CA 92352For Sale
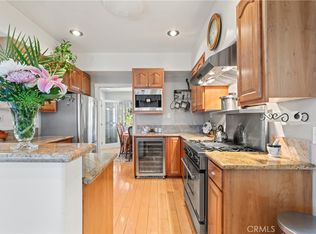 MLS ID #IG26067149, Sarah Polley, Windermere Real Estate. CRMLS
 - $955,0003 bd3 ba2.7k sqft196 Hillcrest Ct, Lake Arrowhead, CA 92352For Sale
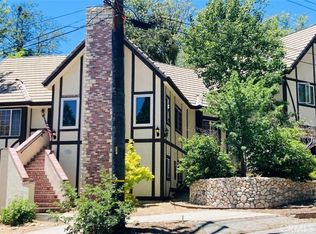 MLS ID #IG26115352, David Mickens, COLDWELL BANKER SKY RIDGE REALTY. CRMLS
 - $895,0004 bd4 ba3k sqft813 Brentwood Dr, Lake Arrowhead, CA 92352For SaleMLS ID #IG26066940, MEGHAN HARDIN, COLDWELL BANKER SKY RIDGE REALTY. CRMLS
- $849,0003 bd3 ba3.1k sqft26166 Circle Dr, Lake Arrowhead, CA 92352For SaleMLS ID #IG26092126, Brian L. Cohen, ARROWHEAD PREMIER PROPERTIES. CRMLS
- $865,0004 bd4 ba2.2k sqft415 Golf Course Rd, Lake Arrowhead, CA 92352For SaleMLS ID #IG26070882, BARRY LIEBERMAN, RE/MAX LAKESIDE. CRMLS
- $899,0005 bd4 ba2.6k sqft915 Trinity Dr, Lake Arrowhead, CA 92352For SaleMLS ID #IG26052978, Katie Mead, Vista Sotheby's International Realty. CRMLS
- $779,0004 bd3 ba3k sqft200 Birchwood Dr, Lake Arrowhead, CA 92352For SaleMLS ID #IG26028468, Sarah Polley, Windermere Real Estate. CRMLS
- $749,9884 bd4 ba2.4k sqft27391 Cottonwood Ln, Lake Arrowhead, CA 92352For SaleMLS ID #CV25065519, Chasity Brugman, REALTY ONE GROUP MASTERS. CRMLS
- $948,0004 bd3 ba2.6k sqft28637 Shenandoah Dr, Lake Arrowhead, CA 92352For SaleMLS ID #IG26025944, SueEllen Knapp, KELLER WILLIAMS REALTY. CRMLS
- $999,0003 bd3 ba2.1k sqft163 Grass Valley Rd, Lake Arrowhead, CA 92352For SaleMLS ID #IG26075514, LORETTA BALDIVID, MOUNTAIN TOP PRODUCERS REALTY. CRMLS
- $1,000,0004 bd3 ba3.1k sqft26077 Walnut Hills Dr, Lake Arrowhead, CA 92352For SaleMLS ID #IG26132104, BARRY LIEBERMAN, RE/MAX LAKESIDE. CRMLS
- $1,050,0005 bd3 ba2.9k sqft628 Grass Valley Rd, Lake Arrowhead, CA 92352For SaleMLS ID #IG26123822, Amy Kaplan, KELLER WILLIAMS LAKE ARROWHEAD. CRMLS
- $888,0004 bd4 ba3.4k sqft28449 Fresh Spring Ln, Lake Arrowhead, CA 92352For SaleMLS ID #IG25235797, Angela Cheng Yap, RE/MAX LAKESIDE. CRMLS
- $775,0003 bd3 ba1.9k sqft26695 Modoc Ln, Lake Arrowhead, CA 92352For SaleMLS ID #IG26171351, Brianna Anthony, COLDWELL BANKER SKY RIDGE REALTY. CRMLS
- $729,0005 bd4 ba2.7k sqft221 Grizzly Rd, Lake Arrowhead, CA 92352For SaleMLS ID #IG25242849, Brian L. Cohen, ARROWHEAD PREMIER PROPERTIES. CRMLS
- $840,0003 bd3 ba3.1k sqft28220 Bern Ln, Lake Arrowhead, CA 92352For SaleMLS ID #IG25237895, Kim Sellers, COLDWELL BANKER SKY RIDGE REALTY. CRMLS
- $1,000,0004 bd5 ba3.5k sqft27336 Alpen Dr, Lake Arrowhead, CA 92352For SaleMLS ID #IG26088725, BARRY LIEBERMAN, RE/MAX LAKESIDE. CRMLS
- $959,0005 bd4 ba3k sqft27920 Matterhorn Dr, Lake Arrowhead, CA 92352For SaleMLS ID #IG26178966, Angelique Koster, REAL BROKER TECHNOLOGIES. CRMLS
Local buyer's agents are ready to help
