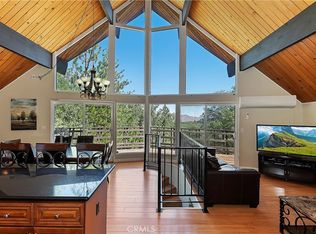
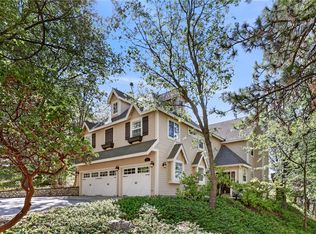
WOW, WOW, WOW!! This is One of those Incredible Homes that Just Makes You Say... WOW!!! Totally Level Entry with Garage and Cozy Front Patio Leads You into this Stunning Newer Home with Sooo Much Natural Light and Gorgeous Distant Mountain Views! YOU WILL LOVE the Open Floor Plan with Oversized Kitchen, Perfect for the Gourmet Cook with Breakfast Bar, Overlooking the Dining Area and Super Comfy Living Room! LOVE THOSE VIEWS!!! Expansive Full-Length Trex Decking is Perfect for Entertaining with Family & Friends! The Rustic Beams, Beautiful Slate Flooring, and Custom Woodwork Throughout Showcase the Exceptional Quality and Incredible Craftsmanship Found in Every Detail. The Primary Suite is Conveniently on the Main Level with Access to the Deck, Bringing in Those Gorgeous Views and A Double-Sided Stone Fireplace Shared with the Soaking Tub in the Primary Bathroom. SO ROMANTIC!!! And the Stone Shower is to Die For! Downstairs is a Fantastic Den with Fireplace and Deck, 2 HUGE Bedrooms on the Left with a Jack & Jill Bathroom & 2 Rooms on the Right with Another Full Bath! Plenty of Room for Everyone! Air Conditioning, of Course, and A Quick Drive or Walk to Tavern Bay Beach Club! DOCK AT TAVERN BAY Available for Additional $$. Call for Details! Come & See the Exceptional Quality & Craftsmanship Throughout This AMAZING HOME!! Yes, It Has LAKE RIGHTS!
For sale
Listed by: REAL BROKER TECHNOLOGIES • Angelique Koster • Contact: 909-273-4700
$959,000
27920 Matterhorn Dr, Lake Arrowhead, CA 92352
5beds
3,079sqft
Single Family Residence
Built in 2006
10,625 Square Feet Lot
$937,100 Zestimate®
$311/sqft
$-- HOA
What's special
- 187 days |
- 199 |
- 13 |
Zillow last checked:
Listing updated:
Listed by:
Angelique Koster DRE #01499180 909-273-4700,
REAL BROKER TECHNOLOGIES
Source: CRMLS,MLS#: IG26178966 Originating MLS: California Regional MLS
Originating MLS: California Regional MLSFacts & features
Interior
Bedrooms & bathrooms
- Bedrooms: 5
- Bathrooms: 4
- Full bathrooms: 3
- 1/2 bathrooms: 1
- Main level bathrooms: 2
- Main level bedrooms: 1
Rooms
- Room types: Den, Laundry, Primary Bedroom, Dining Room
Primary bedroom
- Features: Main Level Primary
Bathroom
- Features: Bathtub, Dual Sinks, Full Bath on Main Level, Granite Counters, Jetted Tub, Separate Shower
Kitchen
- Features: Granite Counters, Kitchen Island, Kitchen/Family Room Combo, Pots & Pan Drawers, Self-closing Cabinet Doors, Walk-In Pantry
Heating
- Central, Natural Gas
Cooling
- Central Air
Appliances
- Included: Dishwasher, Gas Range, Microwave, Refrigerator, Trash Compactor
- Laundry: Washer Hookup, Gas Dryer Hookup, Laundry Room
Features
- Breakfast Bar, Ceiling Fan(s), Separate/Formal Dining Room, Furnished, High Ceilings, Living Room Deck Attached, Open Floorplan, Recessed Lighting, Main Level Primary
- Flooring: Carpet, Stone
- Has fireplace: Yes
- Fireplace features: Den, Living Room, Primary Bedroom
- Furnished: Yes
- Common walls with other units/homes: No Common Walls
Interior area
- Total interior livable area: 3,079 sqft
Property
Parking
- Total spaces: 4
- Parking features: Door-Multi, Driveway, Garage
- Attached garage spaces: 2
- Uncovered spaces: 2
Features
- Levels: Two
- Stories: 2
- Entry location: 2
- Patio & porch: Deck
- Pool features: None
- Spa features: None
- Has view: Yes
- View description: Trees/Woods
Lot
- Size: 10,625 Square Feet
- Features: Trees
Details
- Parcel number: 0333503040000
- Special conditions: Standard
Construction
Type & style
- Home type: SingleFamily
- Property subtype: Single Family Residence
Materials
- Roof: Composition
Condition
- Updated/Remodeled,Turnkey
- New construction: No
- Year built: 2006
Utilities & green energy
- Sewer: Public Sewer
- Water: Public
- Utilities for property: Cable Connected, Electricity Connected, Natural Gas Connected, Sewer Connected, Water Connected
Community & HOA
Community
- Features: Biking, Dog Park, Fishing, Golf, Hiking, Lake, Mountainous, Park, Rural, Water Sports
- Security: Carbon Monoxide Detector(s), Smoke Detector(s)
- Subdivision: Arrowhead Woods (Awhw)
Location
- Region: Lake Arrowhead
Financial & listing details
- Price per square foot: $311/sqft
- Tax assessed value: $709,805
- Annual tax amount: $8,113
- Date on market: 8/15/2026
- Cumulative days on market: 187 days
- Listing terms: Cash,Conventional,FHA,USDA Loan,VA Loan
- Road surface type: Paved
Estimated market value
$937,100
$890,000 - $984,000
$4,539/mo
Price history
| Date | Event | Price |
|---|---|---|
| 8/16/2026 | Listed for sale | $959,000+52.2%$311/sqft |
Source:  CRMLS #IG26178966 Report a problem CRMLS #IG26178966 Report a problem | ||
| 10/31/2017 | Sold | $630,000+0.8%$205/sqft |
Source:  Mountain Resort Communities AOR #RW2171608 Report a problem Mountain Resort Communities AOR #RW2171608 Report a problem | ||
| 10/2/2017 | Pending sale | $625,000$203/sqft |
Source: RE/MAX LAKESIDE #EV17199322 Report a problem | ||
| 8/28/2017 | Listed for sale | $625,000+8.7%$203/sqft |
Source: RE/MAX Lakeside #2171608 Report a problem | ||
| 9/16/2009 | Sold | $575,000+228.6%$187/sqft |
Source: Public Record Report a problem | ||
| 7/25/2005 | Sold | $175,000$57/sqft |
Source: Public Record Report a problem | ||
Public tax history
| Year | Property taxes | Tax assessment |
|---|---|---|
| 2025 | $8,113 +5.7% | $709,805 +2% |
| 2024 | $7,678 +1% | $695,888 +2% |
| 2023 | $7,603 +2.1% | $682,243 +2% |
| 2022 | $7,448 -7.1% | $668,865 +2% |
| 2021 | $8,016 +8.8% | $655,750 +1% |
| 2020 | $7,369 +1.8% | $649,026 +1% |
| 2019 | $7,242 +1.9% | $642,600 +2% |
| 2018 | $7,110 -1.4% | $630,000 -1.5% |
| 2017 | $7,210 | $639,526 +2% |
| 2016 | $7,210 +2% | $626,986 +1.5% |
| 2015 | $7,068 +0.8% | $617,568 +2% |
| 2014 | $7,013 | $605,470 +0.5% |
| 2013 | -- | $602,734 +2% |
| 2012 | -- | $590,916 +2% |
| 2011 | -- | $579,330 +0.8% |
| 2010 | -- | $575,000 -17.3% |
| 2009 | -- | $695,509 +18.6% |
| 2008 | -- | $586,636 +8.3% |
| 2007 | -- | $541,800 +502% |
| 2006 | -- | $90,000 +1062.5% |
| 2001 | -- | $7,742 +2% |
| 2000 | -- | $7,590 |
Find assessor info on the county website
Monthly payment
Est. payment
Payment breakdown
Explore the cost of this home by adjusting the details. Changes won't be saved.Climate risks
Neighborhood: 92352
Nearby schools
GreatSchools rating
- 4/10Lake Arrowhead Elementary SchoolGrades: K-5Distance: 0.8 mi
- 3/10Mary P. Henck Intermediate SchoolGrades: 6-8Distance: 1.2 mi
- 6/10Rim Of The World Senior High SchoolGrades: 9-12Distance: 2.9 mi
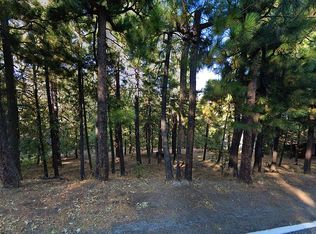
- $37,88510,018 sqft27906 Matterhorn Dr, Lake Arrowhead, CA 92352Off Market
- $590,0003 bd3 ba2.1k sqft27932 Matterhorn Dr, Lake Arrowhead, CA 92352Sold
- $509,7003 bd3 ba1.4k sqft27979 Arbon Ln, Lake Arrowhead, CA 92352Off Market
- $641,4004 bd4 ba2k sqft27896 Matterhorn Dr, Lake Arrowhead, CA 92352Off Market
- $13,27610,410 sqftMatterhorn, Lake arrowhead, CA 92352Off Market
- $789,3003 bd2 ba2.2k sqft27915 Matterhorn Dr, Lake Arrowhead, CA 92352Off Market
- $557,7003 bd2 ba1.5k sqft27927 Matterhorn Dr, Lake Arrowhead, CA 92352Off Market
- $572,7003 bd1 ba1.8k sqft27981 Arbon Ln, Lake Arrowhead, CA 92352Off Market
A local agent can set up tours, give advice and negotiate with sellers.
Similar homes
- $950,0004 bd4 ba3.2k sqft1254 Calgary Dr, Lake Arrowhead, CA 92352For Sale
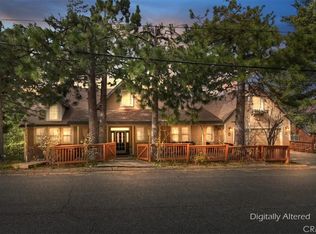 MLS ID #IG26038846, BARRY LIEBERMAN, RE/MAX LAKESIDE. CRMLS
 - $999,0004 bd4 ba3.5k sqft28001 N Bay Rd, Lake Arrowhead, CA 92352For Sale
 MLS ID #IG26093276, Simone Knepper, COLDWELL BANKER SKY RIDGE REALTY. CRMLS
 - $985,0004 bd4 ba3k sqft27781 Saint Bernard Ln, Lake Arrowhead, CA 92352For Sale
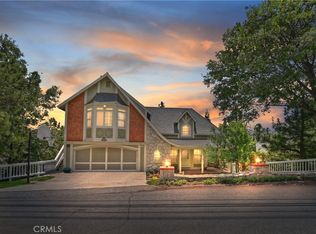 MLS ID #IG25128910, Susan Smart, COLDWELL BANKER SKY RIDGE REALTY. CRMLS
 - $1,050,0004 bd3 ba2.8k sqft28462 N Bay Rd, Lake Arrowhead, CA 92352For Sale
 MLS ID #IG26164918, Chrissy Hammer, COLDWELL BANKER SKY RIDGE REALTY. CRMLS
 - $699,0005 bd4 ba3k sqft27809 Alpen Dr, Lake Arrowhead, CA 92352For SaleMLS ID #PF26175900, EDUARDO AGUERO, Keller Williams Realty. CRMLS
- $950,0004 bd3 ba3.7k sqft27720 Saint Bernard Ln, Lake Arrowhead, CA 92352For SaleMLS ID #IV26062795, PAMELA THOMPSON, LYNNE B WILSON & ASSOCIATES. CRMLS
- $899,0004 bd3 ba2.6k sqft28070 W Shore Rd, Lake Arrowhead, CA 92352For SaleMLS ID #IG26021991, Miguel Diaz, REDFIN. CRMLS
- $1,050,0005 bd5 ba3.1k sqft1213 Montreal Dr, Lake Arrowhead, CA 92352For SaleMLS ID #CV26146364, Gina Lievanos, HOMEQUEST REAL ESTATE. CRMLS
- $1,000,0004 bd5 ba3.5k sqft27336 Alpen Dr, Lake Arrowhead, CA 92352For SaleMLS ID #IG26088725, BARRY LIEBERMAN, RE/MAX LAKESIDE. CRMLS
- $1,050,0004 bd4 ba2.5k sqft27565 N Bay Rd, Lake Arrowhead, CA 92352For SaleMLS ID #IG26012311, Victoria Davis, PINES TO PALMS REAL ESTATE. CRMLS
- $835,0005 bd2 ba2.2k sqft1145 Voltaire Dr, Lake Arrowhead, CA 92352For SaleMLS ID #IG26091198, Gabe Pope, MOUNTAIN COUNTRY REALTY, INC.. CRMLS
- $899,0005 bd4 ba2.6k sqft915 Trinity Dr, Lake Arrowhead, CA 92352For SaleMLS ID #IG26052978, Katie Mead, Vista Sotheby's International Realty. CRMLS
- $899,0003 bd3 ba3.1k sqft1036 Sandalwood Dr, Lake Arrowhead, CA 92352For SaleMLS ID #IG26151857, JENNIFER DEVINE, COLDWELL BANKER SKY RIDGE REALTY. CRMLS
- $925,0003 bd3 ba2.8k sqft1137 Nadelhorn Dr, Lake Arrowhead, CA 92352For SaleMLS ID #IG26098471, Jodi Murad, KELLER WILLIAMS REALTY. CRMLS
- $1,050,0005 bd3 ba2.9k sqft628 Grass Valley Rd, Lake Arrowhead, CA 92352For SaleMLS ID #IG26123822, Amy Kaplan, KELLER WILLIAMS LAKE ARROWHEAD. CRMLS
- $1,200,0004 bd4 ba2.9k sqft27555 N Bay Rd, Lake Arrowhead, CA 92352For SaleMLS ID #NP26177313, Bryce Cano, Compass. CRMLS
- $1,100,0004 bd4 ba3.7k sqft1198 Montreal Dr, Lake Arrowhead, CA 92352For SaleMLS ID #SR26170871, Edwin Tsaturyan, JohnHart Real Estate. CRMLS
- $1,075,0004 bd4 ba4.3k sqft27788 W Shore Rd, Lake Arrowhead, CA 92352For SaleMLS ID #IG26034532, Brady Heuser, COLDWELL BANKER SKY RIDGE REALTY. CRMLS
- $950,0003 bd3 ba2.6k sqft853 Golf Course Rd, Lake Arrowhead, CA 92352For SaleMLS ID #IG26063502, MEGHAN HARDIN, COLDWELL BANKER SKY RIDGE REALTY. CRMLS
- $880,0004 bd3 ba2.7k sqft28596 N Bay Rd, Lake Arrowhead, CA 92352For SaleMLS ID #CV26097206, Sean Maldonado, WERE REAL ESTATE. CRMLS
Local buyer's agents are ready to help
