Spacious Home with Room for Your RV, Workshop, and Lifestyle!!
This 4-bedroom, 3.5-bath custom home is designed for living, working, and indulging your hobbies. Whether you need space for your RV, a full-sized workshop, or both, this property delivers unmatched flexibility.
• Oversized Detached Garage: Perfect for a large workshop, RV, or boat storage. Bring your toys—and your projects!
• ADU-Ready: Separate entrance with permits pulled—ideal for extended family, guests, or rental income.
• Single-Level Convenience: Level access from garage to main living areas for easy day-to-day living.
• Dedicated Home Office: Private exterior entrance for remote work or client meetings.
• Comfort & Style: Formal living room, cozy family room with custom fireplace, and a private primary suite with spa-inspired bath.
• Chef’s Kitchen: Granite counters, butcher block island, pot filler, garden window, pendant and recessed lighting, plus huge walk-in pantry.
• Quality Details Throughout: Solid oak hardwood floors, 3-zone heating and air conditioning.
With room for your RV, workshop dreams, and family lifestyle, this home offers unparalleled versatility.
Yes, we have lake rights!!!
For sale
Listed by: COLDWELL BANKER SKY RIDGE REALTY • Susan Smart • 909-336-2131
Price cut: $205K (6/12)
$985,000
27781 Saint Bernard Ln, Lake Arrowhead, CA 92352
4beds
3,087sqft
Single Family Residence
Built in 1993
10,452 Square Feet Lot
$927,600 Zestimate®
$319/sqft
$-- HOA
What's special
Butcher block islandDedicated home officeOversized detached garageGranite countersPendant and recessed lightingSolid oak hardwood floorsSingle-level convenience
- 424 days |
- 168 |
- 10 |
Zillow last checked:
Listing updated:
Listed by:
Susan Smart DRE #00929313 909-336-2131,
COLDWELL BANKER SKY RIDGE REALTY
Source: CRMLS,MLS#: IG25128910 Originating MLS: California Regional MLS
Originating MLS: California Regional MLSFacts & features
Interior
Bedrooms & bathrooms
- Bedrooms: 4
- Bathrooms: 4
- Full bathrooms: 2
- 3/4 bathrooms: 1
- 1/2 bathrooms: 1
Rooms
- Room types: Bedroom, Family Room, Kitchen, Laundry, Living Room, Primary Bedroom, Office, Other, Pantry, Workshop
Primary bedroom
- Features: Primary Suite
Bedroom
- Features: Multi-Level Bedroom
Bathroom
- Features: Bathtub, Dual Sinks, Jetted Tub, Remodeled, Soaking Tub, Separate Shower, Tile Counters
Kitchen
- Features: Built-in Trash/Recycling, Granite Counters, Kitchen Island, Kitchen/Family Room Combo, Pots & Pan Drawers, Remodeled, Updated Kitchen, Walk-In Pantry
Other
- Features: Walk-In Closet(s)
Pantry
- Features: Walk-In Pantry
Heating
- Central
Cooling
- Central Air
Appliances
- Included: Dishwasher, Gas Cooktop, Microwave, Refrigerator, Range Hood, Trash Compactor
- Laundry: Washer Hookup, Gas Dryer Hookup, Inside, Laundry Room
Features
- Breakfast Bar, Built-in Features, Balcony, Eat-in Kitchen, Granite Counters, In-Law Floorplan, Country Kitchen, Multiple Staircases, Open Floorplan, Pantry, Primary Suite, Walk-In Pantry, Walk-In Closet(s), Workshop
- Flooring: Carpet, Wood
- Doors: Insulated Doors
- Windows: Double Pane Windows
- Has fireplace: Yes
- Fireplace features: Insert, Family Room, Wood Burning Stove
- Common walls with other units/homes: No Common Walls
Interior area
- Total interior livable area: 3,087 sqft
Property
Parking
- Total spaces: 3
- Parking features: Boat, Concrete, Door-Multi, Direct Access, Driveway Level, Driveway, Garage Faces Front, Garage, Off Street, Other, Oversized, RV Garage
- Attached garage spaces: 3
Features
- Levels: Two,Three Or More
- Stories: 2
- Entry location: main
- Patio & porch: Covered, Deck, Front Porch
- Pool features: None
- Spa features: None
- Fencing: None
- Has view: Yes
- View description: Mountain(s)
- Waterfront features: Lake Privileges
Lot
- Size: 10,452 Square Feet
- Features: Sloped Down, Front Yard, Gentle Sloping, Lawn, Street Level, Trees
Details
- Additional structures: Second Garage
- Parcel number: 0333732050000
- Zoning: LA/RS-14M
- Special conditions: Standard
Construction
Type & style
- Home type: SingleFamily
- Architectural style: Contemporary,Custom
- Property subtype: Single Family Residence
Materials
- Roof: Composition
Condition
- Updated/Remodeled
- New construction: No
- Year built: 1993
Utilities & green energy
- Sewer: Public Sewer
- Water: Public
- Utilities for property: Electricity Connected, Sewer Connected, Water Connected
Community & HOA
Community
- Features: Biking, Dog Park, Fishing, Lake, Mountainous, Park, Rural, Water Sports
- Subdivision: Arrowhead Woods (Awhw)
Location
- Region: Lake Arrowhead
Financial & listing details
- Price per square foot: $319/sqft
- Date on market: 6/10/2025
- Cumulative days on market: 424 days
- Listing terms: Cash,Conventional
Estimated market value
$927,600
$881,000 - $974,000
$4,211/mo
Price history
| Date | Event | Price |
|---|---|---|
| 6/12/2026 | Price change | $985,000-17.2%$319/sqft |
Source:  CRMLS #IG25128910 Report a problem CRMLS #IG25128910 Report a problem | ||
| 1/12/2026 | Listed for sale | $1,190,000$385/sqft |
Source: CRMLS #IG25128910 Report a problem | ||
| 1/1/2026 | Listing removed | $1,190,000$385/sqft |
Source: CRMLS #IG25128910 Report a problem | ||
| 6/11/2025 | Listed for sale | $1,190,000$385/sqft |
Source: CRMLS #IG25128910 Report a problem | ||
Public tax history
Tax history is unavailable.
Monthly payment
Est. payment
Payment breakdown
Explore the cost of this home by adjusting the details. Changes won't be saved.Climate risks
Neighborhood: 92352
Nearby schools
GreatSchools rating
- 4/10Lake Arrowhead Elementary SchoolGrades: K-5Distance: 1 mi
- 3/10Mary P. Henck Intermediate SchoolGrades: 6-8Distance: 1.1 mi
- 6/10Rim Of The World Senior High SchoolGrades: 9-12Distance: 2.8 mi
- $1,111,5003 bd2 ba3k sqft27781 Saint Bernard Dr, Lake Arrowhead, CA 92352Off Market
- $759,9004 bd3 ba1.9k sqft27791 Saint Bernard Ln, Lake Arrowhead, CA 92352Sold

- $684,3003 bd3 ba3.2k sqft27771 Saint Bernard Ln, Lake Arrowhead, CA 92352Off Market
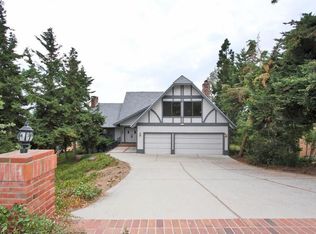
- $636,3004 bd3 ba2.5k sqft27774 Matterhorn Dr, Lake Arrowhead, CA 92352Off Market
- $520,0003 bd2 ba1.3k sqft27778 Matterhorn Dr, Lake Arrowhead, CA 92352Sold
- $691,3003 bd3 ba2.1k sqft27761 Saint Bernard Ln, Lake Arrowhead, CA 92352Off Market
- $199,0000.27 acres27782 Saint Bernard Ln, Lake Arrowhead, CA 92352Sold
- $198,8880.27 acres27782 Saint Bernard Ln #151, Lake Arrowhead, CA 92352Sold
A local agent can set up tours, give advice and negotiate with sellers.
Similar homes
- $950,0004 bd3 ba3.7k sqft27720 Saint Bernard Ln, Lake Arrowhead, CA 92352For Sale
 MLS ID #IV26062795, PAMELA THOMPSON, LYNNE B WILSON & ASSOCIATES. CRMLS
 - $950,0004 bd4 ba3.2k sqft1254 Calgary Dr, Lake Arrowhead, CA 92352For Sale
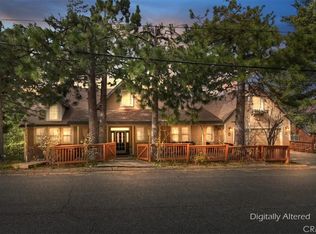 MLS ID #IG26038846, BARRY LIEBERMAN, RE/MAX LAKESIDE. CRMLS
 - $969,5004 bd4 ba3.2k sqft27376 Pinewood Dr, Lake Arrowhead, CA 92352For Sale
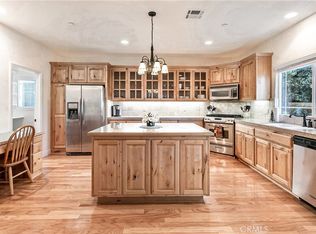 MLS ID #IG25121587, Angela Cheng Yap, RE/MAX LAKESIDE. CRMLS
 - $1,100,0004 bd4 ba3.7k sqft1198 Montreal Dr, Lake Arrowhead, CA 92352For Sale
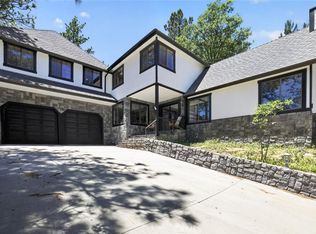 MLS ID #SR26170871, Edwin Tsaturyan, JohnHart Real Estate. CRMLS
 - $1,050,0005 bd3 ba2.9k sqft628 Grass Valley Rd, Lake Arrowhead, CA 92352For SaleMLS ID #IG26123822, Amy Kaplan, KELLER WILLIAMS LAKE ARROWHEAD. CRMLS
- $1,100,0004 bd6 ba2.7k sqft1298 Yellowstone Dr, Lake Arrowhead, CA 92352For SaleMLS ID #IG26173464, Paul Marmorstein, Real Broker. CRMLS
- $899,0003 bd3 ba3.1k sqft1036 Sandalwood Dr, Lake Arrowhead, CA 92352For SaleMLS ID #IG26151857, JENNIFER DEVINE, COLDWELL BANKER SKY RIDGE REALTY. CRMLS
- $895,0004 bd4 ba3k sqft813 Brentwood Dr, Lake Arrowhead, CA 92352For SaleMLS ID #IG26066940, MEGHAN HARDIN, COLDWELL BANKER SKY RIDGE REALTY. CRMLS
- $924,0004 bd4 ba2.5k sqft197 Massive Rd, Lake Arrowhead, CA 92352For SaleMLS ID #IG26067149, Sarah Polley, Windermere Real Estate. CRMLS
- $955,0003 bd3 ba2.7k sqft196 Hillcrest Ct, Lake Arrowhead, CA 92352For SaleMLS ID #IG26115352, David Mickens, COLDWELL BANKER SKY RIDGE REALTY. CRMLS
- $948,0004 bd3 ba2.6k sqft28637 Shenandoah Dr, Lake Arrowhead, CA 92352For SaleMLS ID #IG26025944, SueEllen Knapp, KELLER WILLIAMS REALTY. CRMLS
- $899,0004 bd4 ba2.6k sqft26355 Augusta Dr, Lake Arrowhead, CA 92352For SaleMLS ID #IG26133498, Shari Eddinger, Windermere Real Estate. CRMLS
- $865,0004 bd4 ba2.2k sqft415 Golf Course Rd, Lake Arrowhead, CA 92352For SaleMLS ID #IG26070882, BARRY LIEBERMAN, RE/MAX LAKESIDE. CRMLS
- $865,0004 bd4 ba2.3k sqft1211 Yosemite Dr, Lake Arrowhead, CA 92352For SaleMLS ID #IG26053378, NOAH BEAUVAIS, KELLER WILLIAMS LAKE ARROWHEAD. CRMLS
- $835,0004 bd3 ba2.3k sqft330 Burnt Mill Rd, Lake Arrowhead, CA 92352For SaleMLS ID #IG26165690, KEITH BINKLEY, MOUNTAIN COUNTRY REALTY, INC.. CRMLS
- $999,0003 bd3 ba2.1k sqft163 Grass Valley Rd, Lake Arrowhead, CA 92352For SaleMLS ID #IG26075514, LORETTA BALDIVID, MOUNTAIN TOP PRODUCERS REALTY. CRMLS
- $863,0004 bd4 ba3k sqft173 Grizzly Rd, Lake Arrowhead, CA 92352For SaleMLS ID #IG26046972, GINA THOMAS, RE/MAX BIG BEAR. CRMLS
- $629,0003 bd3 ba2k sqft27832 Saint Bernard Dr, Lake Arrowhead, CA 92352For SaleMLS ID #IG26177746, Julia Bauerschmidt, Real Broker. CRMLS
- $840,0003 bd3 ba3.1k sqft28220 Bern Ln, Lake Arrowhead, CA 92352For SaleMLS ID #IG25237895, Kim Sellers, COLDWELL BANKER SKY RIDGE REALTY. CRMLS
- $849,5004 bd4 ba3.2k sqft26461 Hillcrest Ln, Lake Arrowhead, CA 92352For SaleMLS ID #IV26011805, LYNNE WILSON, LYNNE B WILSON & ASSOCIATES. CRMLS
Local buyer's agents are ready to help
