MAJOR PRICE ADJUSTMENT...PRICED TO SELL!!! Gorgeous Lake Rights Area Home with stunning distant ridgeline views and filtered lakeviews! Spacious home with plenty of room for everyone. Home includes 2nd living quarters/lower level ADU for additional income potential or family needing their own space & privacy! This three-story home has it all! The main house has a large, open-concept room with a vaulted ceiling and a beautiful wood burning fireplace, newer flooring throughout. Large kitchen with stainless-steel appliances. Beautiful Anderson Gold sliders leading onto the large wrap-around upper deck, perfect for BBQs and entertaining. Upstairs has 3 LARGE bedrooms, one with a walk-in closet, the other with a large closet. Large primary suite is ensuite with full bath including his and hers dual sinks and plenty of storage. Large 2-car attached garage, top of the line fully insulated garage door, newer washer and dryer, deep freezer along with a large garage refrigerator...all included! Garage is fully finished/drywalled/insulated with a wall of cabinets for plenty of storage. Home has central heating and A/C. There is plenty of parking including boat and RV parking with an almost 10,000 sq. ft. lot! Located conveniently on a short level paved private access road. There is a golf cart garage plus 2 large storage sheds. Below the main home there is a huge workshop. Also below the main home is a FULLY PERMITED 2nd living quarters/studio apartment ADU, or just a separate game room/family room. The fully self-contained apartment/ADU including full kitchen & bath plus a private deck with private entrance. The large level back yard is completely fenced with a great sense of privacy. Full Lake Rights and just a couple of minutes to the Lake & Marina. Don't miss this unique opportunity, make your offer today!
For sale
Listed by: KELLER WILLIAMS LAKE ARROWHEAD • NOAH BEAUVAIS • Contact: 909-280-1626
Price cut: $34K (6/28)
$865,000
1211 Yosemite Dr, Lake Arrowhead, CA 92352
4beds
2,336sqft
:
Get pre-qualified$5,775/mo
Single Family Residence
Built in 1989
9,880 Square Feet Lot
$-- Zestimate®
$370/sqft
$-- HOA
What's special
Beautiful wood burning fireplaceGolf cart garageBeautiful anderson gold slidersVaulted ceilingStunning distant ridgeline viewsNewer flooring throughoutLarge wrap-around upper deck
- 145 days |
- 308 |
- 7 |
Zillow last checked:
Listing updated:
Listed by:
NOAH BEAUVAIS DRE #01266229 909-280-1626,
KELLER WILLIAMS LAKE ARROWHEAD
Source: CRMLS,MLS#: IG26053378 Originating MLS: California Regional MLS
Originating MLS: California Regional MLSFacts & features
Interior
Bedrooms & bathrooms
- Bedrooms: 4
- Bathrooms: 4
- Full bathrooms: 2
- 3/4 bathrooms: 1
- 1/2 bathrooms: 1
- Main level bathrooms: 1
Rooms
- Room types: Basement, Kitchen, Living Room, Primary Bedroom, Workshop
Primary bedroom
- Features: Primary Suite
Bathroom
- Features: Bathtub, Tile Counters, Tub Shower
Kitchen
- Features: Tile Counters
Heating
- Central, Forced Air, Natural Gas
Cooling
- Central Air
Appliances
- Included: Dishwasher, Gas Range, Microwave, Refrigerator
- Laundry: In Garage
Features
- High Ceilings, Open Floorplan, Tile Counters, Primary Suite, Workshop
- Flooring: Vinyl
- Windows: Double Pane Windows
- Basement: Finished
- Has fireplace: Yes
- Fireplace features: Gas Starter, Living Room
- Common walls with other units/homes: No Common Walls
Interior area
- Total interior livable area: 2,336 sqft
Video & virtual tour
Property
Parking
- Total spaces: 8
- Parking features: Asphalt, Direct Access, Driveway, Garage Faces Front, Garage
- Attached garage spaces: 2
- Uncovered spaces: 6
Accessibility
- Accessibility features: Accessible Entrance
Features
- Levels: Three Or More
- Stories: 3
- Entry location: main level
- Patio & porch: Deck, Front Porch, Wood, Wrap Around
- Pool features: None
- Spa features: None
- Fencing: Chain Link
- Has view: Yes
- View description: Lake, Mountain(s), Panoramic
- Has water view: Yes
- Water view: Lake
- Waterfront features: Lake Privileges
Lot
- Size: 9,880 Square Feet
- Features: Gentle Sloping, Level, Trees
Details
- Additional structures: Shed(s), Storage
- Parcel number: 0329274180000
- Special conditions: Standard
- Horse amenities: Riding Trail
Construction
Type & style
- Home type: SingleFamily
- Architectural style: Custom
- Property subtype: Single Family Residence
Materials
- Foundation: Concrete Perimeter
- Roof: Composition
Condition
- Updated/Remodeled
- New construction: No
- Year built: 1989
Utilities & green energy
- Sewer: Public Sewer
- Water: Public
- Utilities for property: Cable Connected, Electricity Connected, Natural Gas Connected, Phone Connected, Sewer Connected, Water Connected
Community & HOA
Community
- Features: Biking, Dog Park, Fishing, Golf, Hiking, Horse Trails, Hunting, Lake, Near National Forest, Park, Water Sports
- Subdivision: Arrowhead Woods (Awhw)
Location
- Region: Lake Arrowhead
Financial & listing details
- Price per square foot: $370/sqft
- Tax assessed value: $463,430
- Annual tax amount: $5,351
- Date on market: 3/11/2026
- Cumulative days on market: 145 days
- Listing terms: Cash to New Loan,Conventional,1031 Exchange,Submit,VA Loan
- Road surface type: Paved
Estimated market value
Not available
Estimated sales range
Not available
$3,898/mo
Price history
| Date | Event | Price |
|---|---|---|
| 6/28/2026 | Price change | $865,000-3.8%$370/sqft |
Source:  CRMLS #IG26053378 Report a problem CRMLS #IG26053378 Report a problem | ||
| 3/11/2026 | Listed for sale | $899,000+176.6%$385/sqft |
Source: CRMLS #IG26053378 Report a problem | ||
| 4/4/2018 | Sold | $325,000+0.6%$139/sqft |
Source:  Mountain Resort Communities AOR #RW2172138 Report a problem Mountain Resort Communities AOR #RW2172138 Report a problem | ||
| 2/16/2018 | Pending sale | $323,000$138/sqft |
Source: RE/MAX LAKESIDE #EV18024405 Report a problem | ||
| 2/2/2018 | Price change | $323,000-5%$138/sqft |
Source: RE/MAX LAKESIDE #EV18024405 Report a problem | ||
| 12/3/2017 | Listed for sale | $339,900+11.9%$146/sqft |
Source: RE/MAX Lakeside #2172138 Report a problem | ||
| 10/10/2017 | Sold | $303,727-20.1%$130/sqft |
Source: Public Record Report a problem | ||
| 8/29/2017 | Listed for sale | -- |
Source: Auction.com Report a problem | ||
| 5/5/2006 | Sold | $380,000+29.9%$163/sqft |
Source: Public Record Report a problem | ||
| 1/16/2004 | Sold | $292,500+14.7%$125/sqft |
Source: Public Record Report a problem | ||
| 9/9/2002 | Sold | $255,000+24.4%$109/sqft |
Source: Public Record Report a problem | ||
| 2/4/2002 | Sold | $205,000+20.6%$88/sqft |
Source: Public Record Report a problem | ||
| 1/4/1996 | Sold | $170,000$73/sqft |
Source: Public Record Report a problem | ||
Public tax history
| Year | Property taxes | Tax assessment |
|---|---|---|
| 2025 | $5,351 +5.6% | $463,430 +2% |
| 2024 | $5,069 -0.4% | $454,343 +2% |
| 2023 | $5,091 +25.6% | $445,435 +27.8% |
| 2022 | $4,054 +1.1% | $348,465 +2% |
| 2021 | $4,009 +0% | $341,633 +1% |
| 2020 | $4,008 +2.6% | $338,130 +2% |
| 2019 | $3,907 +6.5% | $331,500 +9.1% |
| 2018 | $3,669 -12.9% | $303,727 -14.5% |
| 2017 | $4,211 | $355,200 +6% |
| 2016 | $4,211 +5.4% | $335,100 +6% |
| 2015 | $3,994 -0.5% | $316,100 +4% |
| 2014 | $4,013 | $303,900 +10% |
| 2013 | -- | $276,300 +5% |
| 2012 | -- | $263,100 |
| 2011 | -- | $263,100 -12% |
| 2010 | -- | $299,000 -8% |
| 2009 | -- | $325,000 -16.7% |
| 2008 | -- | $390,000 -10% |
| 2007 | -- | $433,500 +42.5% |
| 2006 | -- | $304,317 +2% |
| 2005 | -- | $298,350 +20% |
| 2004 | -- | $248,555 +1.9% |
| 2003 | -- | $244,000 +12.2% |
| 2002 | -- | $217,500 +16.1% |
| 2001 | -- | $187,418 +2% |
| 2000 | -- | $183,743 |
Find assessor info on the county website
Monthly payment
Est. payment
Payment breakdown
Explore the cost of this home by adjusting the details. Changes won't be saved.Climate risks
Neighborhood: 92352
Nearby schools
GreatSchools rating
- 4/10Lake Arrowhead Elementary SchoolGrades: K-5Distance: 0.6 mi
- 3/10Mary P. Henck Intermediate SchoolGrades: 6-8Distance: 2.6 mi
- 6/10Rim Of The World Senior High SchoolGrades: 9-12Distance: 3.6 mi
Schools provided by the listing agent
- High: Rim Of The World
Source: CRMLS. This data may not be complete. We recommend contacting the local school district to confirm school assignments for this home.
- $583,2003 bd2 ba1.4k sqft1215 Yosemite Dr, Lake Arrowhead, CA 92352Off Market

- $545,4003 bd2 ba1.7k sqft1207 Yosemite Dr, Lake Arrowhead, CA 92352Off Market

- $444,5003 bd2 ba1.5k sqft1240 Glacier Dr, Lake Arrowhead, CA 92352Off Market
- $85,0008,951 Square Feet1248 Glacier Dr LOT 201, Lake Arrowhead, CA 92352Lot/Land

- $437,0002 bd2 ba1.6k sqft1232 Glacier Dr, Lake Arrowhead, CA 92352Off Market
- $777,6004 bd4 ba3.3k sqft1212 Yosemite Dr, Lake Arrowhead, CA 92352Off Market
- $529,4003 bd3 ba1.9k sqft1219 Yosemite Dr, Lake Arrowhead, CA 92352Off Market
- $489,9003 bd2 ba1.8k sqft1216 Yosemite Dr, Lake Arrowhead, CA 92352Sold
A local agent can set up tours, give advice and negotiate with sellers.
Similar homes
- $950,0004 bd4 ba3.2k sqft1254 Calgary Dr, Lake Arrowhead, CA 92352For Sale
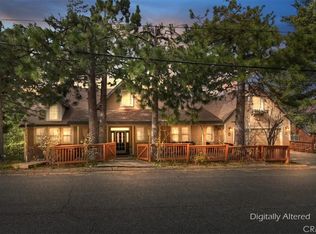 MLS ID #IG26038846, BARRY LIEBERMAN, RE/MAX LAKESIDE. CRMLS
 - $699,8884 bd4 ba2.6k sqft1430 Sequoia Dr, Lake Arrowhead, CA 92352For Sale
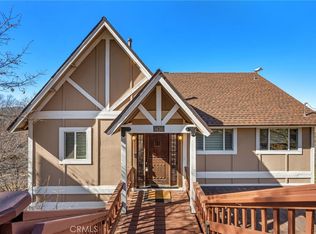 MLS ID #CV26106267, Viorel Gherghelah, KELLER WILLIAMS REALTY COLLEGE PARK. CRMLS
 - $899,0004 bd4 ba2.6k sqft26355 Augusta Dr, Lake Arrowhead, CA 92352For Sale
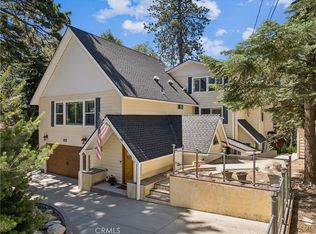 MLS ID #IG26133498, Shari Eddinger, Windermere Real Estate. CRMLS
 - $925,0003 bd3 ba2.8k sqft1137 Nadelhorn Dr, Lake Arrowhead, CA 92352For Sale
 MLS ID #IG26098471, Jodi Murad, KELLER WILLIAMS REALTY. CRMLS
 - $899,0004 bd3 ba2.8k sqft260 El Dorado Dr, Lake Arrowhead, CA 92352For SaleMLS ID #IG26155823, SueEllen Knapp, KELLER WILLIAMS REALTY. CRMLS
- $875,0004 bd4 ba1.6k sqft226 Holiday Dr, Lake Arrowhead, CA 92352For SaleMLS ID #RW24228533, Joe Marquez, PRIME PROPERTIES. CRMLS
- $985,0004 bd4 ba3k sqft27781 Saint Bernard Ln, Lake Arrowhead, CA 92352For SaleMLS ID #IG25128910, Susan Smart, COLDWELL BANKER SKY RIDGE REALTY. CRMLS
- $749,0004 bd3 ba2.4k sqft27064 Overlook Ln, Lake Arrowhead, CA 92352For SaleMLS ID #IG26047943, CALAH GRANGER, COLDWELL BANKER SKY RIDGE REALTY. CRMLS
- $799,0004 bd3 ba3k sqft200 Birchwood Dr, Lake Arrowhead, CA 92352For SaleMLS ID #IG26028468, Sarah Polley, Windermere Real Estate. CRMLS
- $689,0004 bd4 ba2.9k sqft27814 N Bay Rd, Lake Arrowhead, CA 92352For SaleMLS ID #IG26038609, BARRY LIEBERMAN, RE/MAX LAKESIDE. CRMLS
- $799,0003 bd3 ba2.2k sqft180 Joaquin Miller Rd, Lake Arrowhead, CA 92352For SaleMLS ID #IG26037597, Laureen Wagner, Windermere Real Estate. CRMLS
- $675,0004 bd3 ba2k sqft162 C Ln, Lake Arrowhead, CA 92352For SaleMLS ID #SW26144540, Katelyn Gilman, Redfin Corporation. CRMLS
- $969,5004 bd4 ba3.2k sqft27376 Pinewood Dr, Lake Arrowhead, CA 92352For SaleMLS ID #IG25121587, Angela Cheng Yap, RE/MAX LAKESIDE. CRMLS
- $585,0003 bd2 ba1.7k sqft28662 Zion Dr, Lake Arrowhead, CA 92352For SaleMLS ID #SW26080118, Katelyn Gilman, Redfin Corporation. CRMLS
- $689,0004 bd4 ba2.1k sqft1243 Grass Valley Rd, Lake Arrowhead, CA 92352For SaleMLS ID #IG26109395, Brian L. Cohen, ARROWHEAD PREMIER PROPERTIES. CRMLS
- $670,0003 bd3 ba1.5k sqft28223 N Bay Rd, Lake Arrowhead, CA 92352For SaleMLS ID #IG26044701, Michelle Hutton, COLDWELL BANKER SKY RIDGE REALTY. CRMLS
- $1,050,0005 bd3 ba2.9k sqft628 Grass Valley Rd, Lake Arrowhead, CA 92352For SaleMLS ID #IG26123822, Amy Kaplan, KELLER WILLIAMS LAKE ARROWHEAD. CRMLS
- $684,0003 bd3 ba2.2k sqft27392 Peninsula Dr, Lake Arrowhead, CA 92352For SaleMLS ID #IG26107066, Will Rahill, KELLER WILLIAMS BIG BEAR. CRMLS
- $1,050,0004 bd4 ba2.5k sqft27565 N Bay Rd, Lake Arrowhead, CA 92352For SaleMLS ID #IG26012311, Victoria Davis, PINES TO PALMS REAL ESTATE. CRMLS
- $590,0004 bd2 ba2.1k sqft27786 Matterhorn Dr, Lake Arrowhead, CA 92352For SaleMLS ID #IV26051339, RICARDO CARRILLO, Quality Real Estate Corp.. CRMLS
Local buyer's agents are ready to help
